

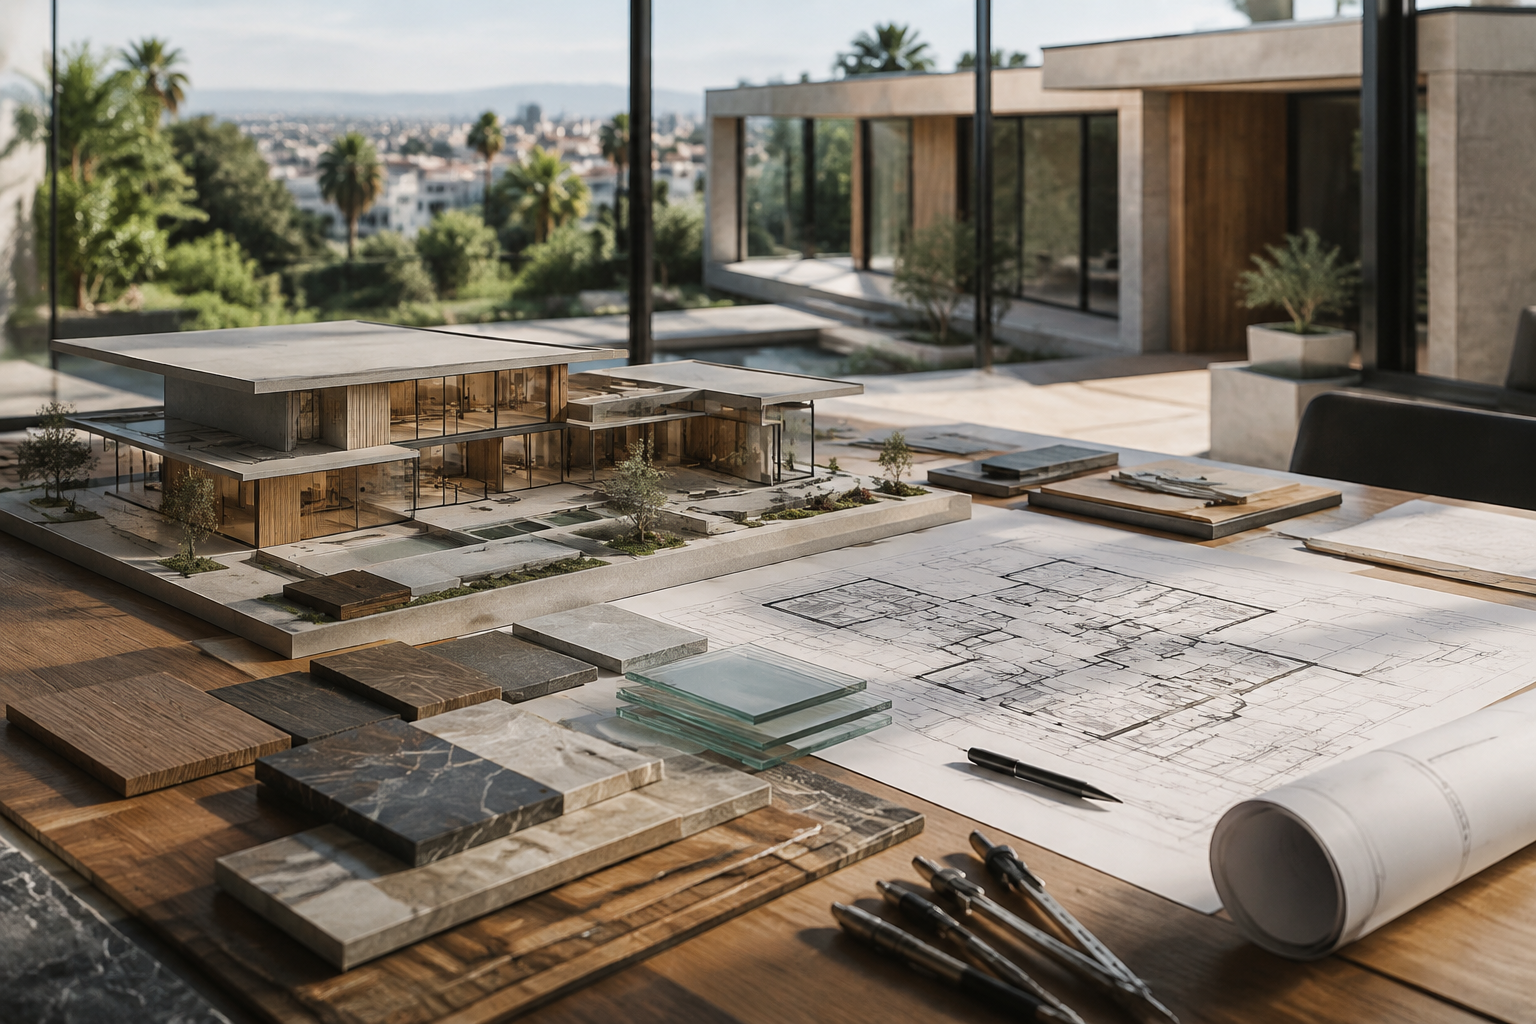
Custom Home Design
Shape a site-responsive custom home through coordinated architecture, engineering, materials, and construction planning.
A custom home concept developed into a clear buildable residence
Custom home design must balance lifestyle, site opportunity, planning rules, structure, energy performance, budget, and material character. We connect those requirements early and review design decisions against constructability, sequencing, procurement, and finish execution.
Custom Planned
Designed Around the Property
Full-Service
Preconstruction Through Completion
LA Based
South Bay and Westside Projects
From the first program to permit-ready detail
Site analysis, space programming, architecture, engineering, material direction, budgeting, constructability, and approvals.

Custom Home Design
Custom home design in Los Angeles with site-responsive architecture, coordinated consultants, constructability input, materials, and permit-ready documentation.

Ground-Up Construction
Ground-up custom home construction in Los Angeles, managed from site mobilization and foundations through structure, systems, finishes, inspections, and handover.

Luxury Custom Homes
Luxury custom home construction in Los Angeles with bespoke architecture, premium materials, integrated systems, specialty fabrication, and precise execution.

Modern Homes
Modern custom home construction in Los Angeles with precise geometry, expansive glazing, open layouts, integrated systems, and refined natural materials.

Coastal Homes
Coastal custom home construction in Southern California with site-responsive architecture, durable envelopes, ocean-view planning, and refined indoor-outdoor living.

Design-Build Services
Residential design-build services in Los Angeles, connecting architecture, engineering, budgeting, permitting, procurement, and construction through one coordinated workflow.

Resolve the home on paper before construction begins
Analyze Site and Program
Study orientation, views, access, zoning, topography, privacy, lifestyle needs, and room relationships.
Develop Architecture and Systems
Coordinate plans, massing, structure, envelope, energy, utilities, lighting, materials, and custom details.
Complete Documents and Approvals
Finalize consultant documents, constructability reviews, pricing alignment, planning submissions, and permits.

Our custom home design process,
step by step
- Site and property review
- Lifestyle and space program
- Budget and feasibility
- Architecture and engineering
- Material direction
- Planning and permit documents
- Pricing and scope alignment
- Long-lead procurement
- Construction scheduling
- Site work and structure
- Systems and finishes
- Inspections and handover


Architecture, performance, and detail.
Resolved
The design is coordinated as a complete home rather than disconnected decisions.
Site and Space Planning
Use property constraints and opportunities to shape orientation, circulation, views, privacy, and outdoor connections.
Consultant Coordination
Align architecture with structural, civil, mechanical, electrical, plumbing, energy, landscape, and specialty requirements.
Material and Detail Direction
Develop a coherent palette and the transitions, assemblies, and custom elements that define the home.

Custom home design connected to Los Angeles construction reality
AXMIS supports site-specific residential design with early construction input and disciplined coordination through approvals.
Can you evaluate a property before purchase?
A preliminary review can identify visible site conditions, planning considerations, access issues, and questions for further due diligence.
How is budget considered during design?
Constructability, scope, materials, systems, and area are reviewed as design develops so cost implications are visible earlier.
Who coordinates engineers and consultants?
The delivery structure is established at the outset, with architecture, engineering, consultants, and construction responsibilities clearly assigned.
Custom Home Design across Los Angeles
AXMIS supports custom home design and preconstruction throughout Los Angeles, accounting for local planning, permitting, site, and construction conditions.
Custom Home Design Service Areas
Before starting your custom home design project
Scope can include programming, site planning, architecture, consultant integration, material direction, documentation, pricing, and approvals.
Projects commonly move through feasibility, concept, design development, construction documents, and permitting.
Submissions begin when required drawings, studies, calculations, and consultant documents are sufficiently coordinated.
Some selections can continue during early construction, but long-lead and dimension-critical items must be resolved first.
Ready to design your custom home?
Share your property, priorities, architectural direction, and the experience you want the finished residence to create.
Plan Your Custom Home Design Project
Data will not be shared with third parties for marketing or promotional purposes according to our Privacy Policy