

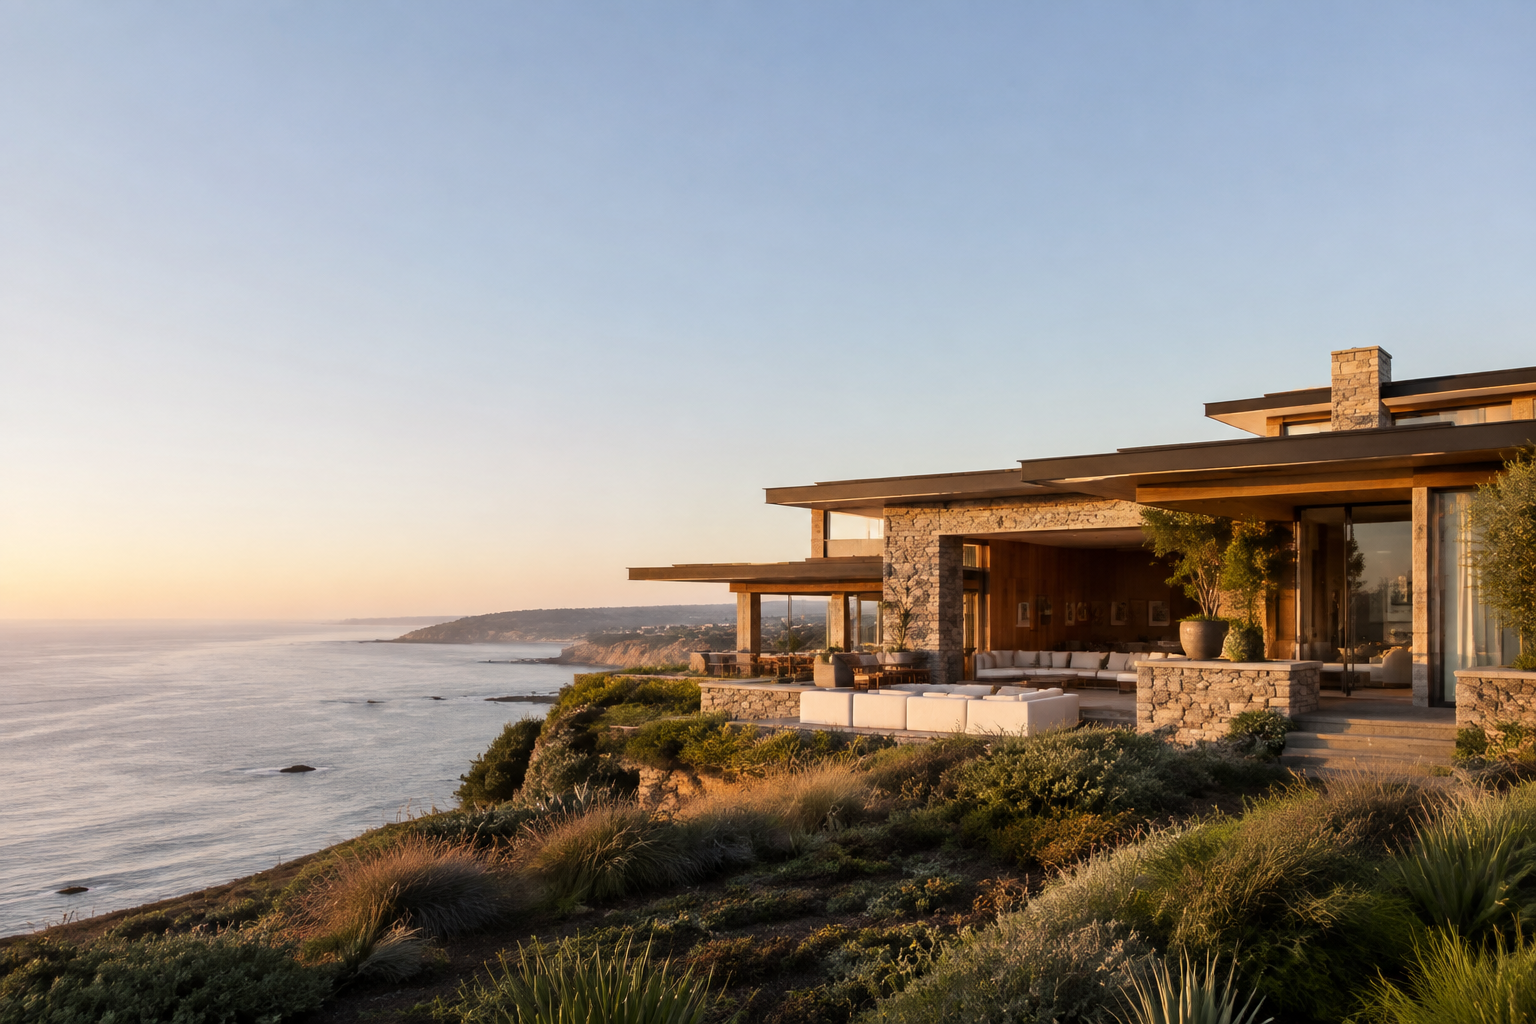
Coastal Homes
Create a refined coastal residence shaped by ocean views, climate exposure, durable materials, and indoor-outdoor living.
Coastal residential construction balancing openness and resilience
A coastal custom home must capture light and views while managing moisture, wind, salt exposure, solar gain, drainage, corrosion, and strict planning requirements. We coordinate architecture and construction details so terraces, glazing, roofs, exterior materials, and interiors work as one durable system.
Custom Planned
Designed Around the Property
Full-Service
Preconstruction Through Completion
LA Based
South Bay and Westside Projects
Site-responsive construction for coastal living
View-oriented layouts, coastal approvals, structure, glazing, waterproofing, corrosion-resistant details, terraces, natural materials, and custom interiors.

Custom Home Design
Custom home design in Los Angeles with site-responsive architecture, coordinated consultants, constructability input, materials, and permit-ready documentation.

Ground-Up Construction
Ground-up custom home construction in Los Angeles, managed from site mobilization and foundations through structure, systems, finishes, inspections, and handover.

Luxury Custom Homes
Luxury custom home construction in Los Angeles with bespoke architecture, premium materials, integrated systems, specialty fabrication, and precise execution.

Modern Homes
Modern custom home construction in Los Angeles with precise geometry, expansive glazing, open layouts, integrated systems, and refined natural materials.

Coastal Homes
Coastal custom home construction in Southern California with site-responsive architecture, durable envelopes, ocean-view planning, and refined indoor-outdoor living.

Design-Build Services
Residential design-build services in Los Angeles, connecting architecture, engineering, budgeting, permitting, procurement, and construction through one coordinated workflow.

Connect the view, the climate, and the building envelope
Study Site and Coastal Conditions
Evaluate views, access, topography, exposure, drainage, privacy, setbacks, and jurisdictional constraints.
Coordinate Approvals and Durable Assemblies
Resolve structure, glazing, waterproofing, roofing, exterior materials, energy performance, and permit requirements.
Build, Protect, and Complete
Manage site logistics, envelope installation, corrosion-resistant details, terraces, interiors, testing, and final handover.

Our coastal home process,
step by step
- Site and property review
- Lifestyle and space program
- Budget and feasibility
- Architecture and engineering
- Material direction
- Planning and permit documents
- Pricing and scope alignment
- Long-lead procurement
- Construction scheduling
- Site work and structure
- Systems and finishes
- Inspections and handover


Open to the view.
Built for exposure
The architecture is executed around coastal light and landscape without overlooking durability and maintenance.
View and Orientation Planning
Shape rooms, openings, shading, and privacy around the ocean, sun path, wind, and neighboring properties.
Weather-Resistant Envelope
Coordinate roofing, waterproofing, flashing, drainage, coatings, sealants, glazing, and corrosion-resistant fasteners.
Indoor-Outdoor Connections
Resolve terraces, large openings, thresholds, exterior kitchens, landscape interfaces, and material transitions.

Coastal custom homes built for Southern California conditions
AXMIS coordinates the planning, materials, envelope details, logistics, and finish work required for distinctive coastal residences.
Do coastal homes require special materials?
Often yes. Material selection should consider corrosion, UV, moisture, wind, maintenance, fire, and compatibility with the architectural design.
Can large ocean-facing openings be protected?
Yes. Structural design, glazing performance, flashing, waterproofing, drainage, shading, and hardware must be coordinated as one assembly.
Are coastal approvals different?
They can be. Requirements depend on property location, jurisdiction, coastal zone rules, bluff or slope conditions, access, and environmental review.
Coastal Homes across Los Angeles
AXMIS builds coastal homes in the Los Angeles region with solutions tailored to exposure, views, access, planning, architecture, and long-term maintenance.
Coastal Homes Service Areas
Before starting your coastal home project
Salt air can accelerate corrosion and coating failure, so metals, fasteners, hardware, finishes, and maintenance requirements need careful selection.
Choices depend on exposure and design, but durable stone, concrete, treated or protected wood, compatible metals, high-performance coatings, and tested assemblies may be used.
Terraces require coordinated slope, drainage, overflow, membranes, transitions, penetrations, edge details, protection, and finish installation.
Yes. High-performance glazing, shading, orientation, insulation, air sealing, efficient systems, and energy analysis can balance views and performance.
Ready to build a coastal home?
Share the site, view priorities, coastal constraints, architectural direction, and performance goals for the residence.
Plan Your Coastal Homes Project
Data will not be shared with third parties for marketing or promotional purposes according to our Privacy Policy