

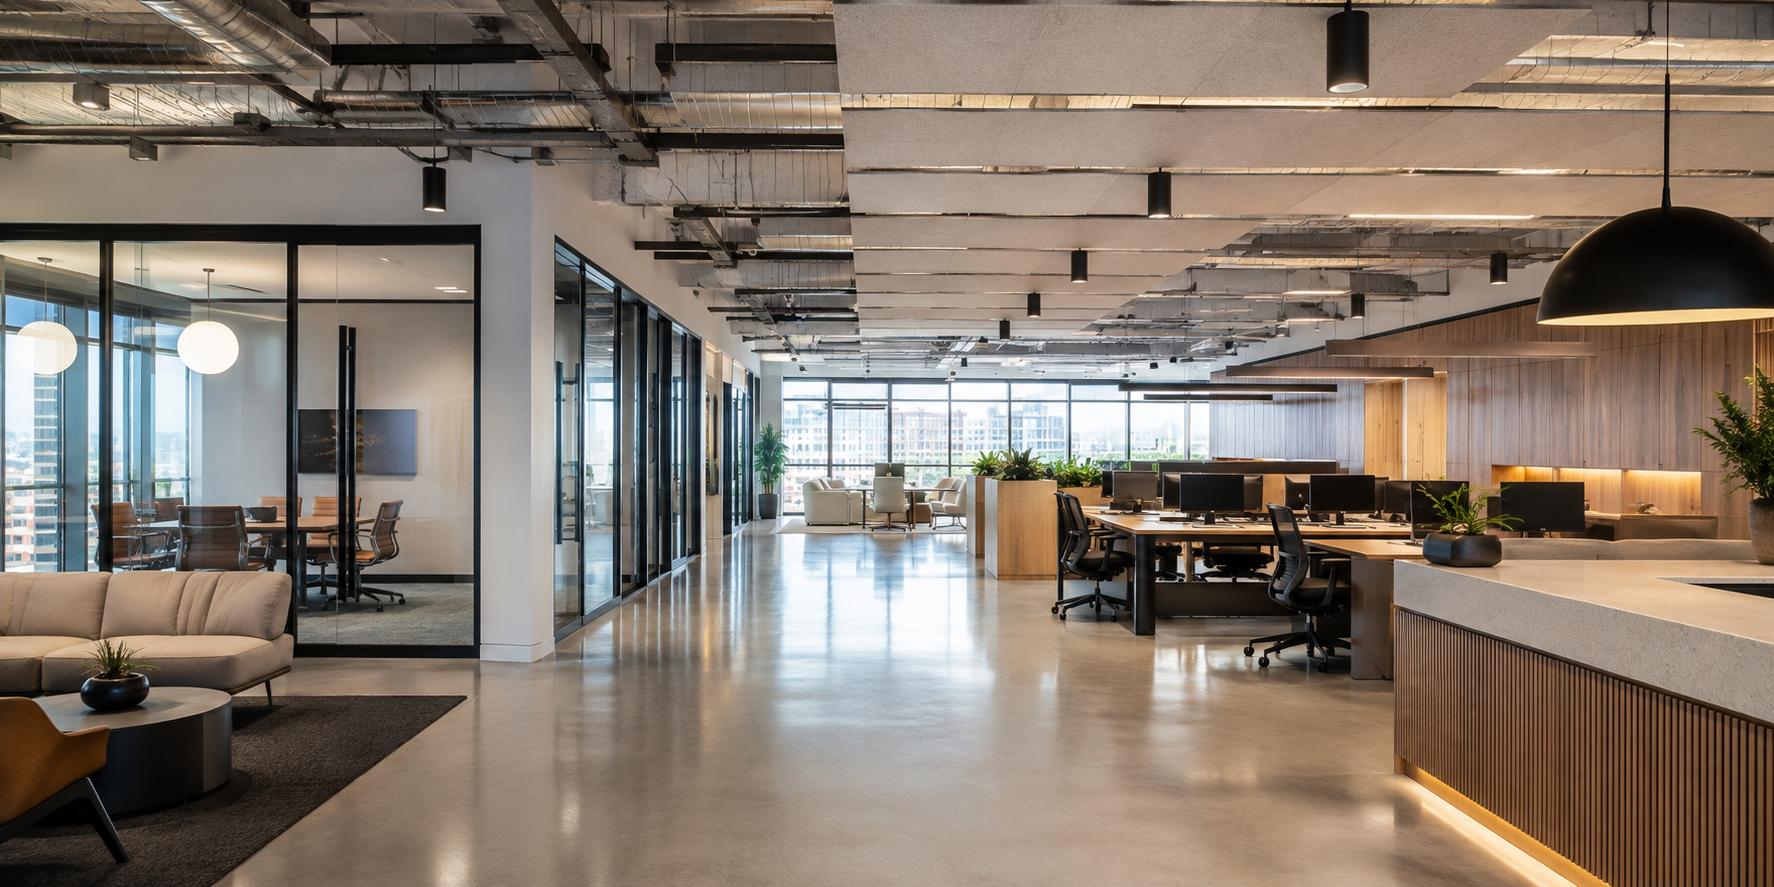
Tenant Improvements
Build out a leased commercial space around your operations, brand experience, landlord criteria, code, and opening schedule.
Tenant improvements coordinated for occupancy and operations
Tenant improvement projects must align the lease, work letter, landlord standards, existing building systems, accessibility, life safety, use requirements, budget, and target opening. We organize those constraints into a clear scope and construction sequence.
Custom Planned
Designed Around the Property
Full-Service
Preconstruction Through Completion
LA Based
South Bay and Westside Projects
Complete improvements for a commercial tenant space
Demolition, partitions, ceilings, lighting, power, data, HVAC, plumbing, restrooms, accessibility, millwork, flooring, paint, specialty equipment, and turnover.

Commercial Remodeling
Commercial remodeling in Los Angeles with coordinated demolition, code upgrades, building systems, accessibility, finishes, inspections, and phased turnover.

Tenant Improvements
Tenant improvement construction in Los Angeles, coordinating leased-space layouts, landlord requirements, code, MEP systems, finishes, inspections, and occupancy.

Office Build-Outs
Office build-outs in Los Angeles with coordinated workplace layouts, meeting rooms, MEP systems, acoustics, lighting, technology, finishes, and occupancy turnover.

Retail Construction
Retail construction in Los Angeles with coordinated storefronts, customer flow, displays, lighting, back-of-house systems, accessibility, permits, and opening turnover.

Restaurant Construction
Restaurant construction in Los Angeles with coordinated dining rooms, commercial kitchens, MEP systems, health and fire requirements, equipment, finishes, and opening turnover.

Medical Office Construction
Medical office construction in Los Angeles with coordinated clinical layouts, accessibility, privacy, MEP systems, durable finishes, equipment, inspections, and occupancy turnover.

Align tenant needs with building and code requirements
Complete Lease-Space Due Diligence
Review existing conditions, lease exhibits, work-letter responsibilities, building rules, utilities, use, schedule, and budget.
Coordinate Design, Landlord, and Permits
Align layouts, MEP systems, accessibility, life safety, finishes, landlord approvals, permits, and procurement.
Build and Prepare for Occupancy
Manage construction, shutdowns, deliveries, inspections, systems testing, punch work, documentation, and turnover.

Our tenant improvement process,
step by step
- Existing-condition review
- Business and space requirements
- Budget and schedule framework
- Architecture and engineering
- Code and accessibility coordination
- Permit documents
- Scope and pricing alignment
- Long-lead procurement
- Phasing and logistics
- Construction and inspections
- Systems and finish completion
- Punch list and turnover


Tenant needs.
Building requirements
The build-out connects business operations to the technical and administrative realities of the property.
Lease and Landlord Coordination
Track work-letter scope, base-building interfaces, approvals, insurance, access, deliveries, protection, shutdowns, and closeout.
MEP and Code Integration
Coordinate power, lighting, data, HVAC, plumbing, sprinklers, fire alarm, accessibility, egress, and energy requirements.
Occupancy-Focused Turnover
Plan inspections, commissioning, furniture and equipment interfaces, corrections, cleaning, documentation, and opening readiness.

Tenant improvement construction for Los Angeles businesses
AXMIS builds tenant spaces across office, retail, hospitality, healthcare, and other commercial uses with one coordinated path to occupancy.
Can you review a space before we sign the lease?
A preliminary review can identify visible conditions, utility questions, use concerns, access, schedule risks, and topics for formal due diligence.
Who handles landlord approvals?
Responsibilities are established from the lease and project team; AXMIS can coordinate the construction information, submittals, access, and closeout required by the landlord.
Can you coordinate furniture and equipment vendors?
Yes. Delivery dates, power, data, plumbing, anchorage, clearances, access, protection, and installation sequencing can be integrated.
Tenant Improvements across Los Angeles
AXMIS delivers tenant improvements throughout Los Angeles with scopes tailored to lease conditions, landlord criteria, building systems, use, and opening deadlines.
Tenant Improvements Service Areas
Before starting your tenant improvement project
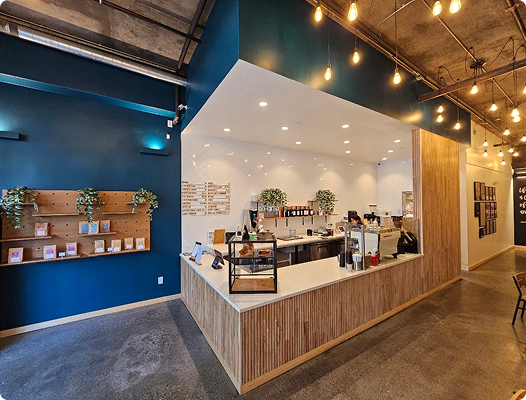
Timing depends on design, landlord review, permits, existing conditions, utilities, materials, inspections, and the complexity of the use.
A work letter describes construction responsibilities, allowances, standards, and base-building or tenant obligations under the lease.
Requirements vary by use and scope and may include building, accessibility, fire, mechanical, electrical, plumbing, health, and signage approvals.
Lighting, equipment, HVAC components, electrical gear, plumbing fixtures, millwork, glass, doors, hardware, and specialty finishes should be tracked early.

Planning a tenant improvement project?
Share the address, lease status, work letter, intended use, current plans, target opening, and level of finish.
Plan Your Tenant Improvements Project
Data will not be shared with third parties for marketing or promotional purposes according to our Privacy Policy