

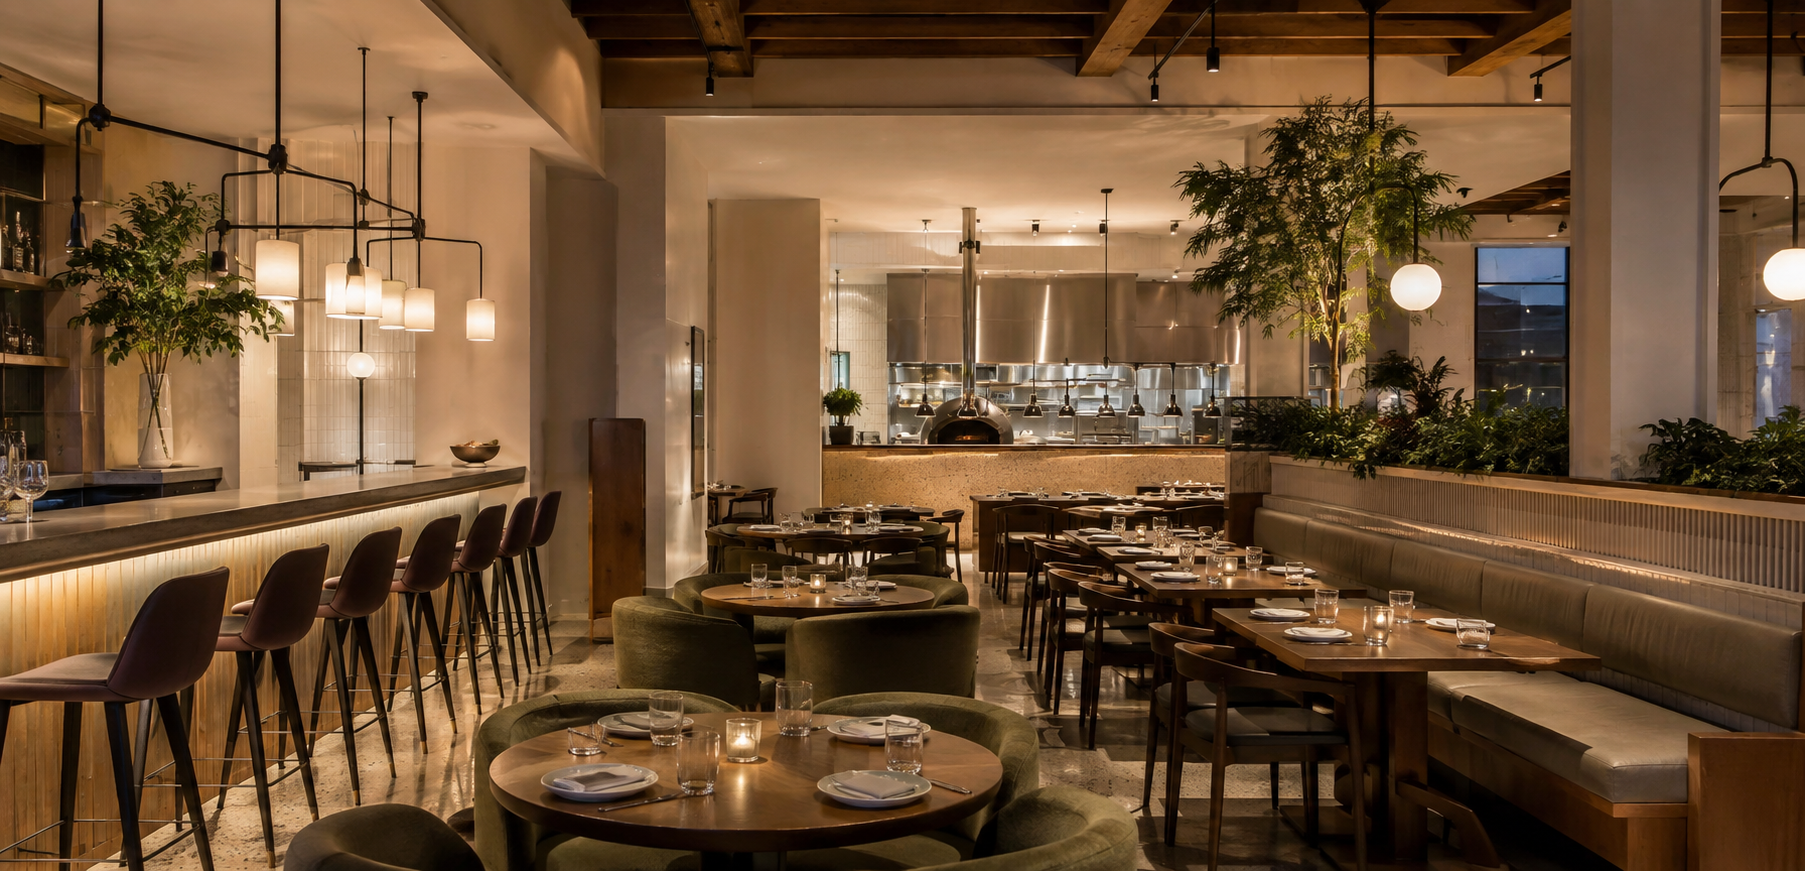
Restaurant Construction
Build a restaurant that connects guest experience, kitchen operations, equipment, ventilation, health requirements, and opening readiness.
Restaurant construction planned around service and operations
Restaurants combine high-design public areas with intensive kitchen systems, food-service equipment, ventilation, grease management, sanitation, fire protection, deliveries, waste, acoustics, and accessibility. We coordinate those interfaces with the design team, landlord, vendors, authorities, and opening schedule.
Custom Planned
Designed Around the Property
Full-Service
Preconstruction Through Completion
LA Based
South Bay and Westside Projects
Complete construction for dining and kitchen operations
Dining rooms, service counters, commercial kitchens, equipment, hoods, HVAC, plumbing, electrical, gas, fire systems, restrooms, accessibility, acoustics, millwork, and finishes.

Commercial Remodeling
Commercial remodeling in Los Angeles with coordinated demolition, code upgrades, building systems, accessibility, finishes, inspections, and phased turnover.

Tenant Improvements
Tenant improvement construction in Los Angeles, coordinating leased-space layouts, landlord requirements, code, MEP systems, finishes, inspections, and occupancy.

Office Build-Outs
Office build-outs in Los Angeles with coordinated workplace layouts, meeting rooms, MEP systems, acoustics, lighting, technology, finishes, and occupancy turnover.

Retail Construction
Retail construction in Los Angeles with coordinated storefronts, customer flow, displays, lighting, back-of-house systems, accessibility, permits, and opening turnover.

Restaurant Construction
Restaurant construction in Los Angeles with coordinated dining rooms, commercial kitchens, MEP systems, health and fire requirements, equipment, finishes, and opening turnover.

Medical Office Construction
Medical office construction in Los Angeles with coordinated clinical layouts, accessibility, privacy, MEP systems, durable finishes, equipment, inspections, and occupancy turnover.

Coordinate the guest experience with every kitchen system
Define Concept, Menu, and Operations
Review seating, service model, menu and equipment needs, deliveries, storage, sanitation, utilities, landlord rules, schedule, and budget.
Coordinate Kitchen, Code, and Equipment
Align architecture, kitchen plans, ventilation, plumbing, electrical, gas, fire protection, health requirements, accessibility, permits, and procurement.
Build, Test, Inspect, and Open
Manage construction, equipment setting, utility connections, testing, agency inspections, corrections, cleaning, training interfaces, and turnover.

Our restaurant construction process,
step by step
- Existing-condition review
- Business and space requirements
- Budget and schedule framework
- Architecture and engineering
- Code and accessibility coordination
- Permit documents
- Scope and pricing alignment
- Long-lead procurement
- Phasing and logistics
- Construction and inspections
- Systems and finish completion
- Punch list and turnover


Dining experience.
Back-of-house performance
The project is managed around safe food-service operations, reliable systems, durable finishes, and an efficient path to opening.
Commercial Kitchen Systems
Coordinate equipment, ventilation, makeup air, plumbing, drainage, grease management, power, gas, refrigeration, and service clearances.
Dining Room and Millwork
Deliver seating zones, ceilings, lighting, acoustics, service stations, custom millwork, restrooms, flooring, and durable finishes.
Health and Fire Coordination
Integrate health, sanitation, fire suppression, alarms, egress, accessibility, equipment approvals, inspections, and correction cycles.

Restaurant construction for Los Angeles hospitality operators
AXMIS coordinates designers, kitchen consultants, equipment vendors, landlords, inspectors, and specialty trades for restaurant build-outs and renovations.
Can you coordinate kitchen equipment vendors?
Yes. Equipment schedules, utility loads, clearances, ventilation, plumbing, anchorage, delivery, setting, connections, and startup can be coordinated.
Which agencies review restaurant projects?
Reviews may involve planning, building, accessibility, fire, health, mechanical, electrical, plumbing, energy, and signage authorities depending on scope.
Can an existing restaurant space be reused?
Often, but existing hoods, grease systems, utilities, refrigeration, fire protection, accessibility, and equipment must be evaluated for condition, capacity, code, and compatibility.
Restaurant Construction across Los Angeles
AXMIS delivers restaurant construction throughout Los Angeles with scopes tailored to concept, operations, landlord criteria, kitchen systems, agencies, and opening dates.
Restaurant Construction Service Areas
Before starting your restaurant construction project
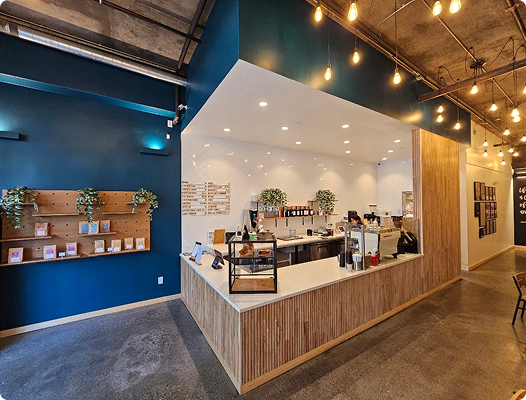
Timing depends on design, health and building review, landlord approvals, utilities, hoods, fire systems, equipment, custom millwork, inspections, and corrections.
The equipment package should be developed early because it controls layout, utilities, ventilation, clearances, permits, and procurement.
Hoods, makeup-air equipment, switchgear, HVAC units, walk-ins, specialty cooking equipment, lighting, millwork, doors, and finishes may require early release.
Required inspections, equipment connections, system testing, corrections, cleaning, closeout, landlord sign-off, and occupancy or health approvals are coordinated.

Planning a restaurant construction project?
Share the location, concept, menu and equipment status, current plans, landlord requirements, and target opening.
Plan Your Restaurant Construction Project
Data will not be shared with third parties for marketing or promotional purposes according to our Privacy Policy