

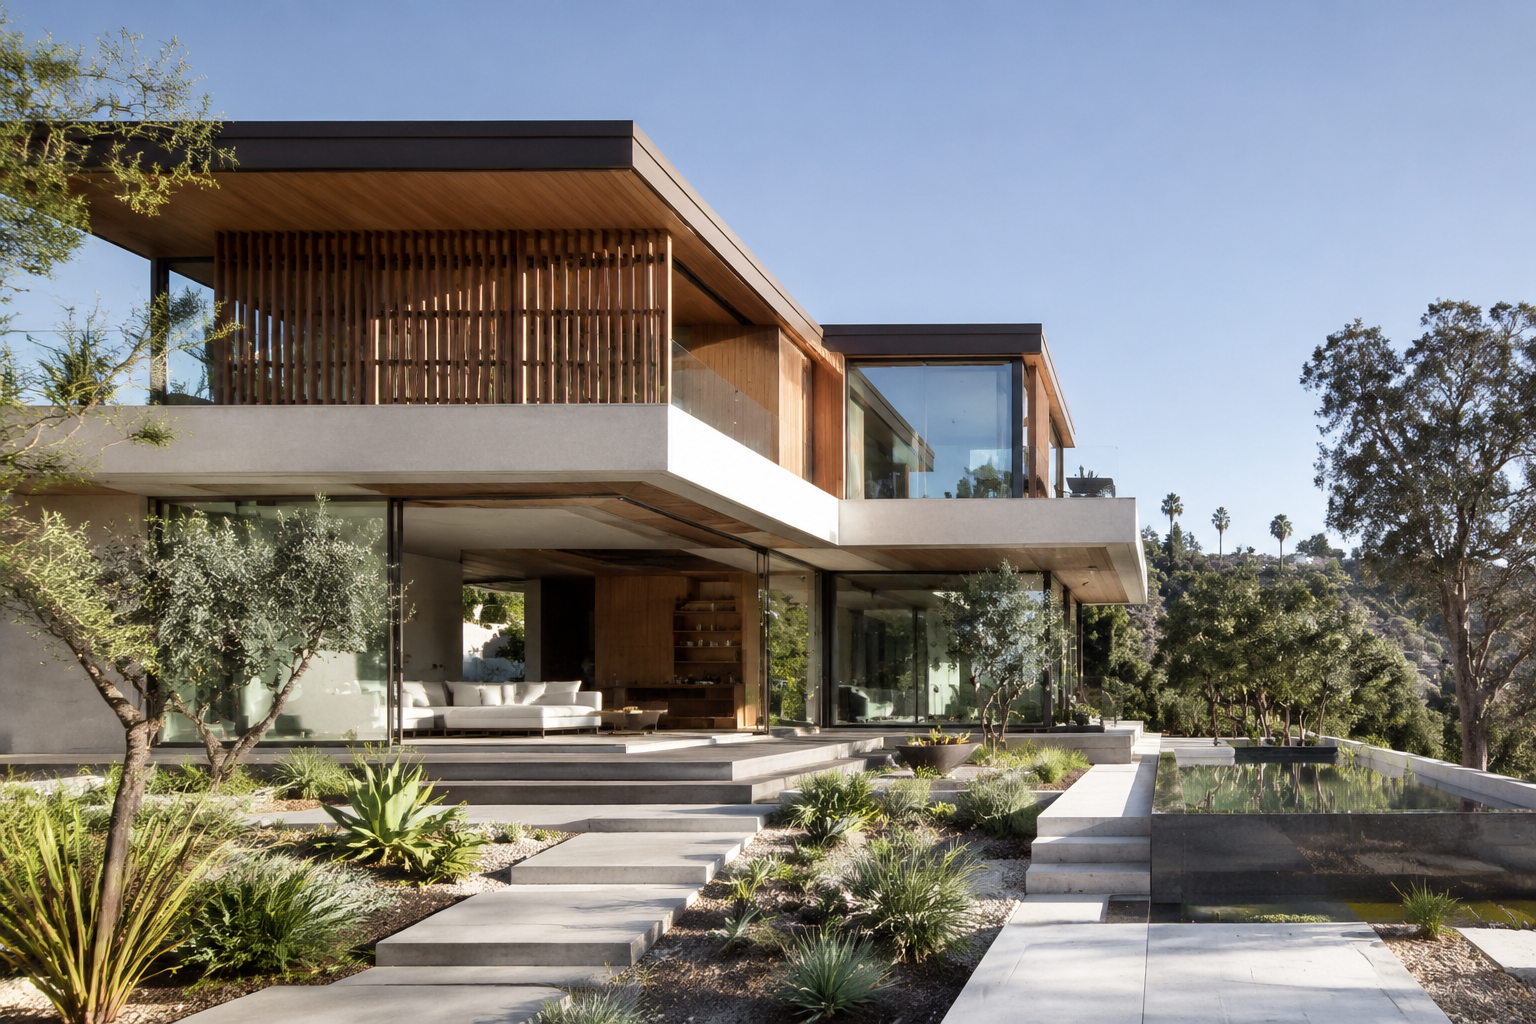
Modern Homes
Create a modern custom home with clear geometry, expansive light, open flow, integrated systems, and exact detailing.
Modern residential architecture executed with disciplined detail
Modern homes reveal every line, joint, transition, and alignment. We coordinate structure, waterproofing, glazing, mechanical systems, recessed lighting, concealed details, large-format materials, millwork, and indoor-outdoor connections so minimalist architecture performs as carefully as it looks.
Custom Planned
Designed Around the Property
Full-Service
Preconstruction Through Completion
LA Based
South Bay and Westside Projects
Complete construction for contemporary residential design
Structure, large openings, glazing, envelope assemblies, open-plan interiors, integrated lighting, concealed systems, and refined finishes.

Custom Home Design
Custom home design in Los Angeles with site-responsive architecture, coordinated consultants, constructability input, materials, and permit-ready documentation.

Ground-Up Construction
Ground-up custom home construction in Los Angeles, managed from site mobilization and foundations through structure, systems, finishes, inspections, and handover.

Luxury Custom Homes
Luxury custom home construction in Los Angeles with bespoke architecture, premium materials, integrated systems, specialty fabrication, and precise execution.

Modern Homes
Modern custom home construction in Los Angeles with precise geometry, expansive glazing, open layouts, integrated systems, and refined natural materials.

Coastal Homes
Coastal custom home construction in Southern California with site-responsive architecture, durable envelopes, ocean-view planning, and refined indoor-outdoor living.

Design-Build Services
Residential design-build services in Los Angeles, connecting architecture, engineering, budgeting, permitting, procurement, and construction through one coordinated workflow.

Resolve clean architecture before it reaches the field
Coordinate Structure and Geometry
Verify grids, spans, openings, cantilevers, tolerances, and the relationships between architecture and structure.
Resolve Envelope and Systems
Coordinate glazing, waterproofing, roofing, insulation, HVAC, lighting, controls, utilities, and concealed conditions.
Execute Finishes and Alignments
Manage millwork, large-format surfaces, shadow lines, reveals, fixtures, hardware, transitions, and final calibration.

Our modern home process,
step by step
- Site and property review
- Lifestyle and space program
- Budget and feasibility
- Architecture and engineering
- Material direction
- Planning and permit documents
- Pricing and scope alignment
- Long-lead procurement
- Construction scheduling
- Site work and structure
- Systems and finishes
- Inspections and handover


Clean lines.
Complex coordination
Modern simplicity is achieved through rigorous planning behind the visible surfaces.
Structure and Expansive Glazing
Coordinate open spans, cantilevers, large openings, frames, waterproofing, and glass interfaces.
Integrated Lighting and Systems
Hide and align air distribution, lighting, shades, speakers, controls, access panels, and technical equipment.
Minimalist Finish Detailing
Control reveals, shadow gaps, flush conditions, material joints, cabinetry lines, hardware, and transitions.

Modern custom homes built for Los Angeles sites and climate
AXMIS executes contemporary residential architecture with close attention to envelope performance, tolerances, and indoor-outdoor living.
Are modern homes harder to build?
They often require tighter tolerances and more coordination because simple forms expose misalignment and leave fewer places to hide technical conflicts.
Can large glass openings be energy efficient?
Yes. Performance depends on product selection, orientation, shading, frame systems, glazing specifications, air sealing, and energy documentation.
How are concealed systems coordinated?
Systems are located through coordinated plans, equipment clearances, access requirements, framing zones, millwork, ceiling layouts, and field verification.
Modern Homes across Los Angeles
AXMIS builds modern homes across Los Angeles with solutions tailored to site, sun exposure, views, structure, energy requirements, and architectural intent.
Modern Homes Service Areas
Before starting your modern home project
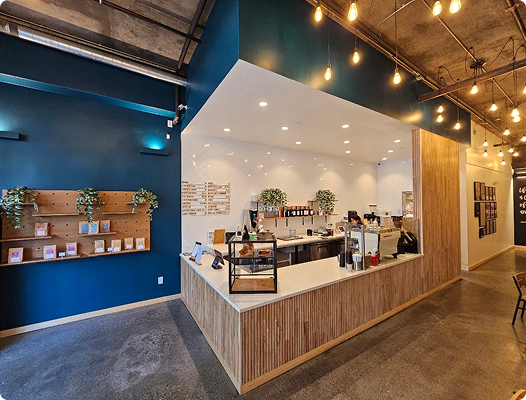
Common palettes may include concrete, stone, wood, plaster, glass, metal, and large-format surfaces, selected for the specific design and exposure.
Yes. Natural materials, filtered light, texture, landscape views, and carefully scaled spaces can make modern architecture warm and comfortable.
Low-slope roofs require coordinated drainage, overflow, waterproofing, penetrations, edge conditions, insulation, and maintenance access.
Large custom glazing packages are often long-lead and should be coordinated and released early after dimensions and performance requirements are confirmed.
Ready to build a modern home?
Share the site, architectural concept, key views, material direction, and performance priorities for your residence.
Plan Your Modern Homes Project
Data will not be shared with third parties for marketing or promotional purposes according to our Privacy Policy