

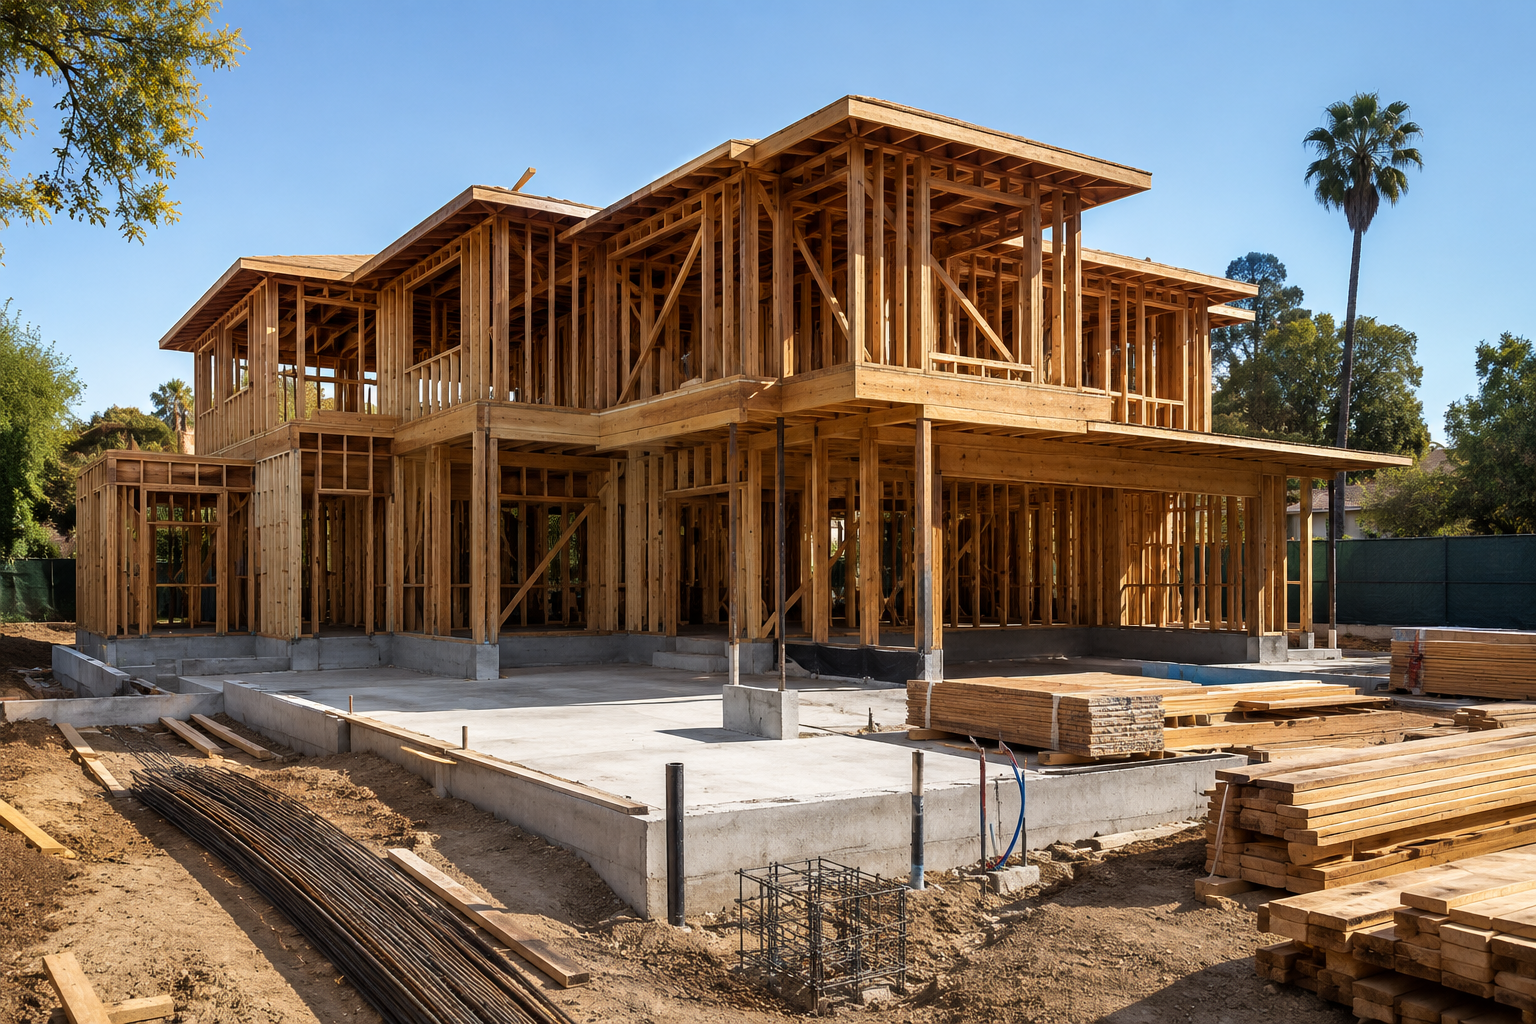
Ground-Up Construction
Build a new custom residence from site preparation and foundations through structure, systems, finishes, and handover.
Ground-up residential construction with disciplined sequencing
New home construction depends on thousands of decisions arriving in the right order. We coordinate site information, earthwork, foundations, framing, envelope, utilities, building systems, inspections, custom installations, finishes, commissioning, and closeout around the approved design.
Custom Planned
Designed Around the Property
Full-Service
Preconstruction Through Completion
LA Based
South Bay and Westside Projects
Complete execution of a new custom residence
Site work, foundations, structural framing, envelope, utilities, MEP systems, interiors, exterior improvements, inspections, and closeout.

Custom Home Design
Custom home design in Los Angeles with site-responsive architecture, coordinated consultants, constructability input, materials, and permit-ready documentation.

Ground-Up Construction
Ground-up custom home construction in Los Angeles, managed from site mobilization and foundations through structure, systems, finishes, inspections, and handover.

Luxury Custom Homes
Luxury custom home construction in Los Angeles with bespoke architecture, premium materials, integrated systems, specialty fabrication, and precise execution.

Modern Homes
Modern custom home construction in Los Angeles with precise geometry, expansive glazing, open layouts, integrated systems, and refined natural materials.

Coastal Homes
Coastal custom home construction in Southern California with site-responsive architecture, durable envelopes, ocean-view planning, and refined indoor-outdoor living.

Design-Build Services
Residential design-build services in Los Angeles, connecting architecture, engineering, budgeting, permitting, procurement, and construction through one coordinated workflow.

Control the sequence from mobilization to move-in
Prepare the Site and Foundation
Coordinate mobilization, protection, grading, utilities, earthwork, and foundations.
Build Structure and Systems
Execute framing, structural connections, roofing, windows, waterproofing, electrical, plumbing, HVAC, and inspections.
Complete Finishes and Handover
Install millwork, surfaces, fixtures, lighting, flooring, coatings, exterior work, commissioning, and final corrections.

Our ground-up construction process,
step by step
- Site and property review
- Lifestyle and space program
- Budget and feasibility
- Architecture and engineering
- Material direction
- Planning and permit documents
- Pricing and scope alignment
- Long-lead procurement
- Construction scheduling
- Site work and structure
- Systems and finishes
- Inspections and handover


Structure, systems, and finishes.
Sequenced
Procurement, inspections, trade interfaces, and quality control are managed around the critical path.
Site and Structural Work
Coordinate access, grading, drainage, concrete, foundations, framing, steel, and structural inspections.
Building Envelope and Systems
Manage roofing, waterproofing, windows, doors, insulation, electrical, plumbing, HVAC, energy, and utilities.
Interior and Exterior Completion
Deliver cabinetry, stone, tile, wood, metal, lighting, fixtures, flooring, paint, landscape interfaces, and final detailing.

New custom homes built across Los Angeles
AXMIS manages complex ground-up residential construction with clear scope, sequencing, documentation, and accountability.
Can you build on a sloped lot?
Yes, when supported by the required survey, geotechnical, civil, structural, grading, access, and planning solutions.
How are inspections coordinated?
Required inspections are built into the schedule, requested at the correct milestones, and coordinated with affected trades.
Do you manage long-lead materials?
Yes. Windows, equipment, appliances, fixtures, stone, millwork, glazing, and specialty fabrication are tracked against field need dates.
Ground-Up Construction across Los Angeles
AXMIS builds ground-up custom homes throughout Los Angeles with execution tailored to site access, jurisdiction, architecture, and technical complexity.
Ground-Up Construction Service Areas
Before starting your ground-up construction project
Duration depends on size, site work, structure, custom details, inspections, procurement, and jurisdictional requirements.
Approved permits, contracts, insurance, logistics, schedule, procurement, consultant coordination, and site controls are established first.
Changes are documented for scope, cost, schedule, design impact, and approval before affected work proceeds.
Handover includes final inspections, corrections, commissioning, operating information, warranties, and closeout records.
Ready to build from the ground up?
Share the property, approved or developing plans, target scope, and schedule for your new custom residence.
Plan Your Ground-Up Construction Project
Data will not be shared with third parties for marketing or promotional purposes according to our Privacy Policy