

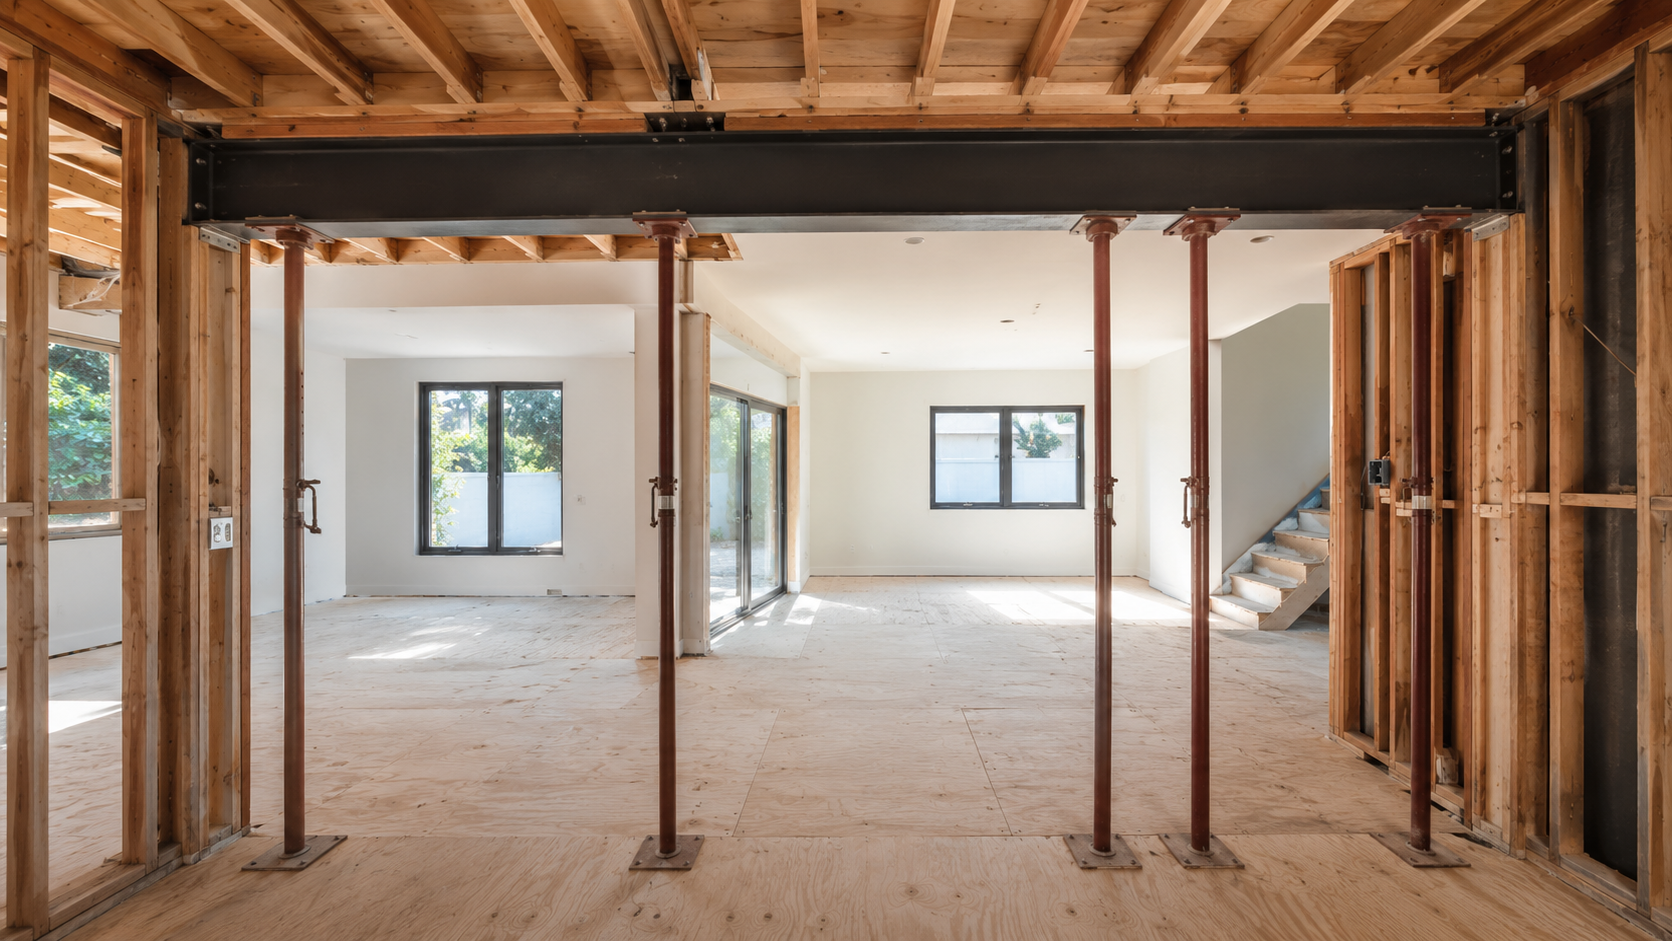
Structural Renovations
Reconfigure load-bearing walls, openings, framing, and foundations through engineer-coordinated residential construction.
Structural changes planned for safety, function, and constructability
Structural renovation requires accurate existing-condition information, clear engineering, careful sequencing, and disciplined field execution. We coordinate investigation, calculations, permit documents, temporary shoring, selective demolition, beam and post installation, framing, connections, foundations, inspections, and finish restoration.
Custom Planned
Designed Around the Property
Full-Service
Preconstruction Through Completion
LA Based
South Bay and Westside Projects
From engineered concept to inspected construction
Load-bearing wall changes, beams, posts, framing, new openings, foundation work, seismic reinforcement, and related restoration.
Whole-Home Remodeling
Whole-home remodeling in Los Angeles, coordinated from existing-condition assessment and design through construction and final completion.

Kitchen Remodeling
Kitchen remodeling in Los Angeles with coordinated layouts, cabinetry, lighting, plumbing, electrical, appliances, and durable finish installation.

Bathroom Remodeling
Bathroom remodeling in Los Angeles with coordinated layouts, plumbing, waterproofing, ventilation, storage, lighting, tile, and finish installation.

Interior Remodeling
Interior remodeling in Los Angeles with coordinated layouts, finishes, millwork, lighting, flooring, and room-to-room transitions.
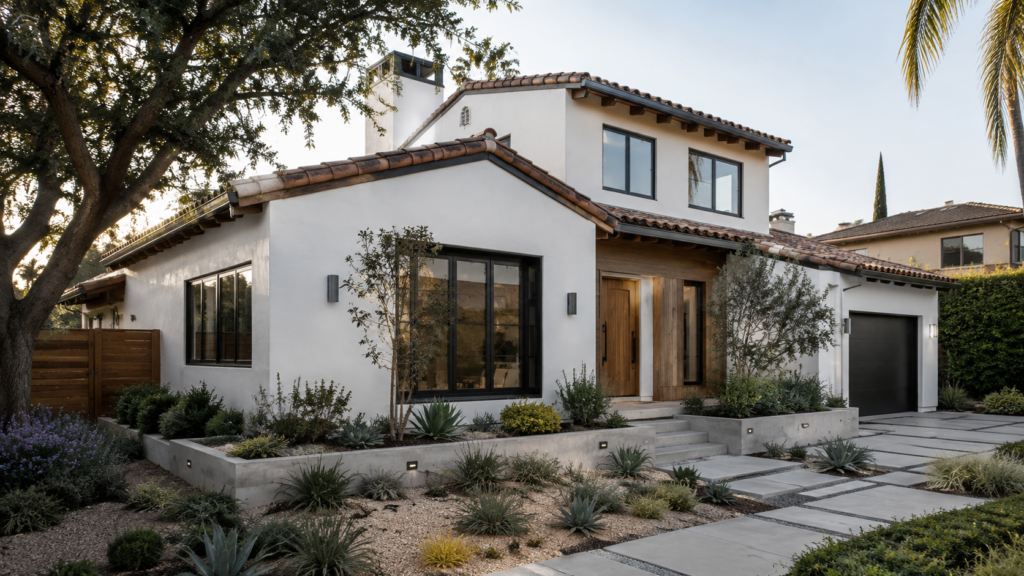
Exterior Remodeling
Exterior remodeling in Los Angeles with coordinated facades, entries, windows, doors, finishes, roofing details, and connections to outdoor spaces.
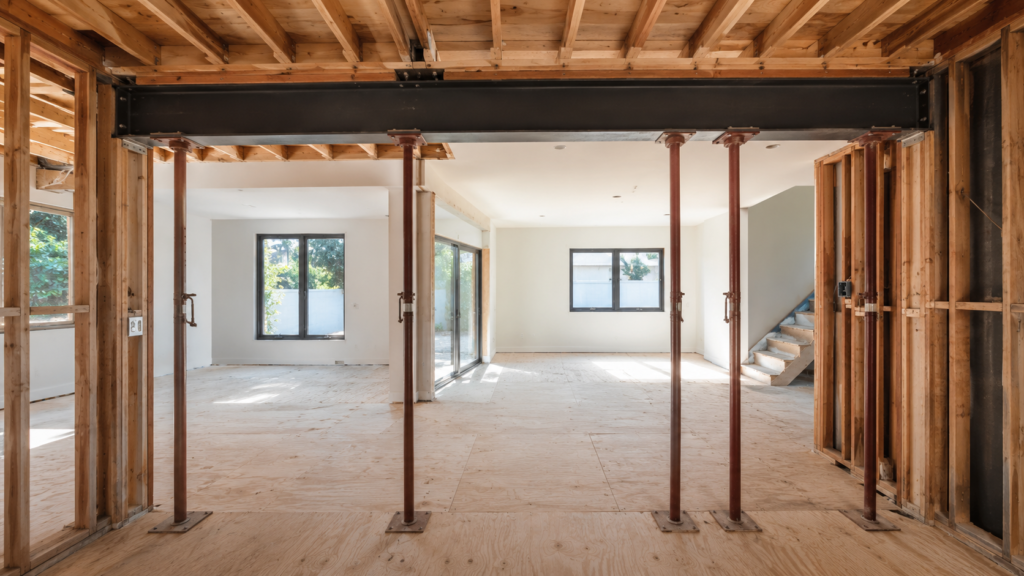
Structural Renovations
Structural renovations in Los Angeles with engineer-coordinated framing, load-bearing wall changes, openings, beams, posts, foundations, and seismic improvements.

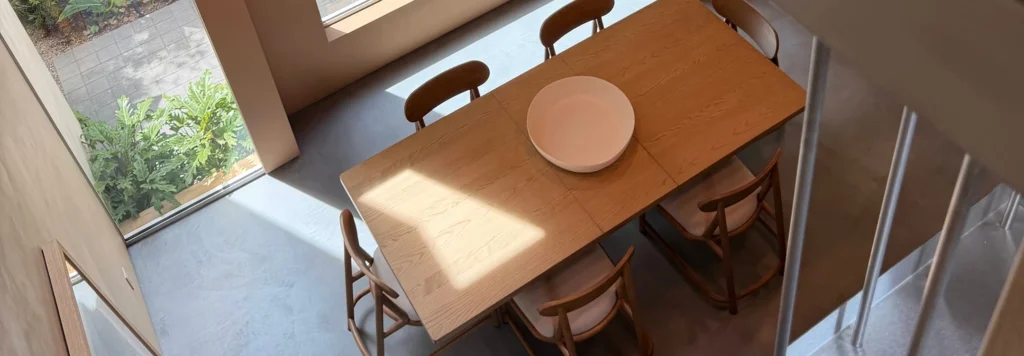
Luxury Home Remodeling
Luxury home remodeling in Los Angeles with bespoke architectural details, premium materials, custom millwork, integrated systems, and precise construction.

Investigate first, engineer clearly, build in sequence
Complete a Structural Assessment
Document framing, foundations, connections, utilities, access, and the renovation goals that affect the structure.
Coordinate Engineering and Permits
Develop calculations and drawings, confirm constructability, submit for permits, and plan procurement and temporary support.
Shore, Build, and Inspect
Sequence shoring, demolition, beams, posts, framing, concrete, connections, inspections, and finish restoration.

Our structural renovation process,
step by step
- Existing-condition review
- Priorities and budget alignment
- Initial feasibility
- Layouts and selections
- Technical coordination
- Construction documents
- Permit submittal
- Long-lead procurement
- Site preparation
- Demolition and rough work
- Inspections and installations
- Finishes and walkthrough


Safe execution.
Clear inspections
Temporary support, connections, tolerances, sequencing, and inspection requirements are coordinated before finishes are restored.
Open-Plan Conversions
Create larger connected spaces by replacing eligible load-bearing walls with engineered support systems.
Beam and Post Work
Install structural steel or engineered wood members, posts, connections, and foundations according to approved documents.
Seismic and Foundation Reinforcement
Strengthen selected framing, connections, cripple walls, foundations, or other assemblies when engineering and project scope call for it.

Residential structural work managed by one construction team
AXMIS coordinates engineers, permits, shoring, demolition, framing, concrete, inspections, utility impacts, and finish restoration for residential structural renovations.
How do I know if a wall is load-bearing?
A qualified assessment considers framing direction, support paths, plans, foundations, roof configuration, and site observations. Appearance alone is not reliable.
Is a structural engineer required?
Typically yes for load-bearing changes, new beams or openings, foundation work, seismic reinforcement, and other structural modifications.
Can utilities run through the area?
Often they do. Electrical, plumbing, HVAC, and low-voltage systems must be identified and rerouted or protected as part of the coordinated scope.
Structural renovations across Los Angeles
We execute structural scopes for Los Angeles homes based on project-specific engineering, existing conditions, code requirements, and renovation goals.
Structural Renovation Service Areas
Before changing your home’s structure
Yes. Structural changes generally require engineering, plan review, permits, inspections, and approved construction documents.
It depends on the scope, temporary support, utility interruptions, dust, access, and safe separation. Major work may require temporary relocation.
Temporary shoring supports loads while existing structural elements are removed or altered and the permanent system is installed.
Timing depends on investigation, engineering, permitting, fabrication, site access, inspections, and the amount of related restoration.

Planning a structural change?
Tell us which walls, openings, floors, or foundation areas are involved and what the finished space needs to accomplish.
Plan Your Structural Renovation
Data will not be shared with third parties for marketing or promotional purposes according to our Privacy Policy