

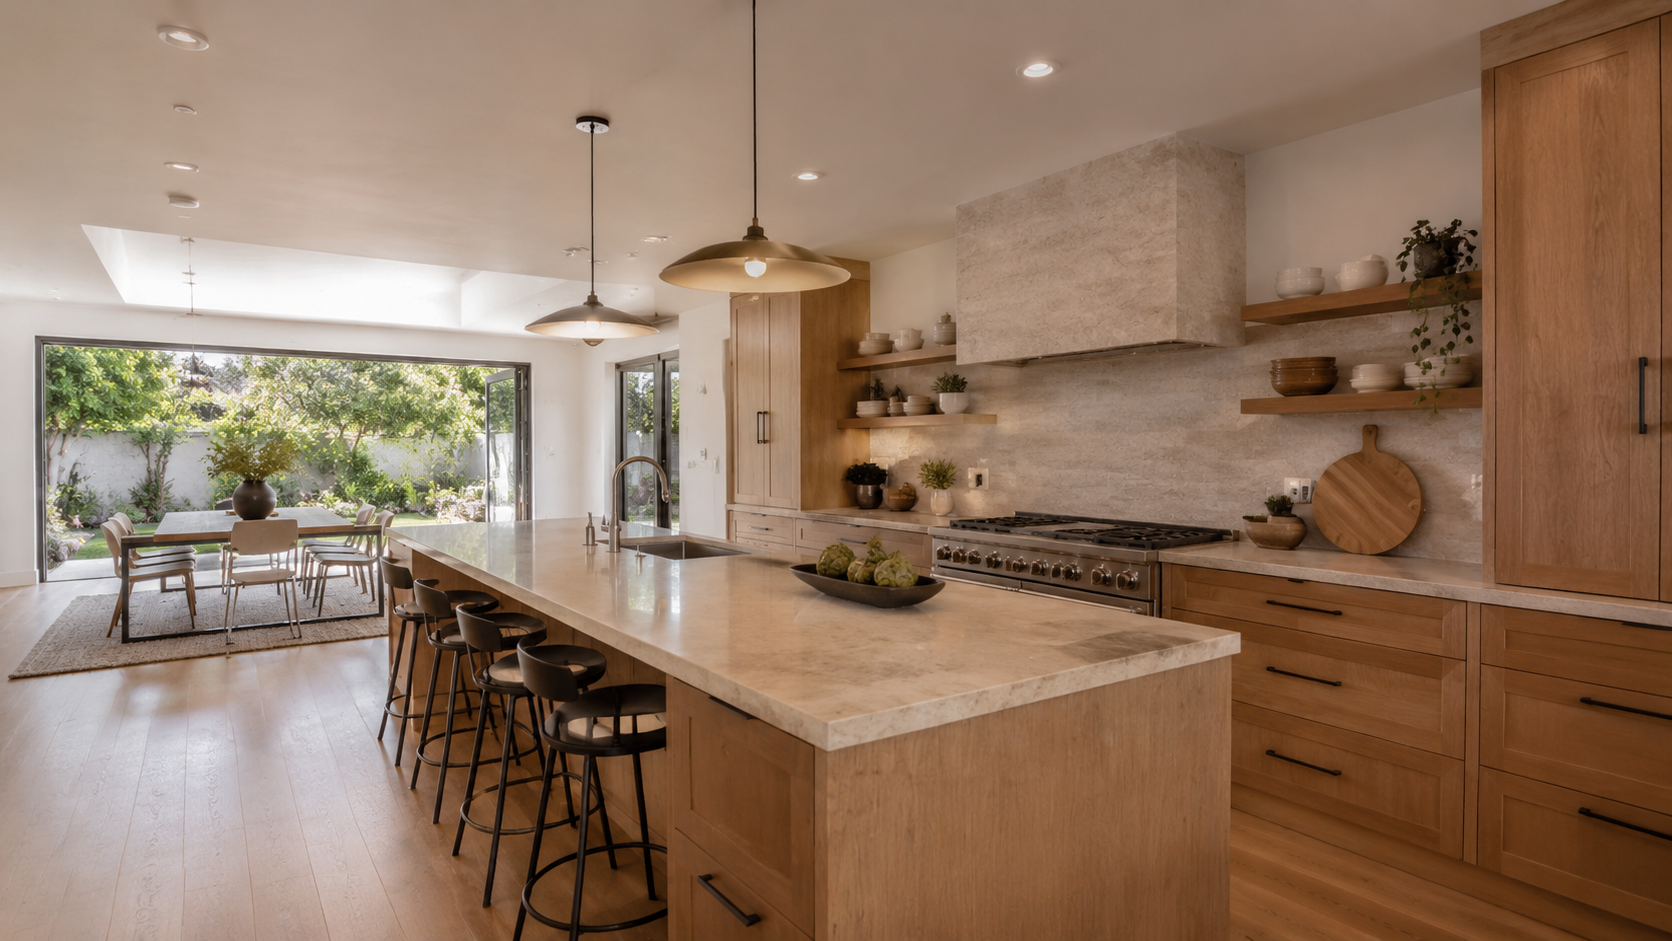
Kitchen Extensions
Gain the room for a larger island, better storage, easier circulation, and a stronger connection to dining and outdoor areas.
An expanded kitchen designed around daily life
A kitchen extension can improve far more than square footage—it can reshape how the main living areas connect and function.
AXMIS plans the added footprint, structural openings, plumbing, electrical, ventilation, cabinetry, lighting, doors, windows, and finishes as one coordinated project. The goal is a natural extension of the home with better flow and durable everyday performance.
Custom Planned
Designed Around the Property
Full-Service
Preconstruction Through Completion
LA Based
South Bay and Westside Projects
Space, structure, and utilities coordinated together
We align the new footprint, structural openings, plumbing, electrical, ventilation, cabinetry, lighting, and finishes before the build begins.
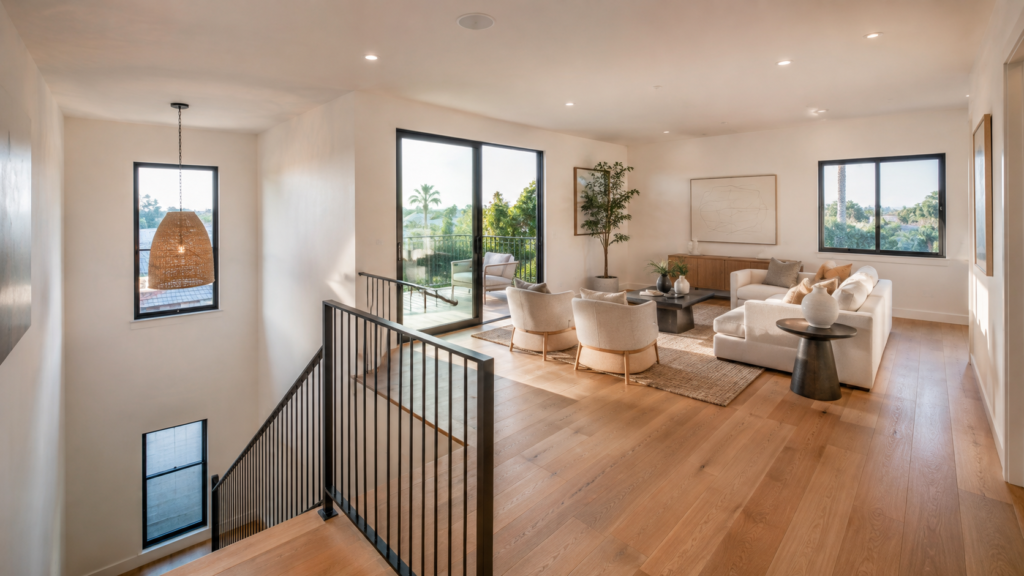
Second-Story Additions
Second-story addition design and construction in Los Angeles, managed from structural planning and permits through the final walkthrough.

Master Suite Additions
Master suite addition design and construction in Los Angeles, including bedroom expansion, ensuite bathroom, storage, permits, and finish integration.

Kitchen Extensions
Kitchen extension design and construction in Los Angeles, coordinated from structural planning and permits through cabinetry, finishes, and final completion.

A larger kitchen that improves the entire floor plan
Study the existing layout
Define the new footprint, circulation, storage, and connection to adjacent rooms.
Coordinate structure and utilities
Plan structural openings, plumbing, electrical, ventilation, windows, and doors.
Build the finished kitchen
Manage addition work, cabinetry, surfaces, lighting, appliances, and inspections.

Your kitchen extension,
step by step
- Current-space review
- Expansion options
- Budget direction
- Kitchen layout
- Engineering and utilities
- Materials and cabinetry
- Permit coordination
- Ordering and schedule
- Site planning
- Structure and systems
- Cabinetry and finishes
- Inspections and handover


Reviews
Homeowners trust AXMIS for organized communication, careful site management, and high-quality residential construction.
Read TestimonialsMore prep space.
Better flow
A kitchen extension can create space for an island, pantry, dining area, wider openings, larger windows, and direct access to the yard—without making the room feel disconnected.
Larger Work Zone
Add an island, more counter space, and comfortable circulation.
Better Storage
Plan pantry space, full-height cabinets, and task-specific storage.
Indoor-Outdoor Flow
Use wider openings and glass doors to connect dining and garden areas.

A coordinated addition from structure to final cabinetry
Kitchen extensions combine addition work with detailed interior construction. AXMIS coordinates foundation and framing, utility relocations, structural openings, waterproofing, windows and doors, cabinetry, countertops, lighting, and finish installation.
What can a kitchen extension improve?
It can add prep space, storage, an island, dining space, natural light, and better connections to adjacent rooms or the yard.
Can walls be removed during the extension?
Often, but an engineer must determine which walls are structural and design the required beams, posts, and foundations.
Can the kitchen remain usable during construction?
A temporary setup may be possible, but utility interruptions and structural work can limit use. The plan is reviewed before construction starts.
Expand the heart of your Los Angeles home
AXMIS delivers kitchen extensions throughout the South Bay, Westside, and surrounding Los Angeles communities.
Home Addition Service Areas
Before expanding your kitchen
Yes. Building, structural, electrical, plumbing, and mechanical permits may apply depending on the scope.
Footprint, structural openings, utility relocation, cabinetry, appliances, finishes, glazing, and site access affect cost.
Key selections are made during design and preconstruction so dimensions, utilities, lead times, and the schedule stay coordinated.
Yes. AXMIS coordinates structural work, plumbing, electrical, HVAC, cabinetry, countertops, tile, painting, and inspections.
Ready to expand your kitchen?
Tell us what is not working in the current layout. We’ll help define a practical path forward.
Plan Your Kitchen Extension
Data will not be shared with third parties for marketing or promotional purposes according to our Privacy Policy