Venice New Construction
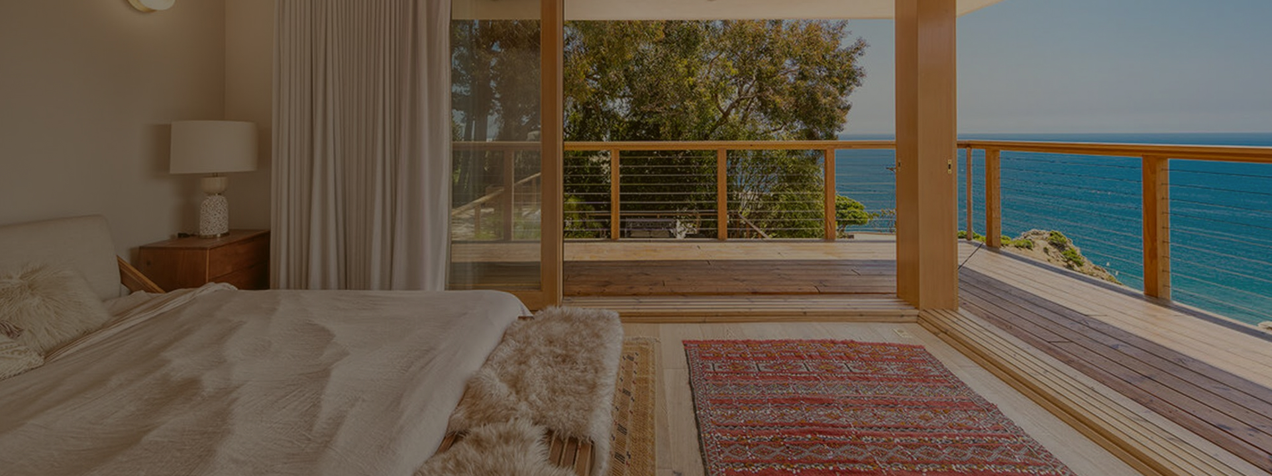
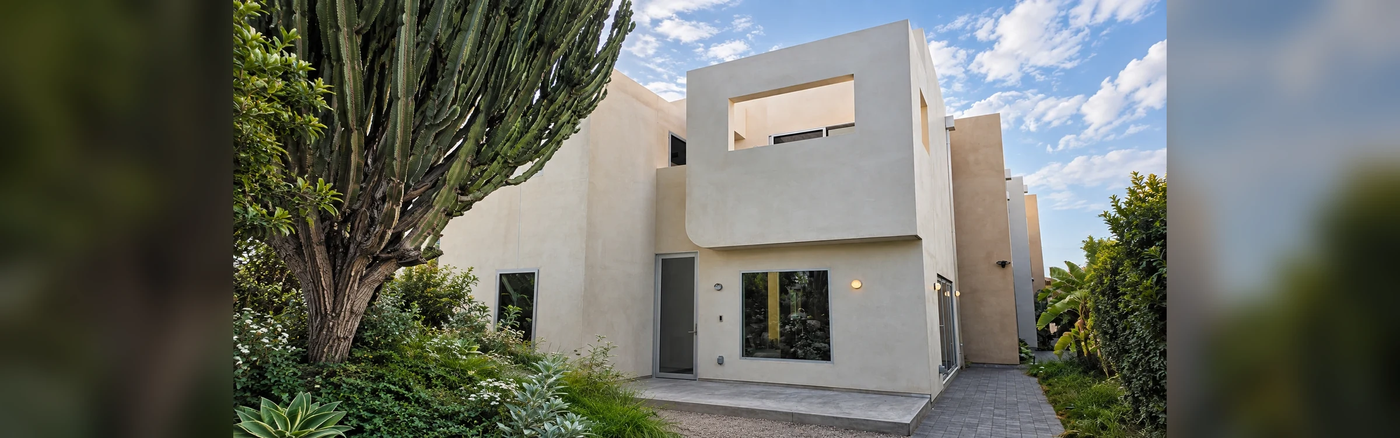
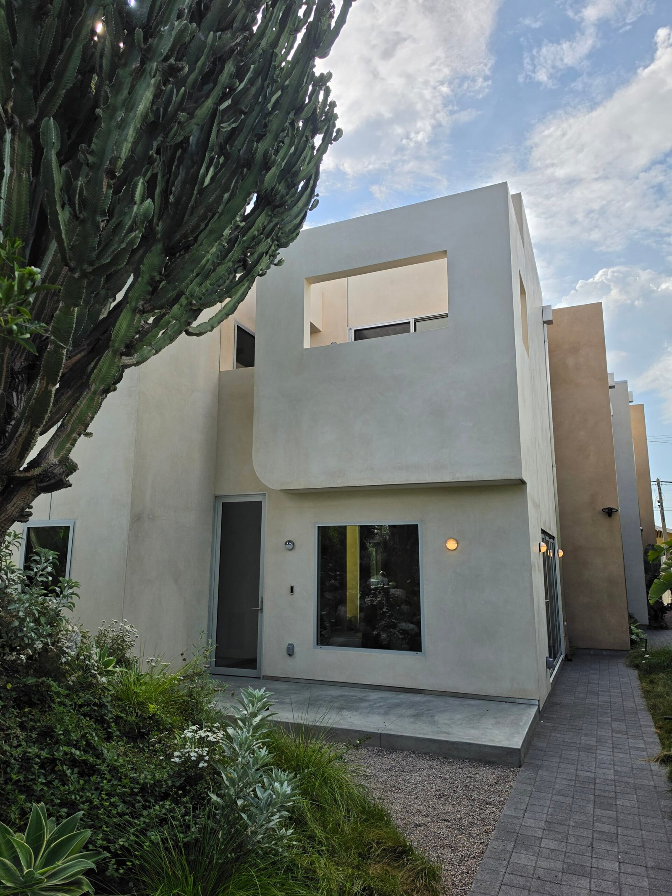
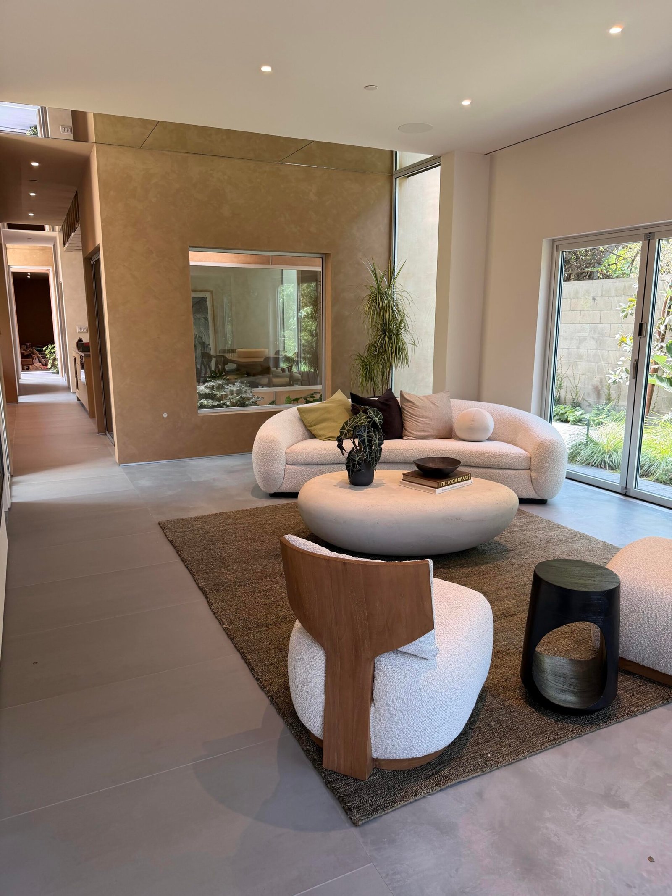
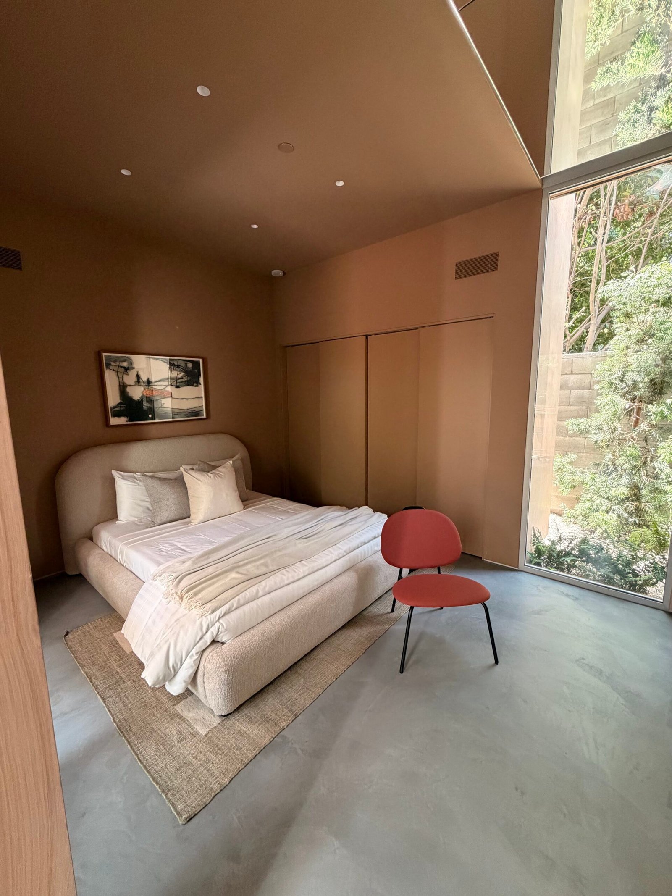
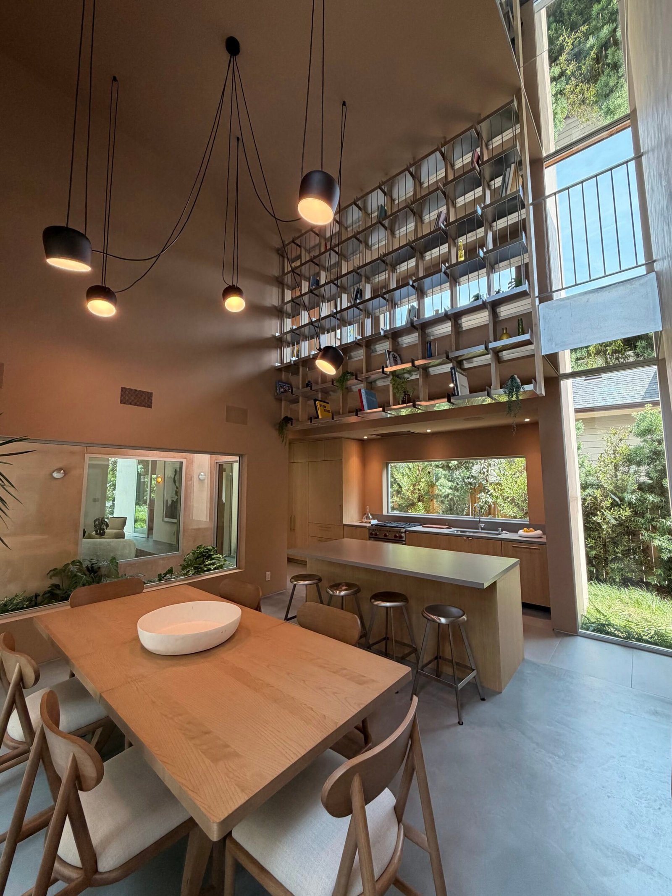
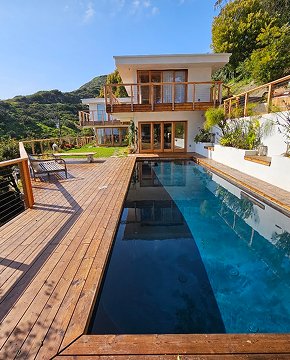
A 3,019-square-foot custom home in Venice, California, featuring multilevel construction, custom millwork, modern interiors, and an integrated roof deck.
Project description
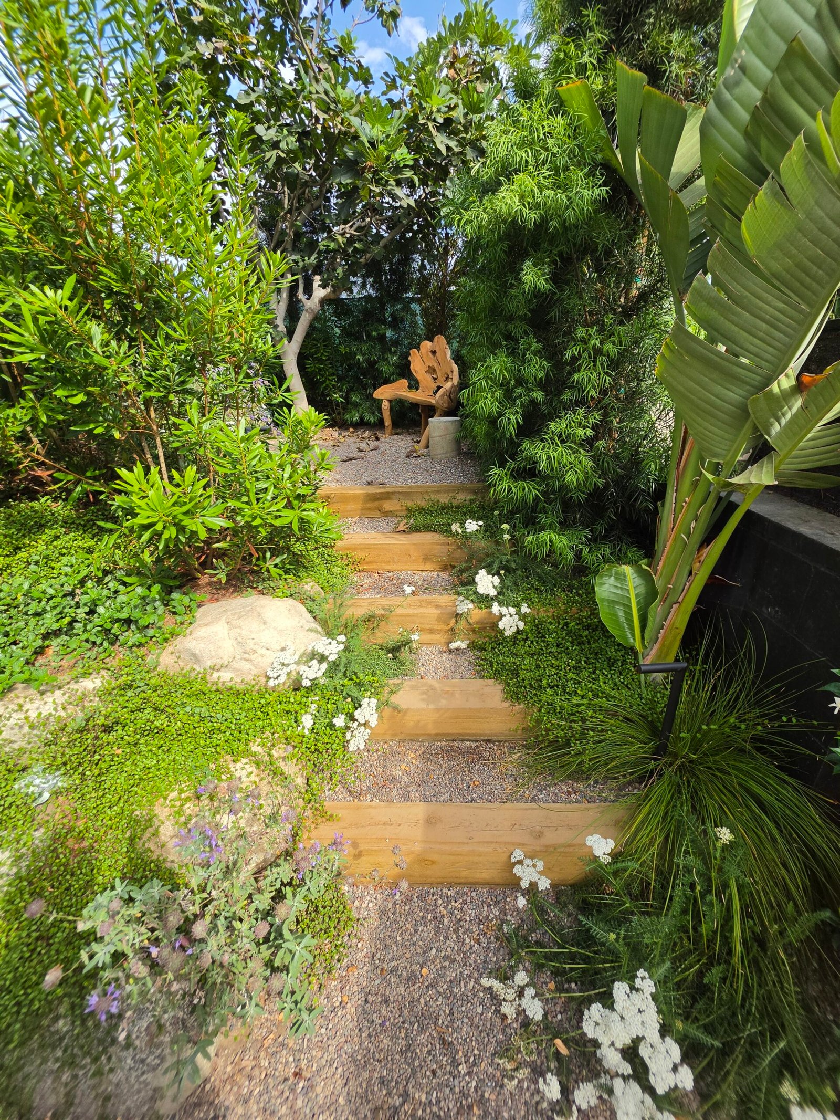
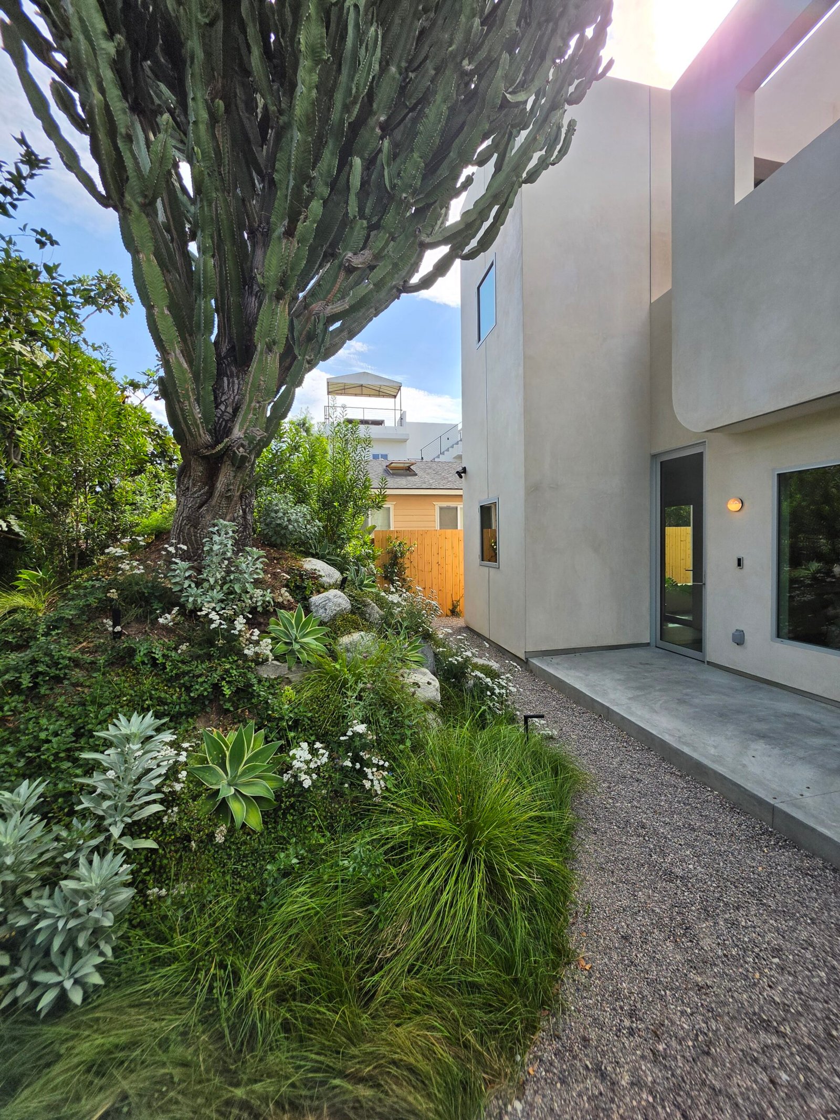
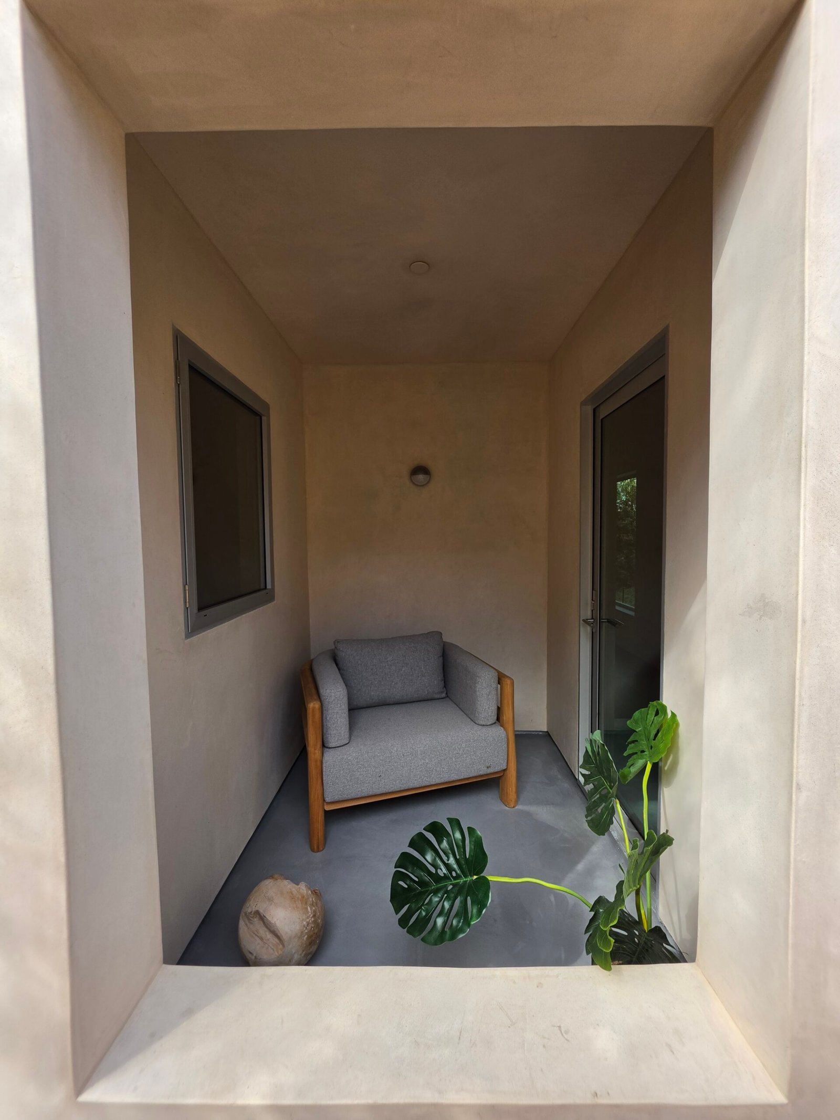
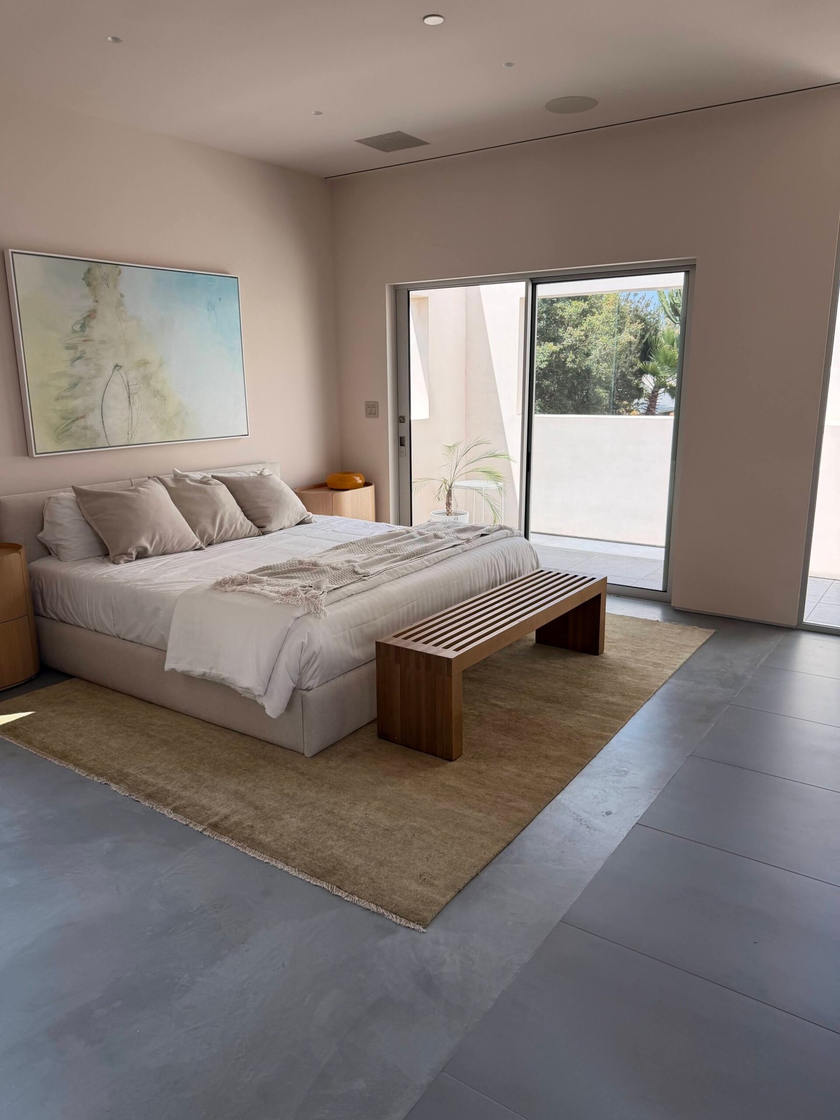
This ground-up residential construction project includes a new two-story custom home with a roof deck, two-car garage, and hot tub. The scope also covers demolition and site preparation, custom hardscape, and professionally designed landscaping. Every element is carefully coordinated to create a functional, modern residence with inviting indoor-outdoor living spaces and lasting value.

Design Development
The project began with design development, site review, and coordination of the custom residence before construction.

Site Preparation
The property was cleared and prepared for construction, providing access for excavation and the foundation work to follow.

Foundation Reinforcement
Foundation excavation, formwork, and reinforcing steel established the structural footprint of the new residence.

Concrete Foundation
Concrete placement completed the foundation and ground-floor slab, preparing the structure for vertical construction.

Structural Framing
Wood framing and structural sheathing defined the residence’s multilevel form, openings, and rooflines.

Building Systems Rough-In
Mechanical, electrical, and plumbing systems were coordinated and installed throughout the framed structure.

Interior Finishes
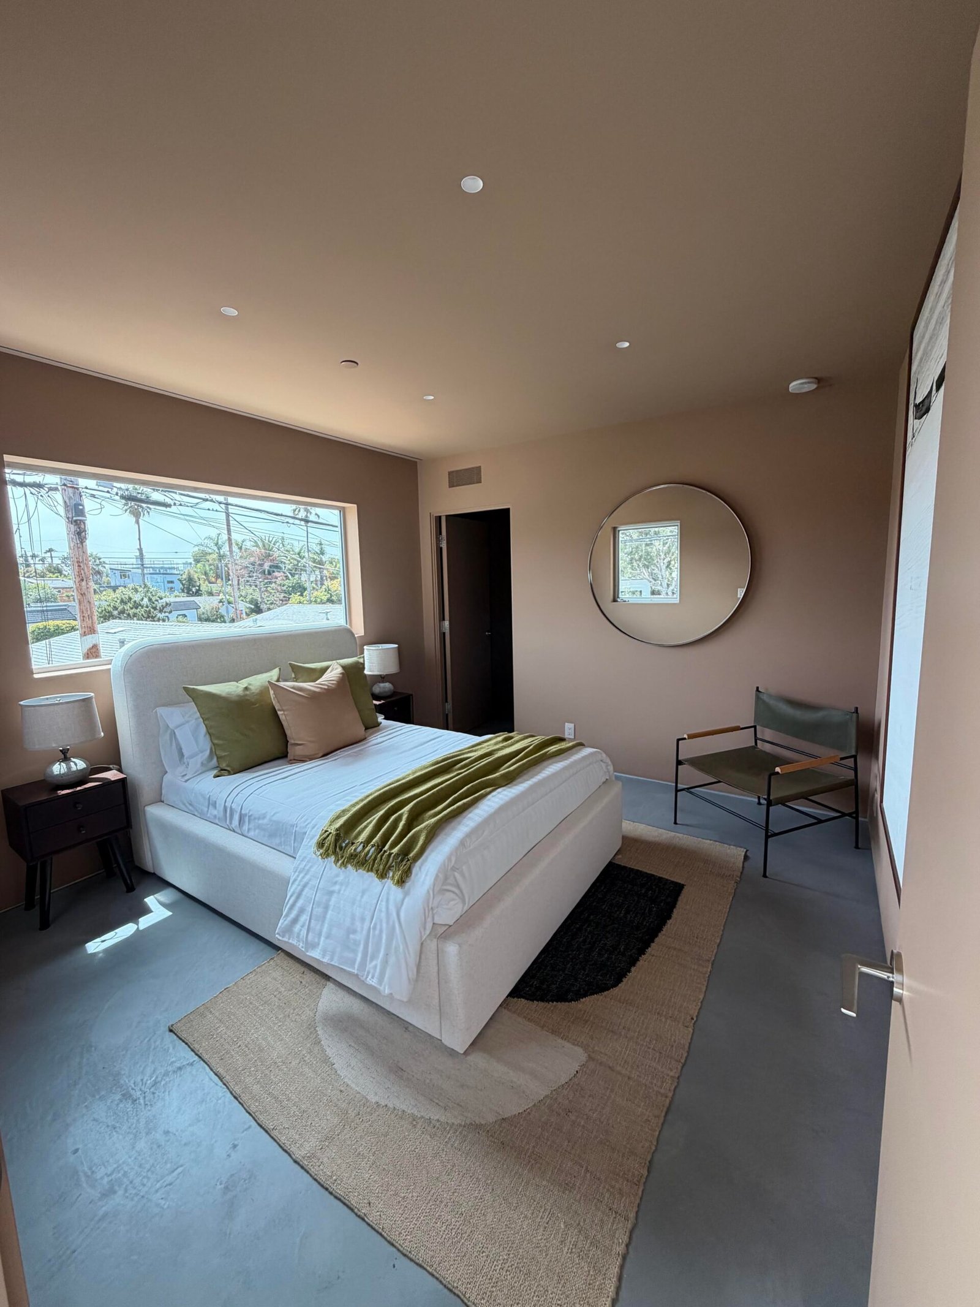
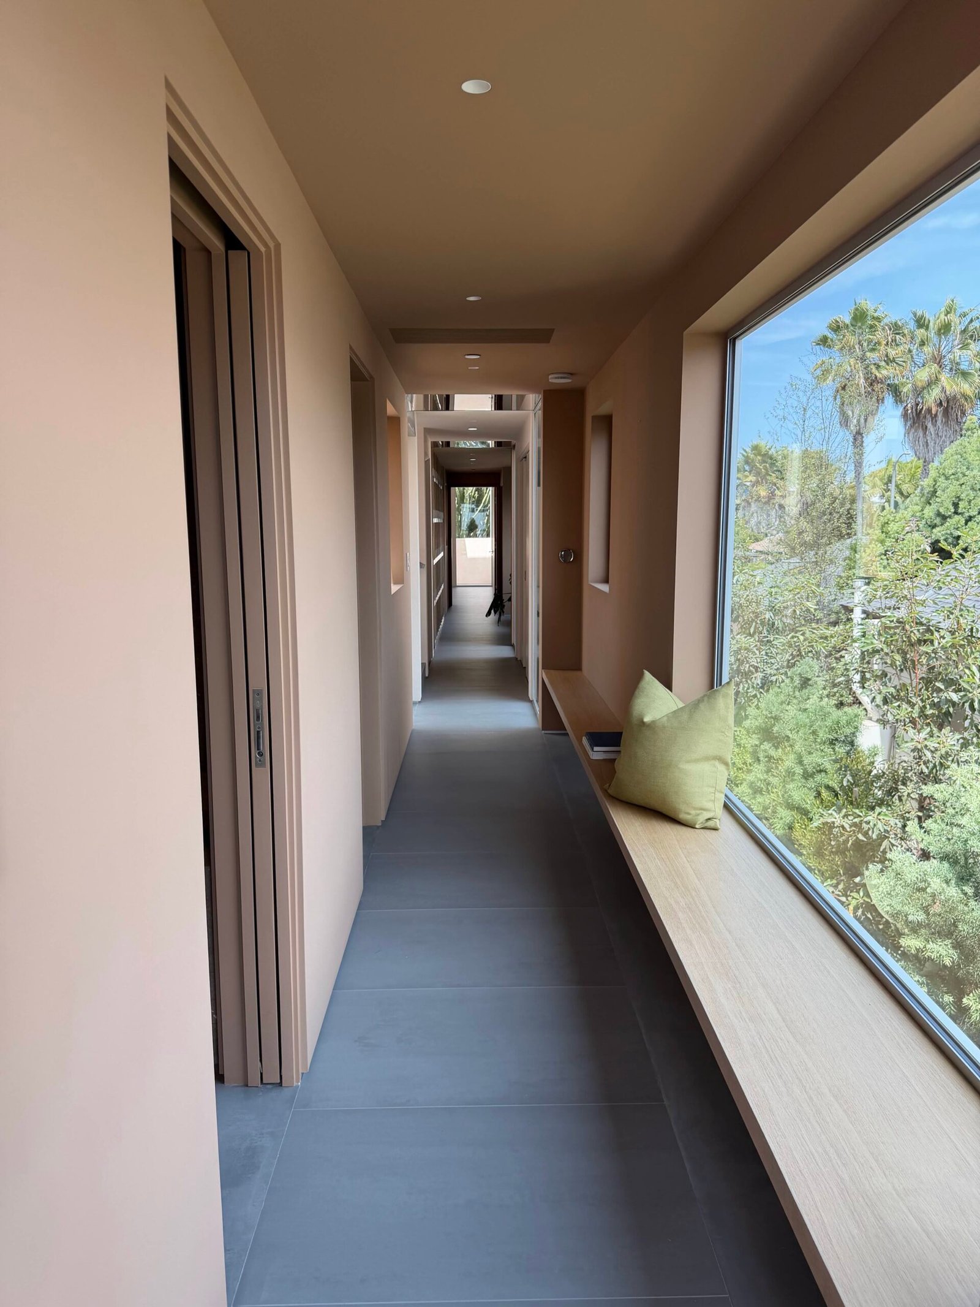
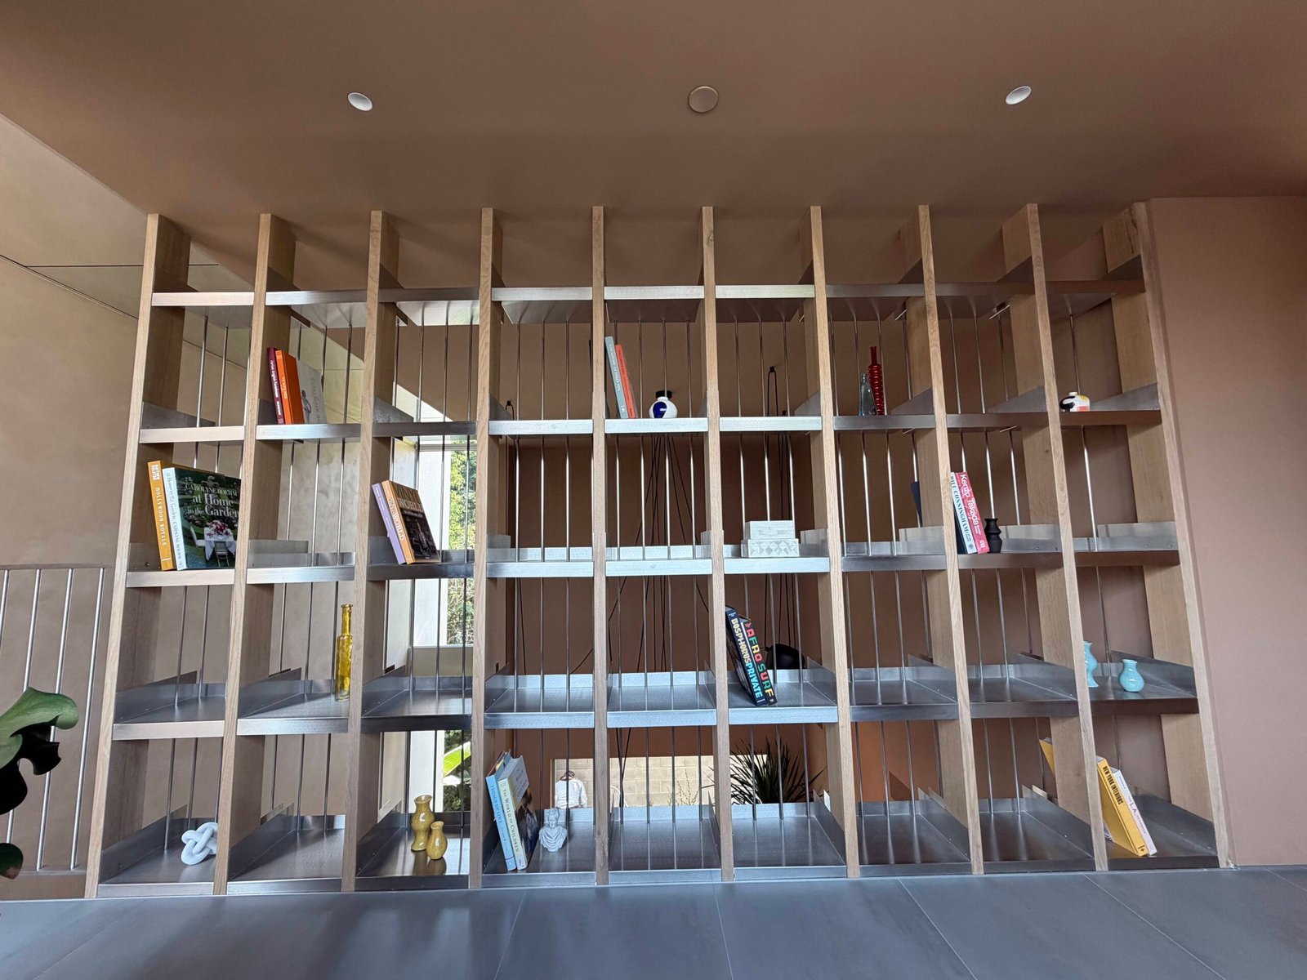
Interior millwork, wall finishes, and final fixture preparation brought the living spaces close to completion.

Project Completion
Final exterior detailing and landscape integration completed the contemporary custom residence.
Planning & Design


Project details
Project Details
- Residential Floor Area
- 3,019 sq ft
- Lot Size
- 5,202 sq ft
Details Groups
- Building Configuration
- 2 Stories + Roof Deck
Project Video
What We Did
Ground-Up Construction
- Site preparation and excavation
- Reinforced concrete foundation
- Wood structural framing
- Exterior building envelope
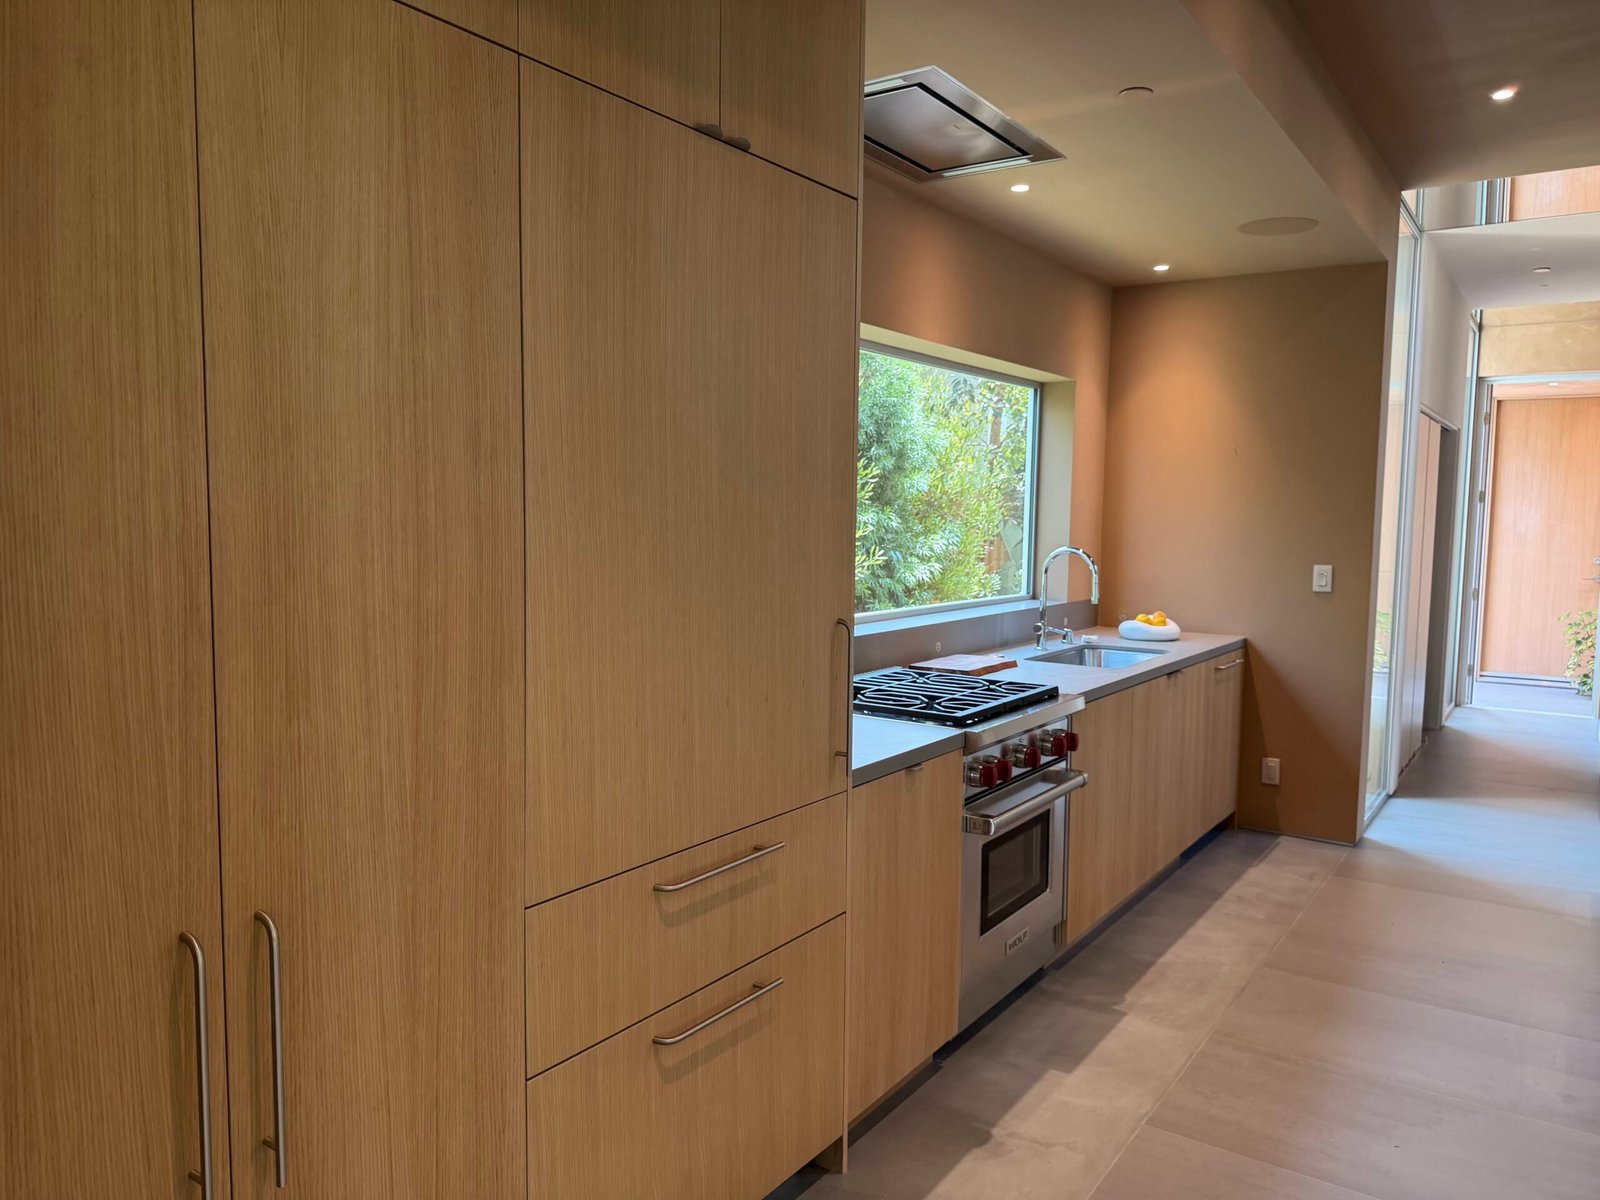
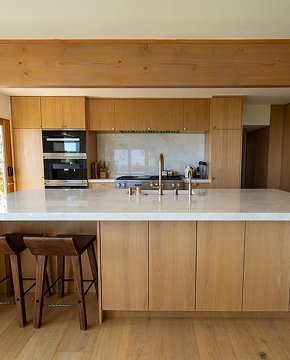
Kitchen & Custom Millwork
- Custom wood cabinetry
- Countertop installation
- Integrated appliance installation
- Built-in storage and millwork
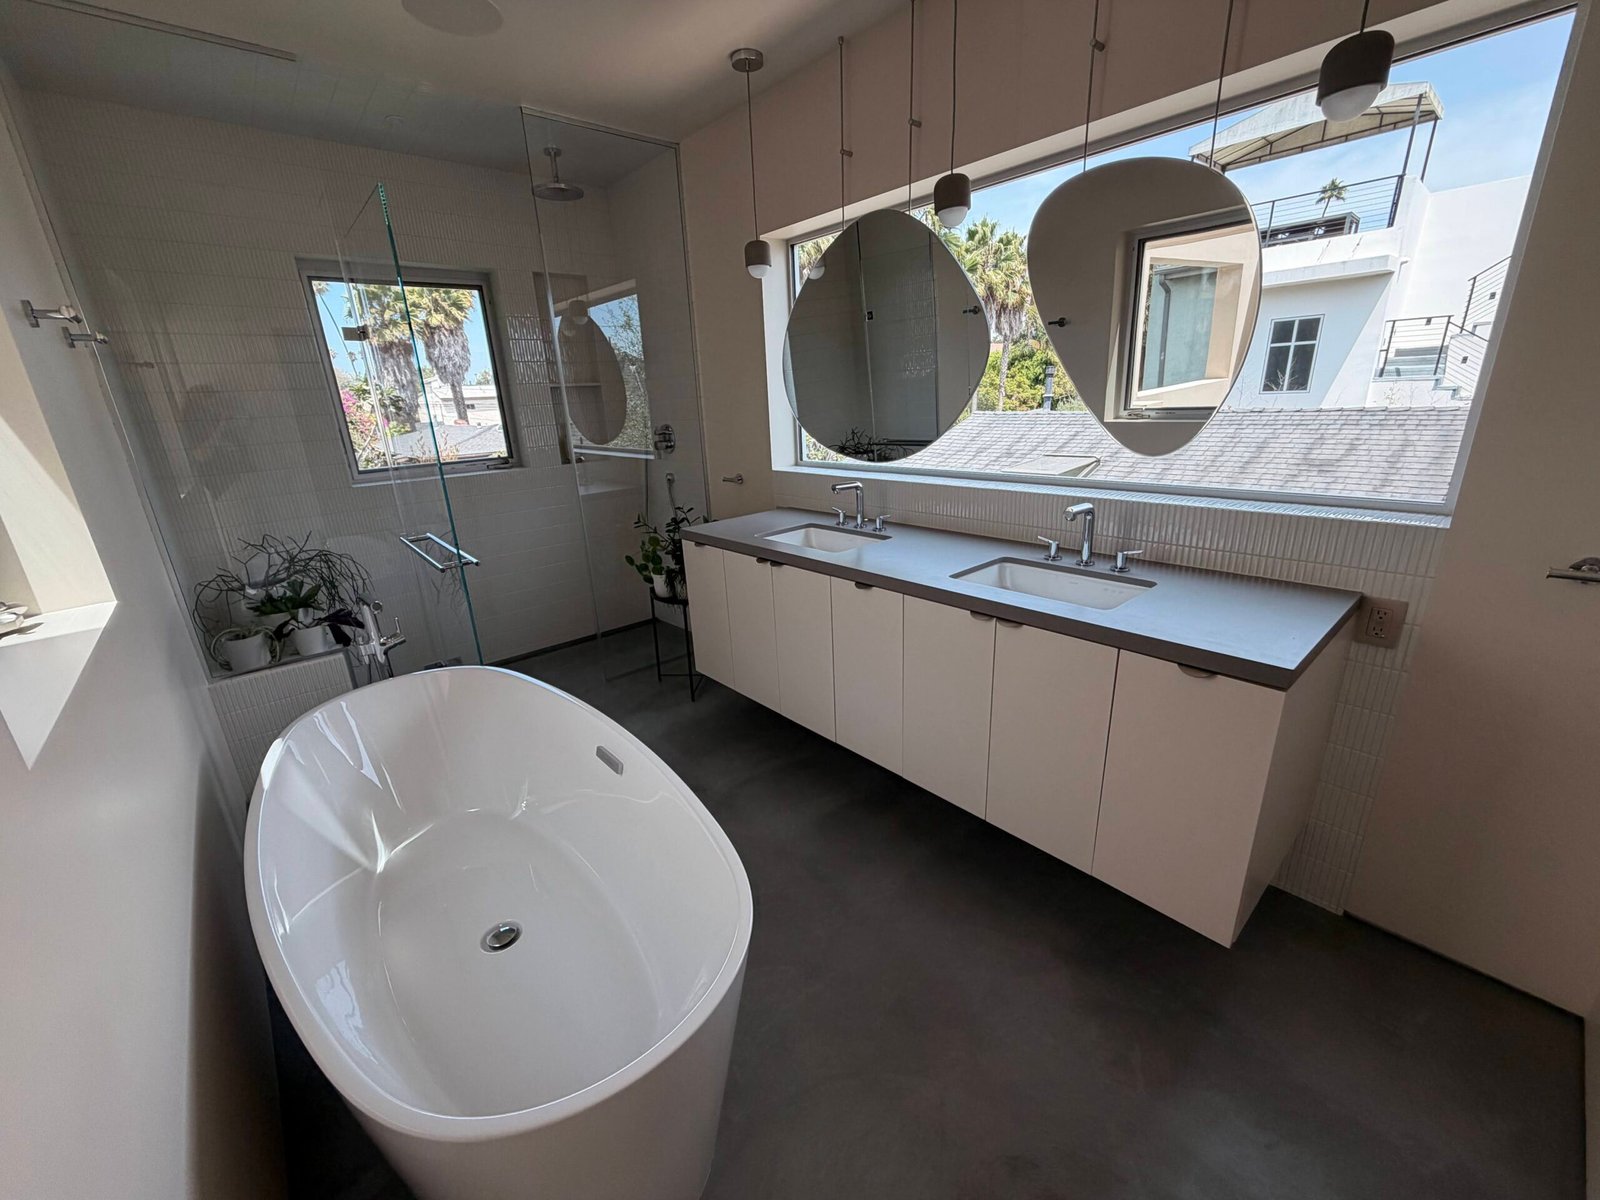
Bathrooms
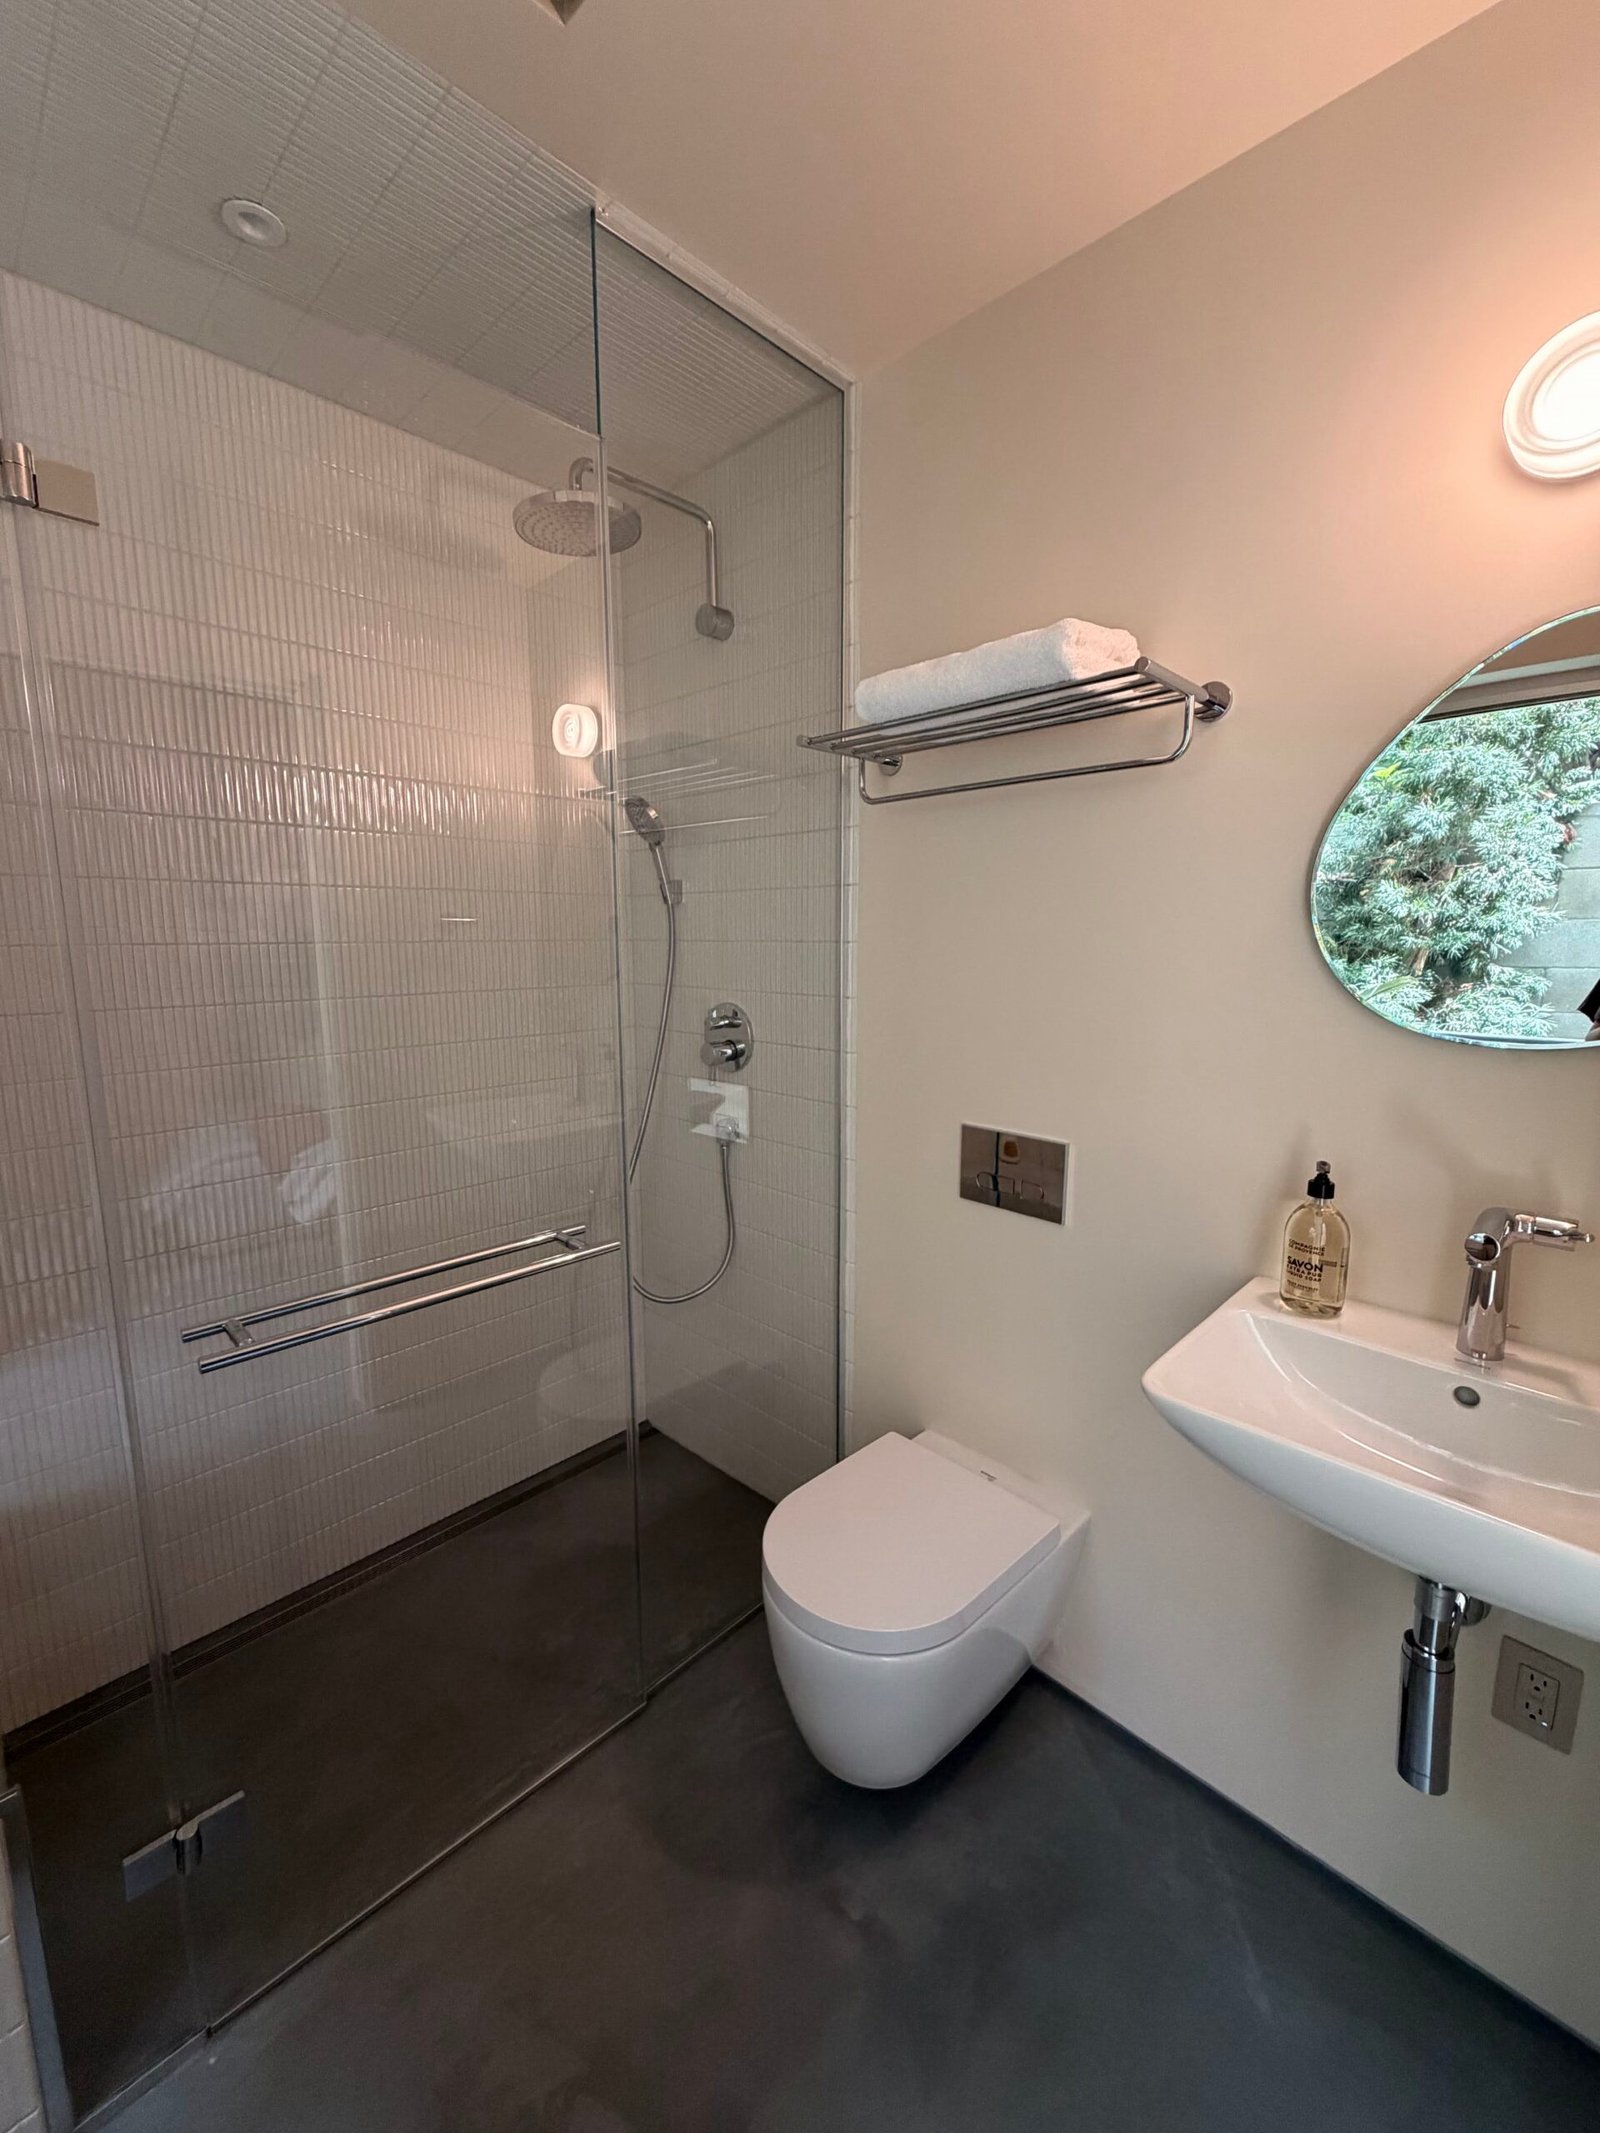
- Walk-in showers
- Freestanding soaking tub
- Custom vanities
- Plumbing fixture installation
Project Management
- Scheduling
- Trade coordination
- Material coordination
- Quality control
Work that speaks for itself
-
Commercial Construction
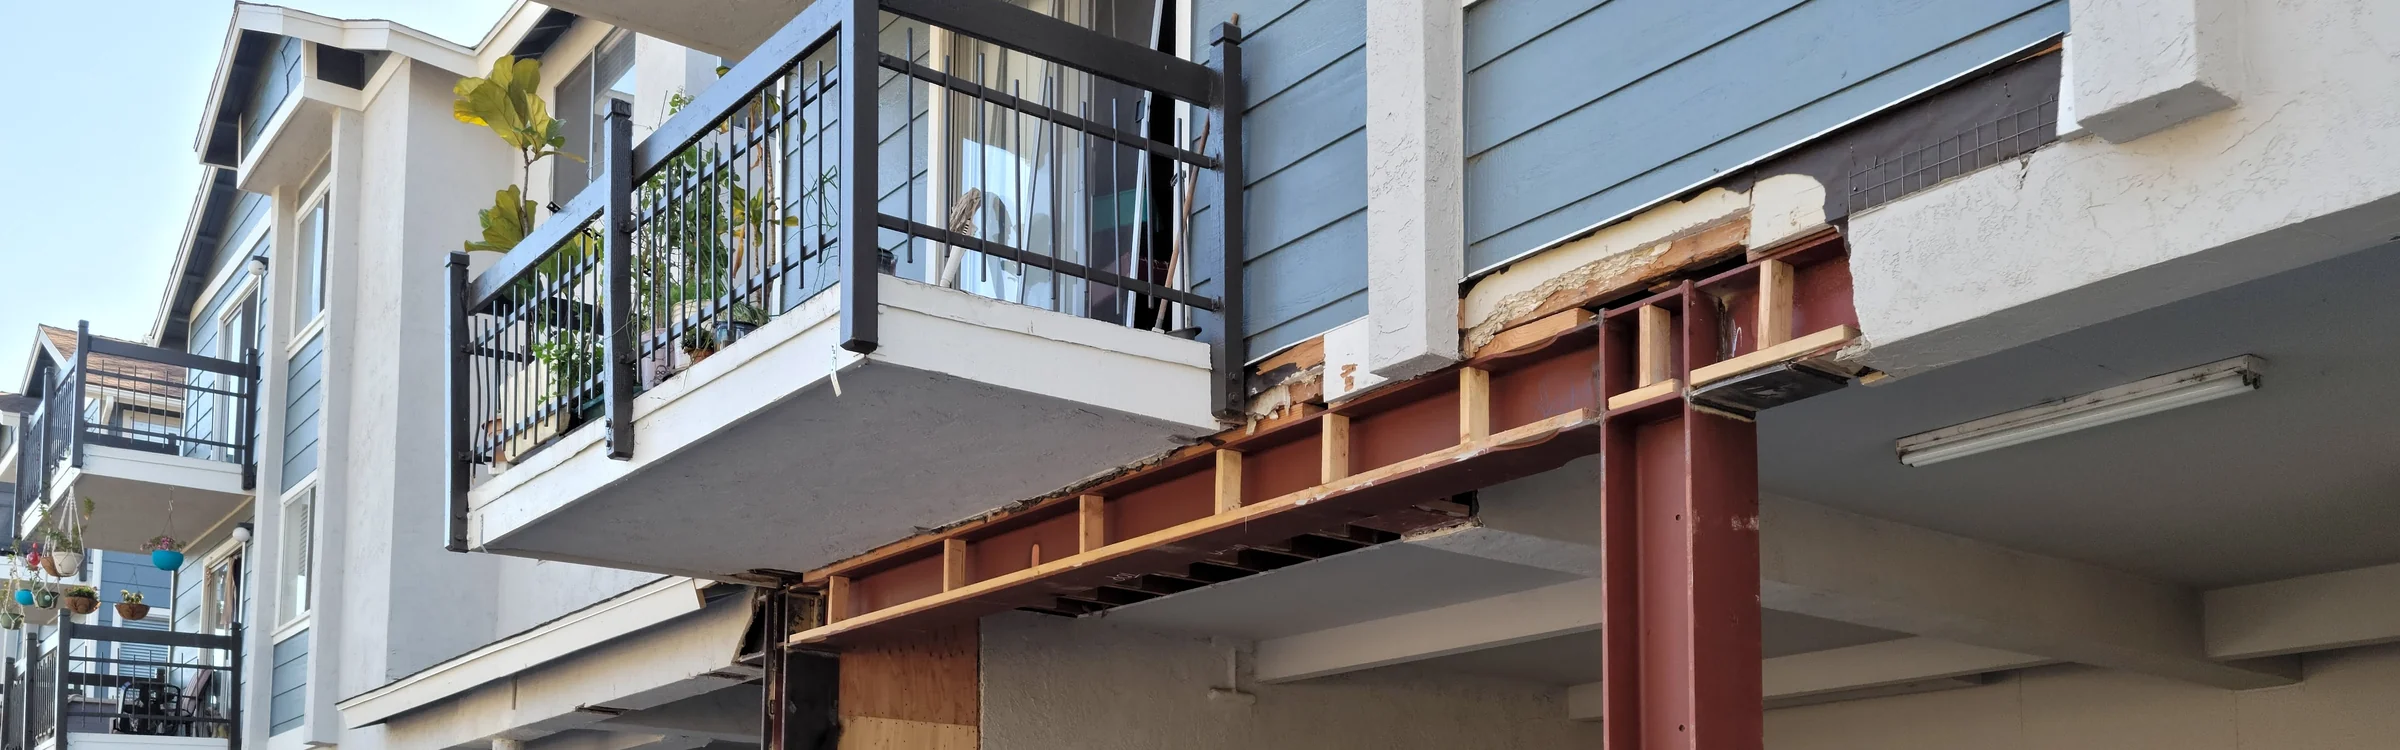
Carlsbad Seismic Retrofit
Carlsbad, CA
A 10-building seismic retrofit in Carlsbad featuring reinforced concrete foundations, structural steel columns and beams, and carefully phased work within an occupied multifamily community.
Seismic Retrofit 10 buildings 9 months -
Commercial Construction
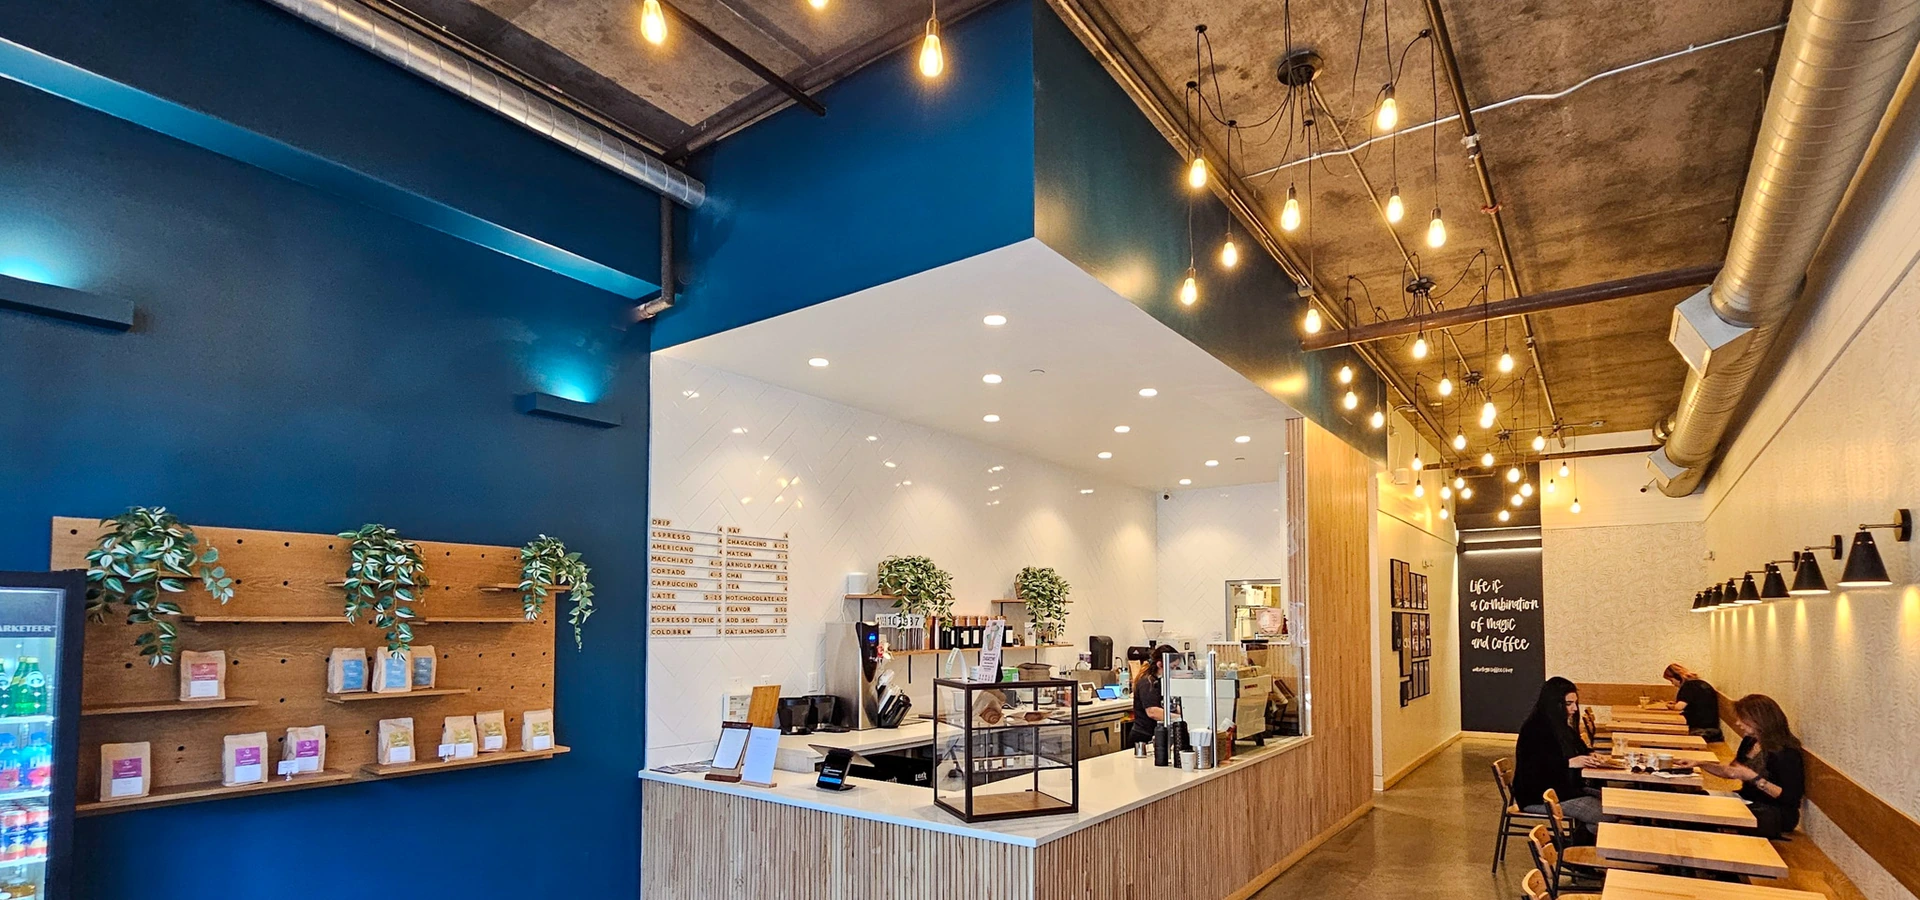
Downtown LA Coffee Shop Build-Out
Downtown Los Angeles, CA
A 1,400-square-foot coffee shop tenant improvement in Downtown Los Angeles featuring upgraded MEP systems, custom millwork, resurfaced floors, and a modern, functional interior.
Commercial Construction 1,400 sq ft TBD -
Home Remodeling
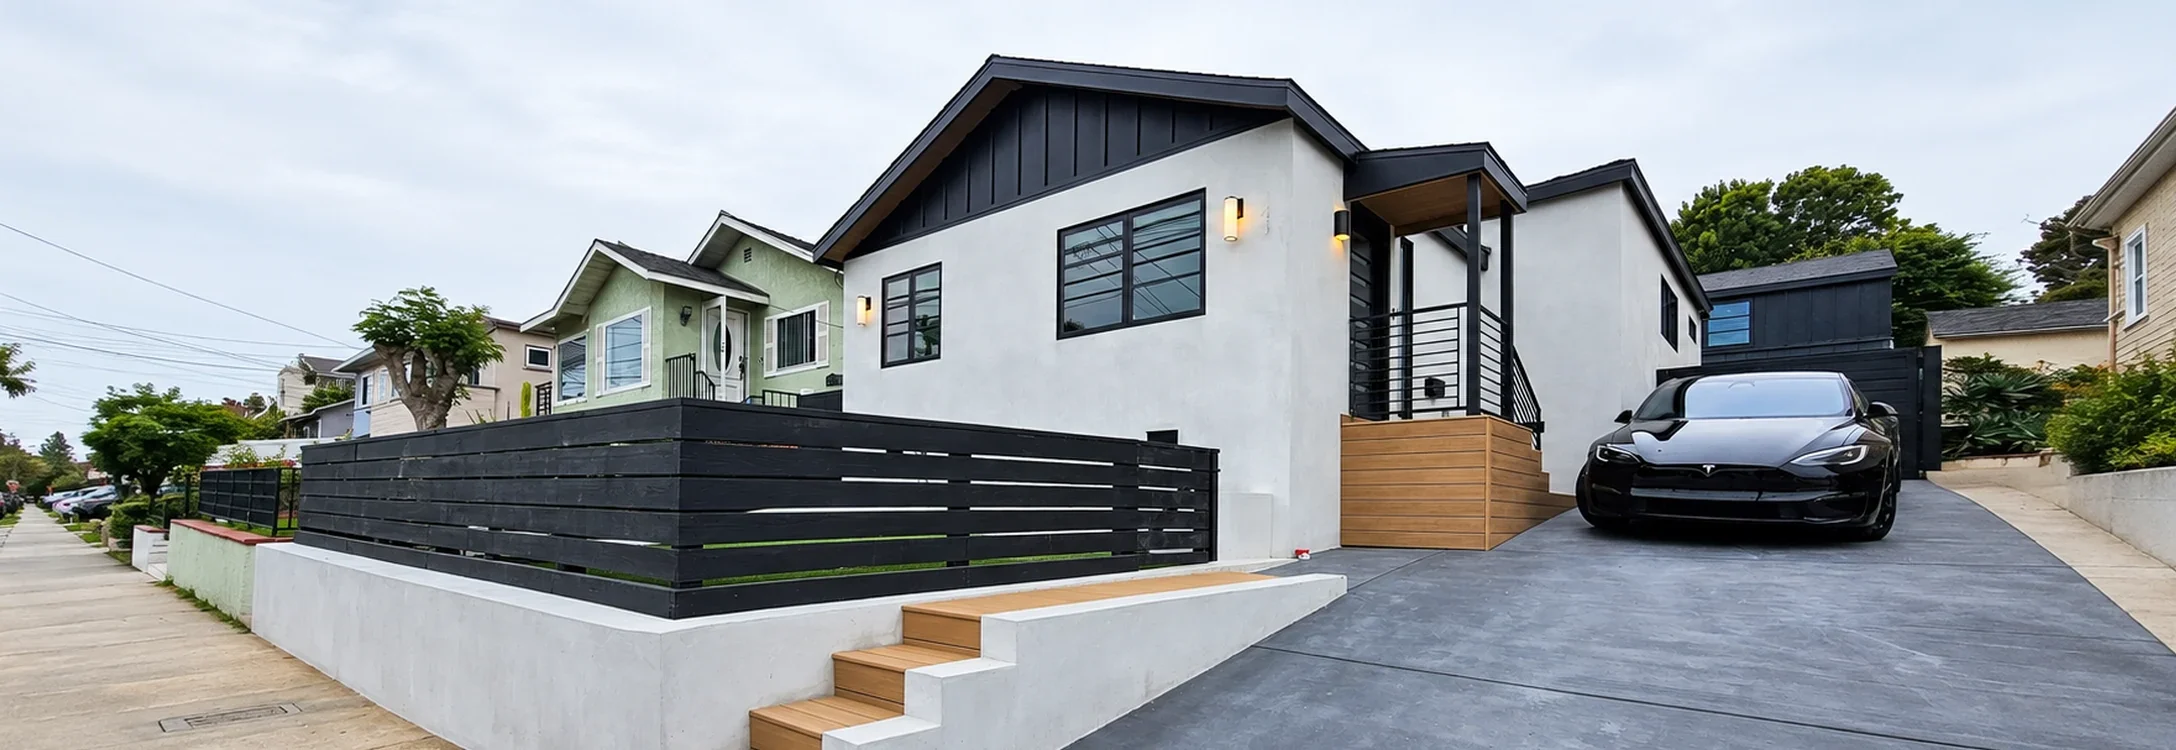
El Segundo Home and Garage Expansion
El Segundo, CA
A complete interior and exterior renovation of a 1,754-square-foot home in El Segundo featuring a second-story addition above the garage, new roofing, smooth stucco, upgraded finishes, custom millwork, decking, and a redesigned driveway.
Home Remodeling 1,754 sq ft 5 months -
Home Remodeling
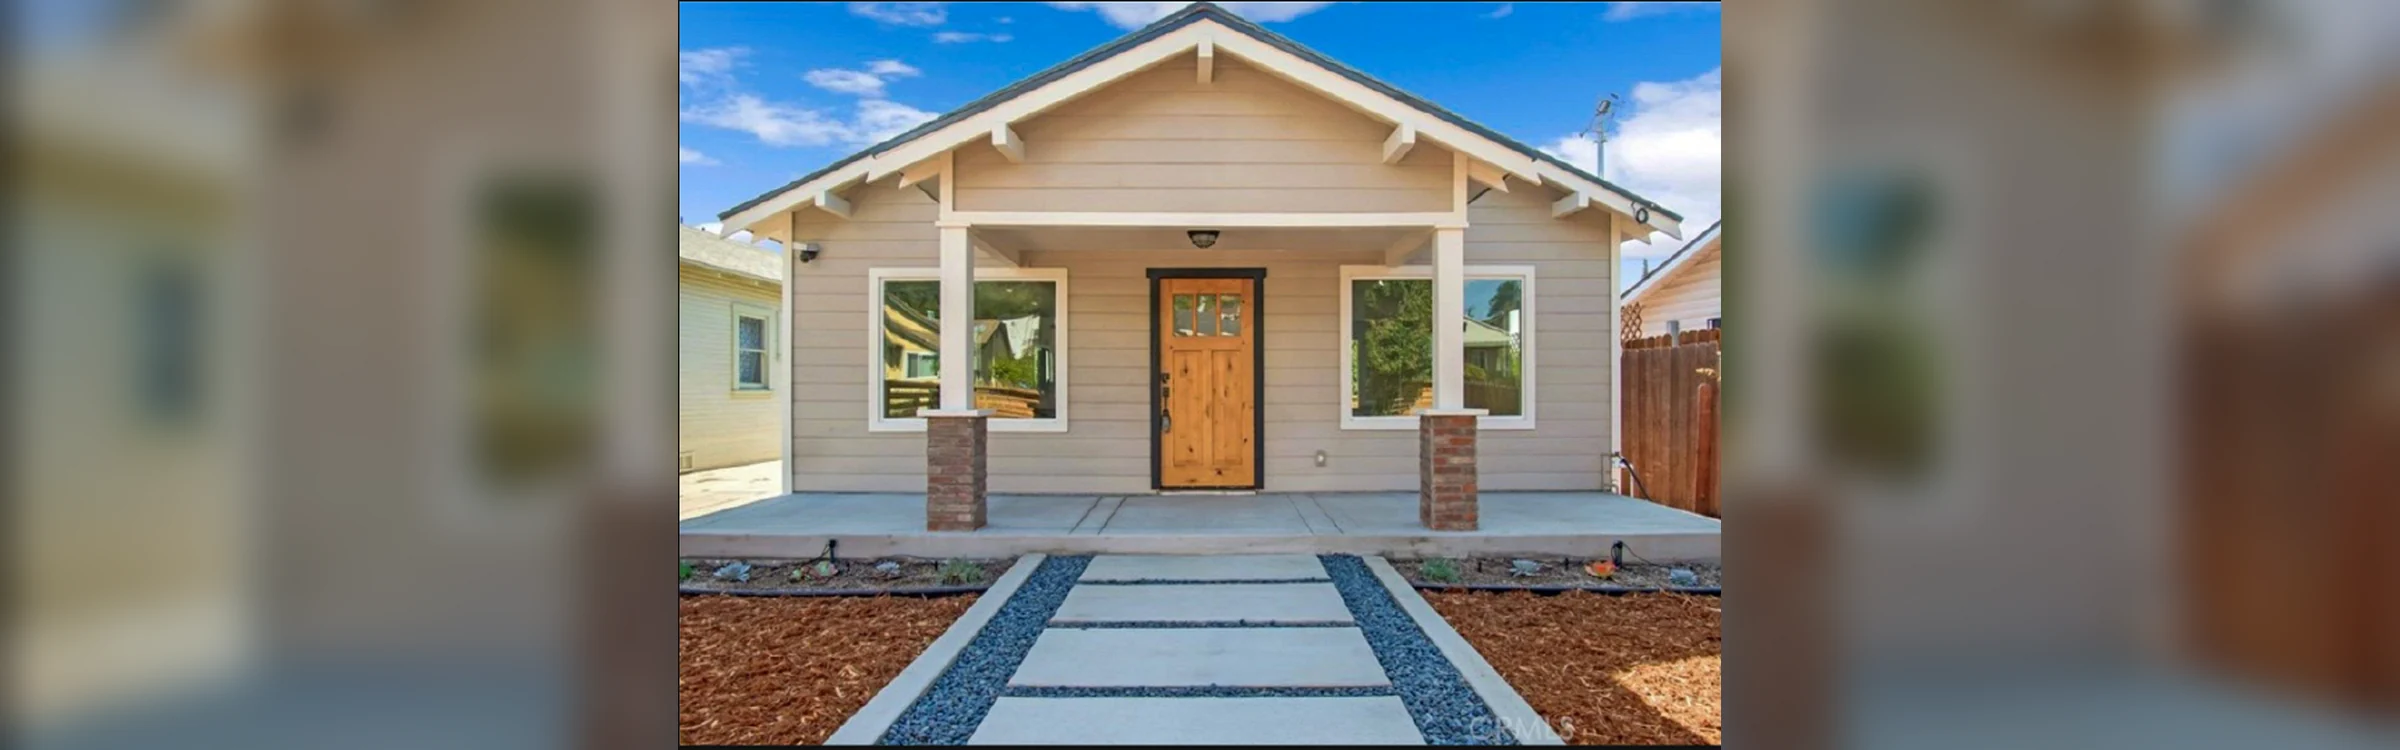
Highland Park Bungalow Renovation
Highland Park, Los Angeles, CA
A complete 978-square-foot interior and exterior renovation in Highland Park featuring new windows, siding, insulation, paint, flooring, and comprehensive electrical upgrades.
Home Remodeling 978 sq ft TBD -
ADU Construction
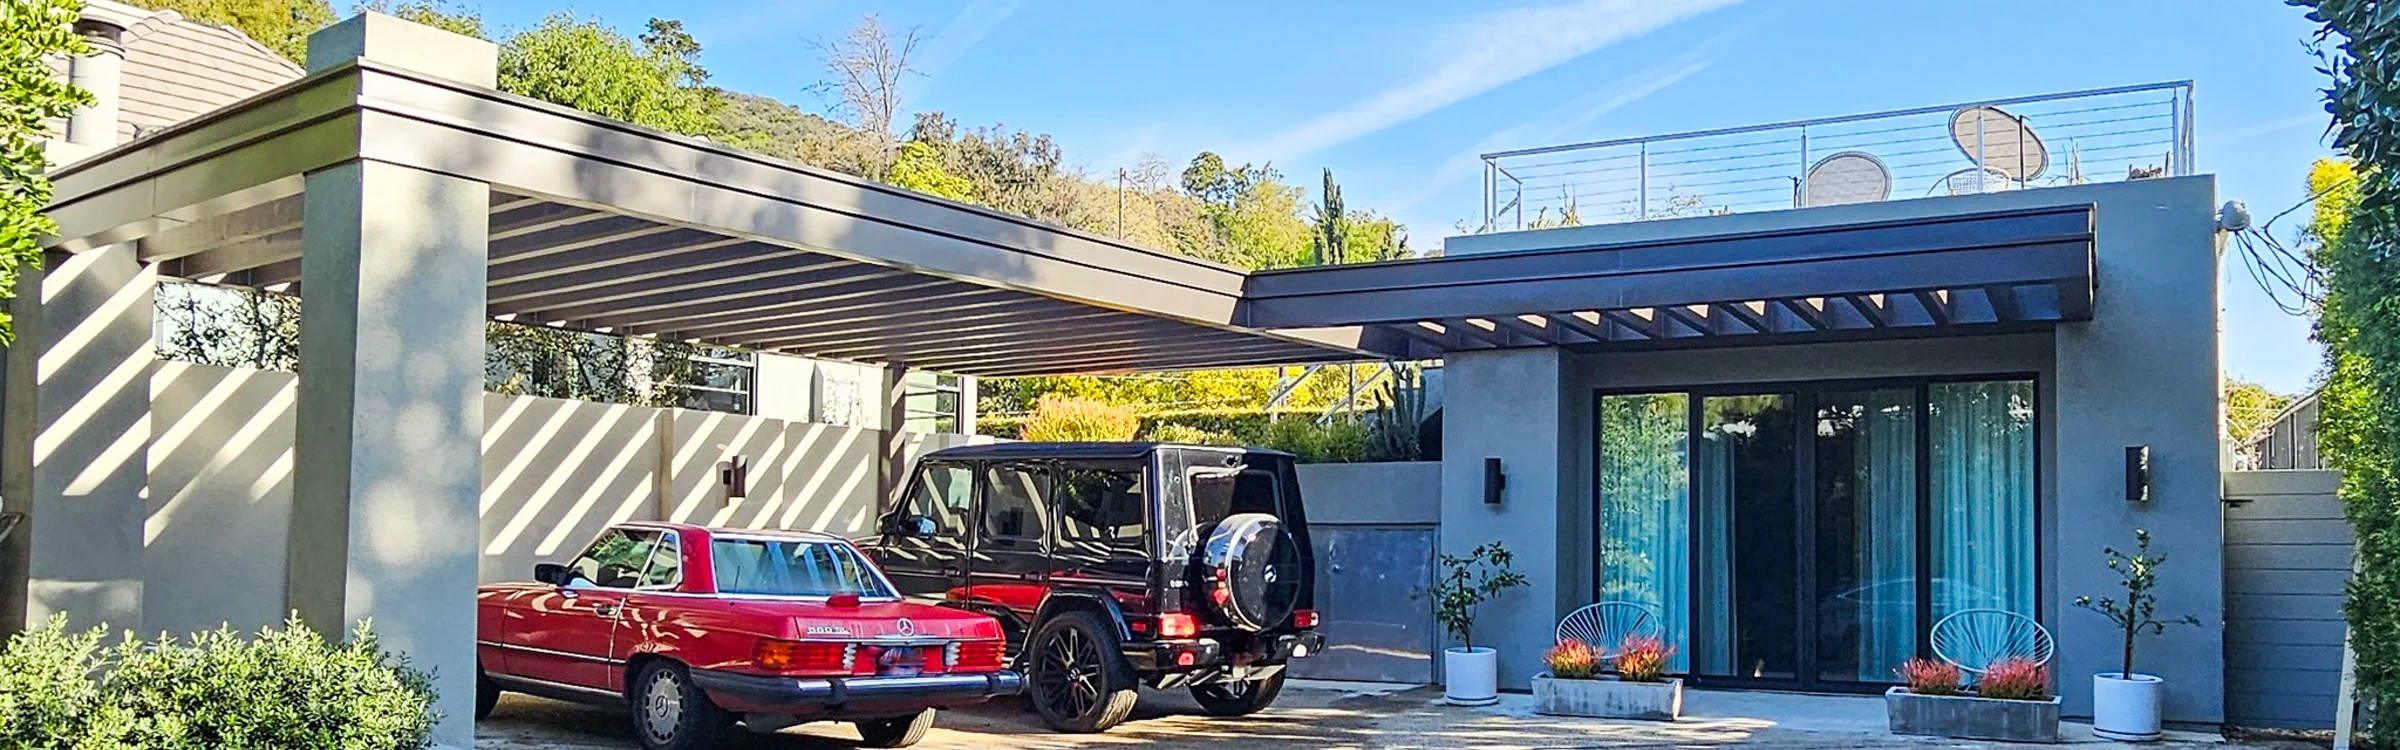
Hollywood Hills ADU
Hollywood Hills, CA
A 532-square-foot garage-to-ADU conversion in the Hollywood Hills featuring a custom kitchenette, bathroom, new roof deck, exterior access, and coordinated hardscape and landscape improvements.
ADU Construction 532 sq ft 6 months -
Commercial Construction
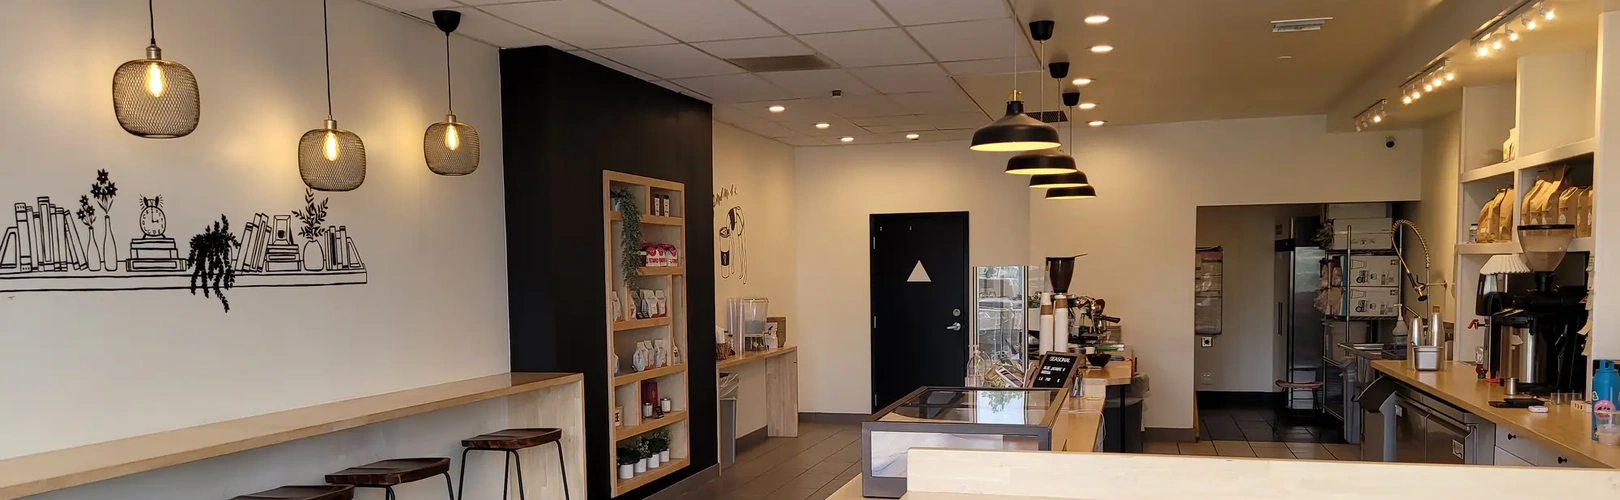
Ideology Coffee
Sherman Oaks, CA
Commercial interior build-out for a Sherman Oaks coffee shop, featuring a custom service counter, café seating, tile finishes, restroom plumbing upgrades, and coffee-equipment connections.
Commercial Interior Build-Out TBD TBD


Reviews
We’re proud to have helped homeowners bring their construction and remodeling projects to life.
Read TestimonialsBuilt for the way you want to live
From a focused interior renovation to a transformative whole-home remodel, every project receives rigorous planning, field coordination, and quality control.