Carlsbad Seismic Retrofit
A 10-building seismic retrofit in Carlsbad featuring reinforced concrete foundations, structural steel columns and beams, and carefully phased work within an occupied multifamily community.
Project description
Axmis Construction completed a seismic retrofit across 10 occupied multifamily buildings in Carlsbad. The work strengthened parking-level structural bays with reinforced concrete footings and grade beams, reinforcing steel, structural steel columns and beams, framing restoration, stucco, and paint. Construction was carefully phased to maintain safe resident access and minimize disruption throughout the occupied property.

Existing Conditions
The existing occupied multifamily buildings and open parking-level structural bays were documented before active retrofit work.

Work Area Protection
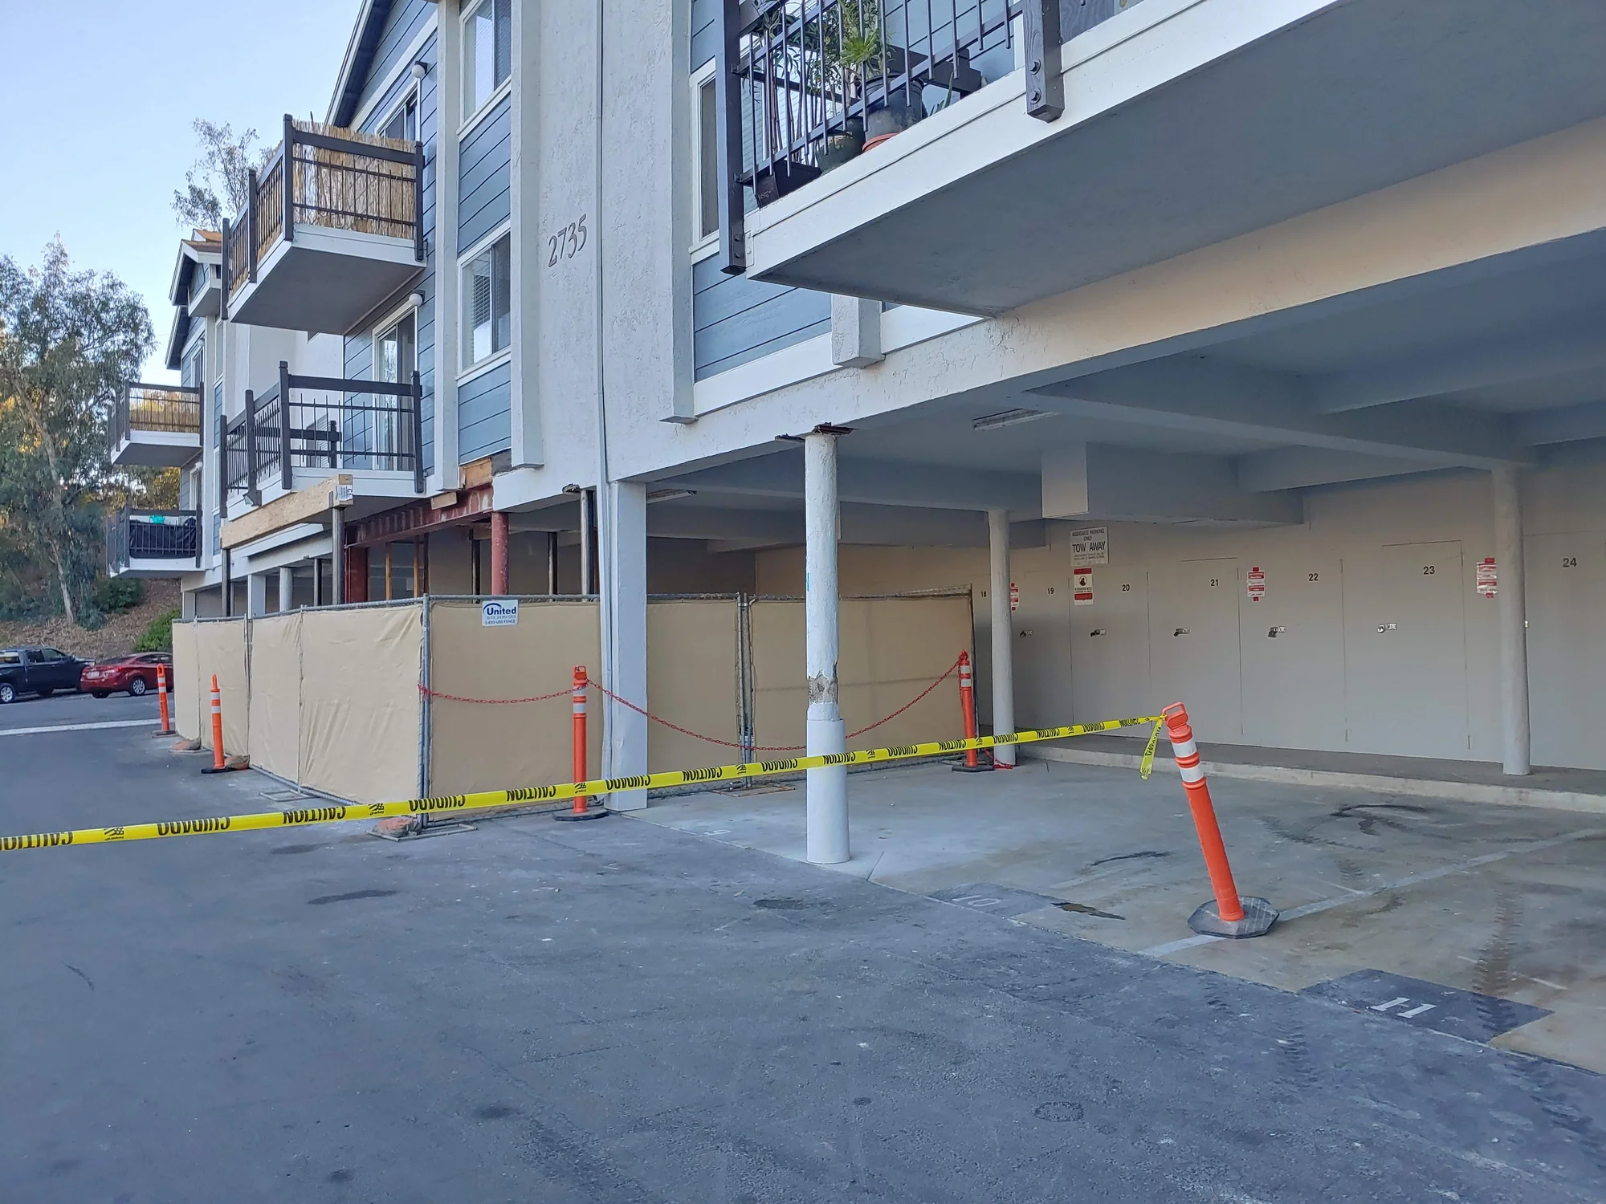
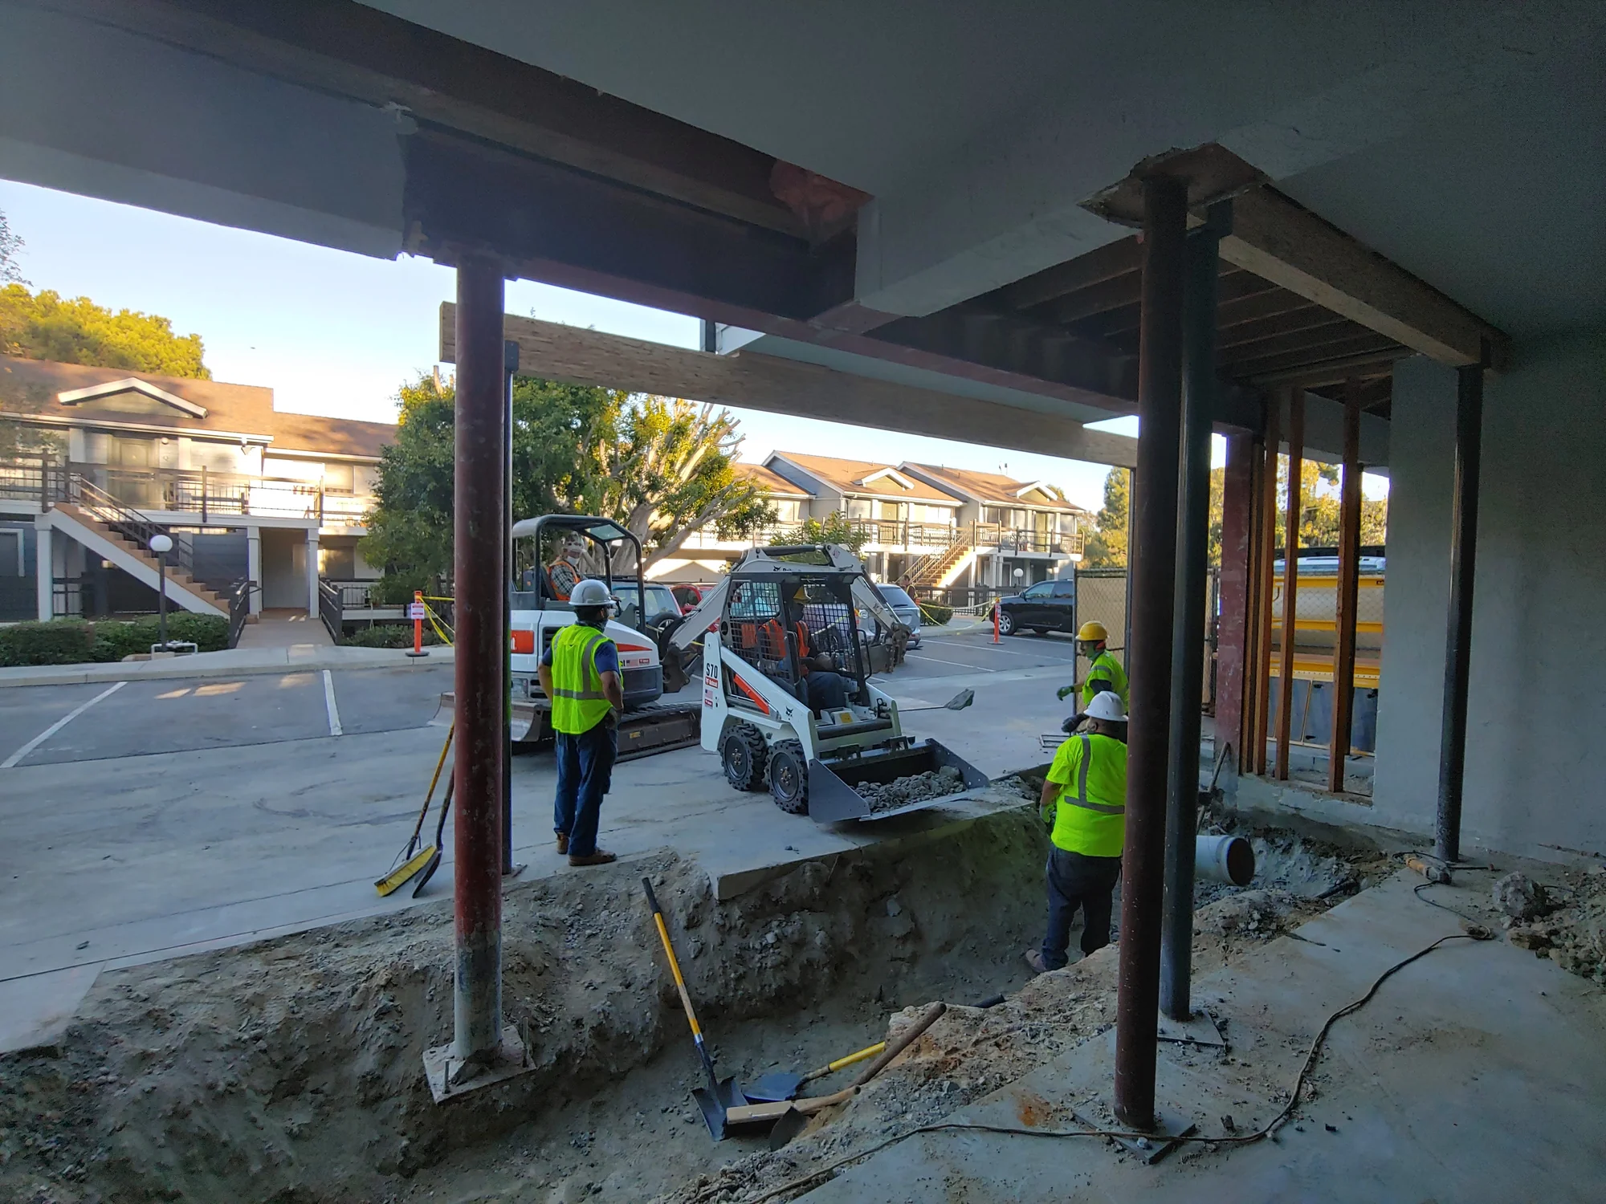
The parking-level work zone was isolated and prepared for controlled demolition while access around the occupied property was managed.

Selective Demolition
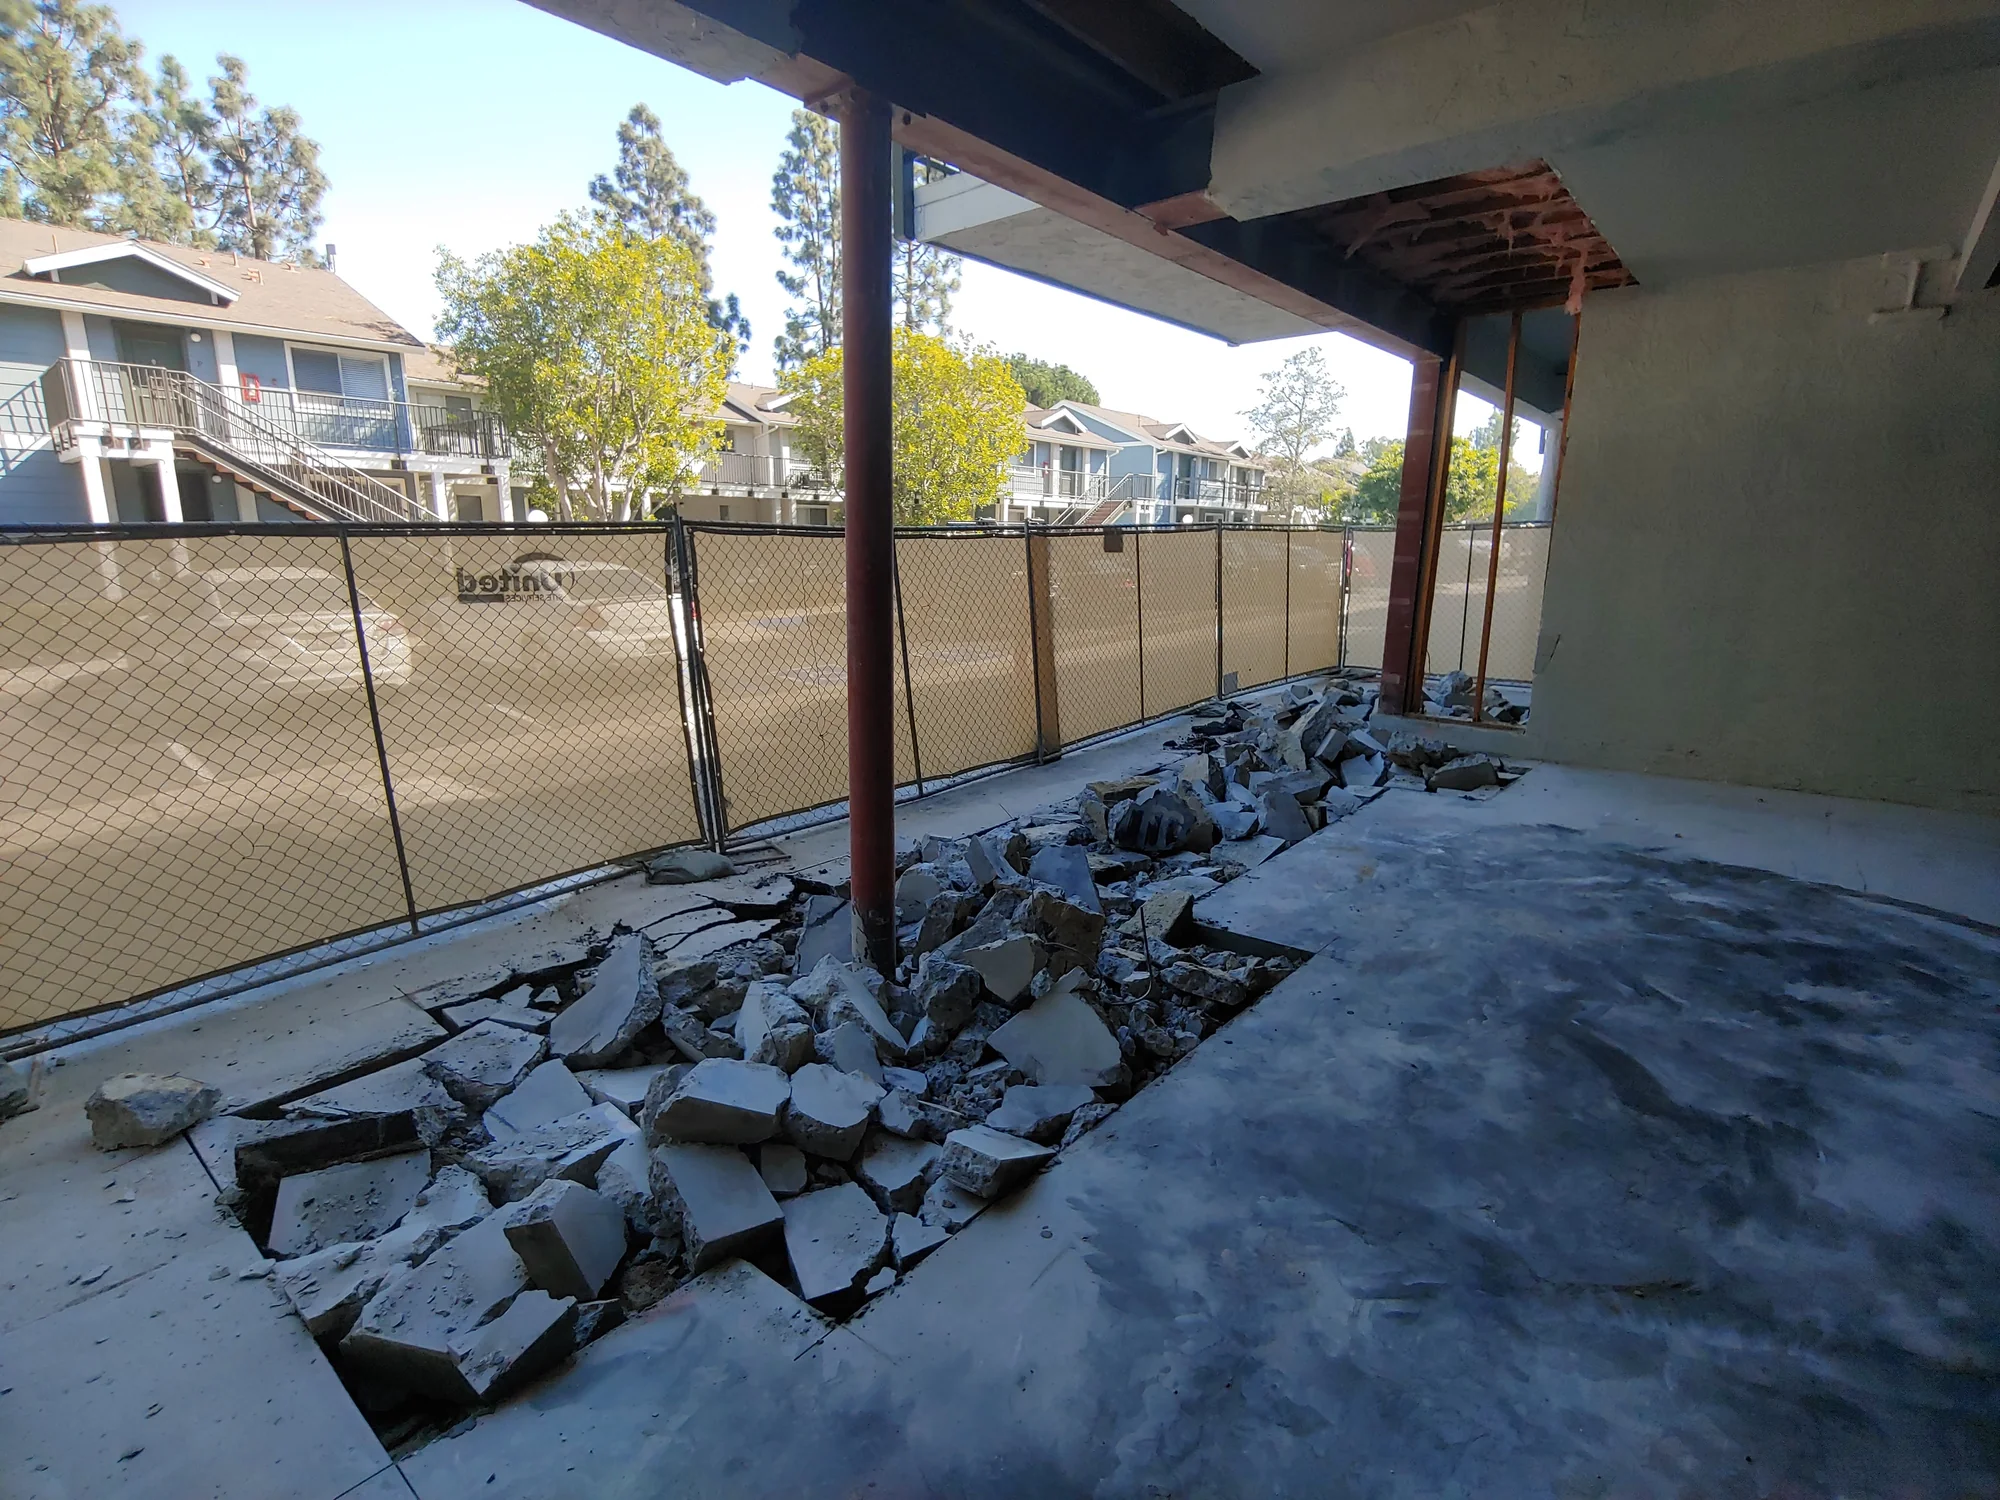
Concrete was removed along the column line to expose the area required for the new structural foundation system.

Foundation Excavation
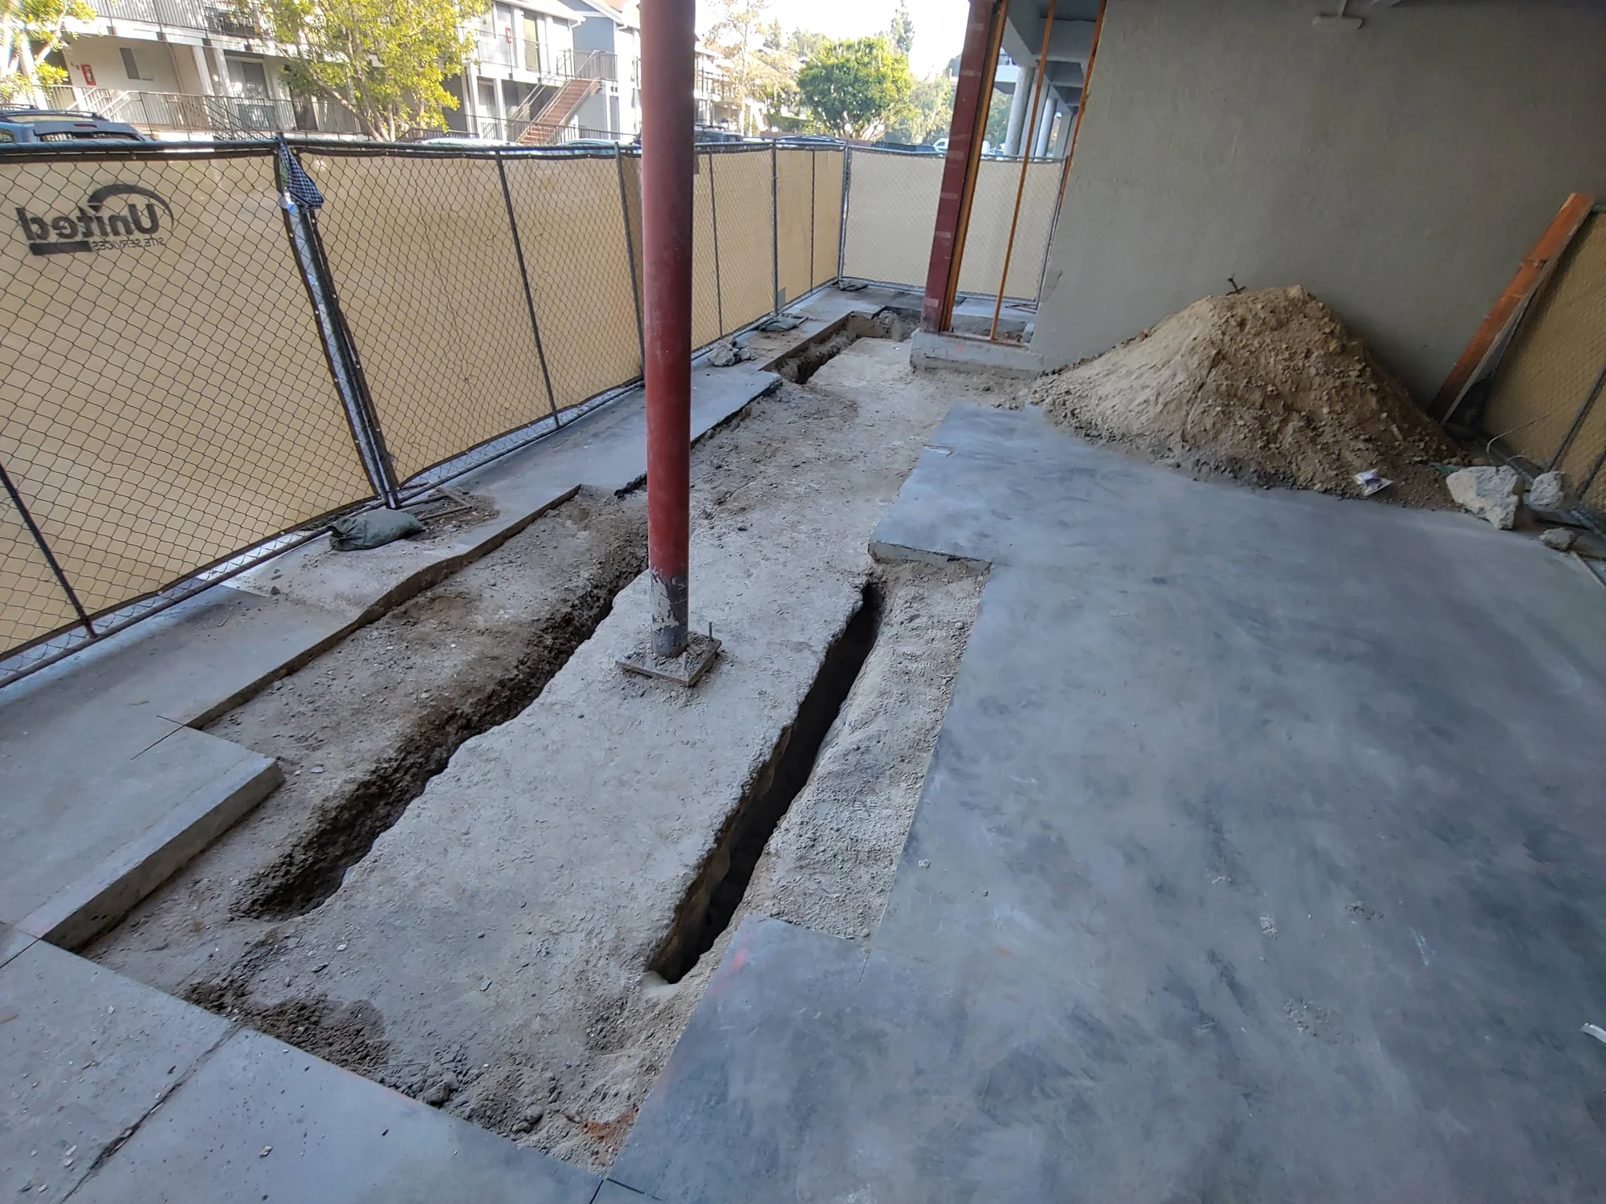
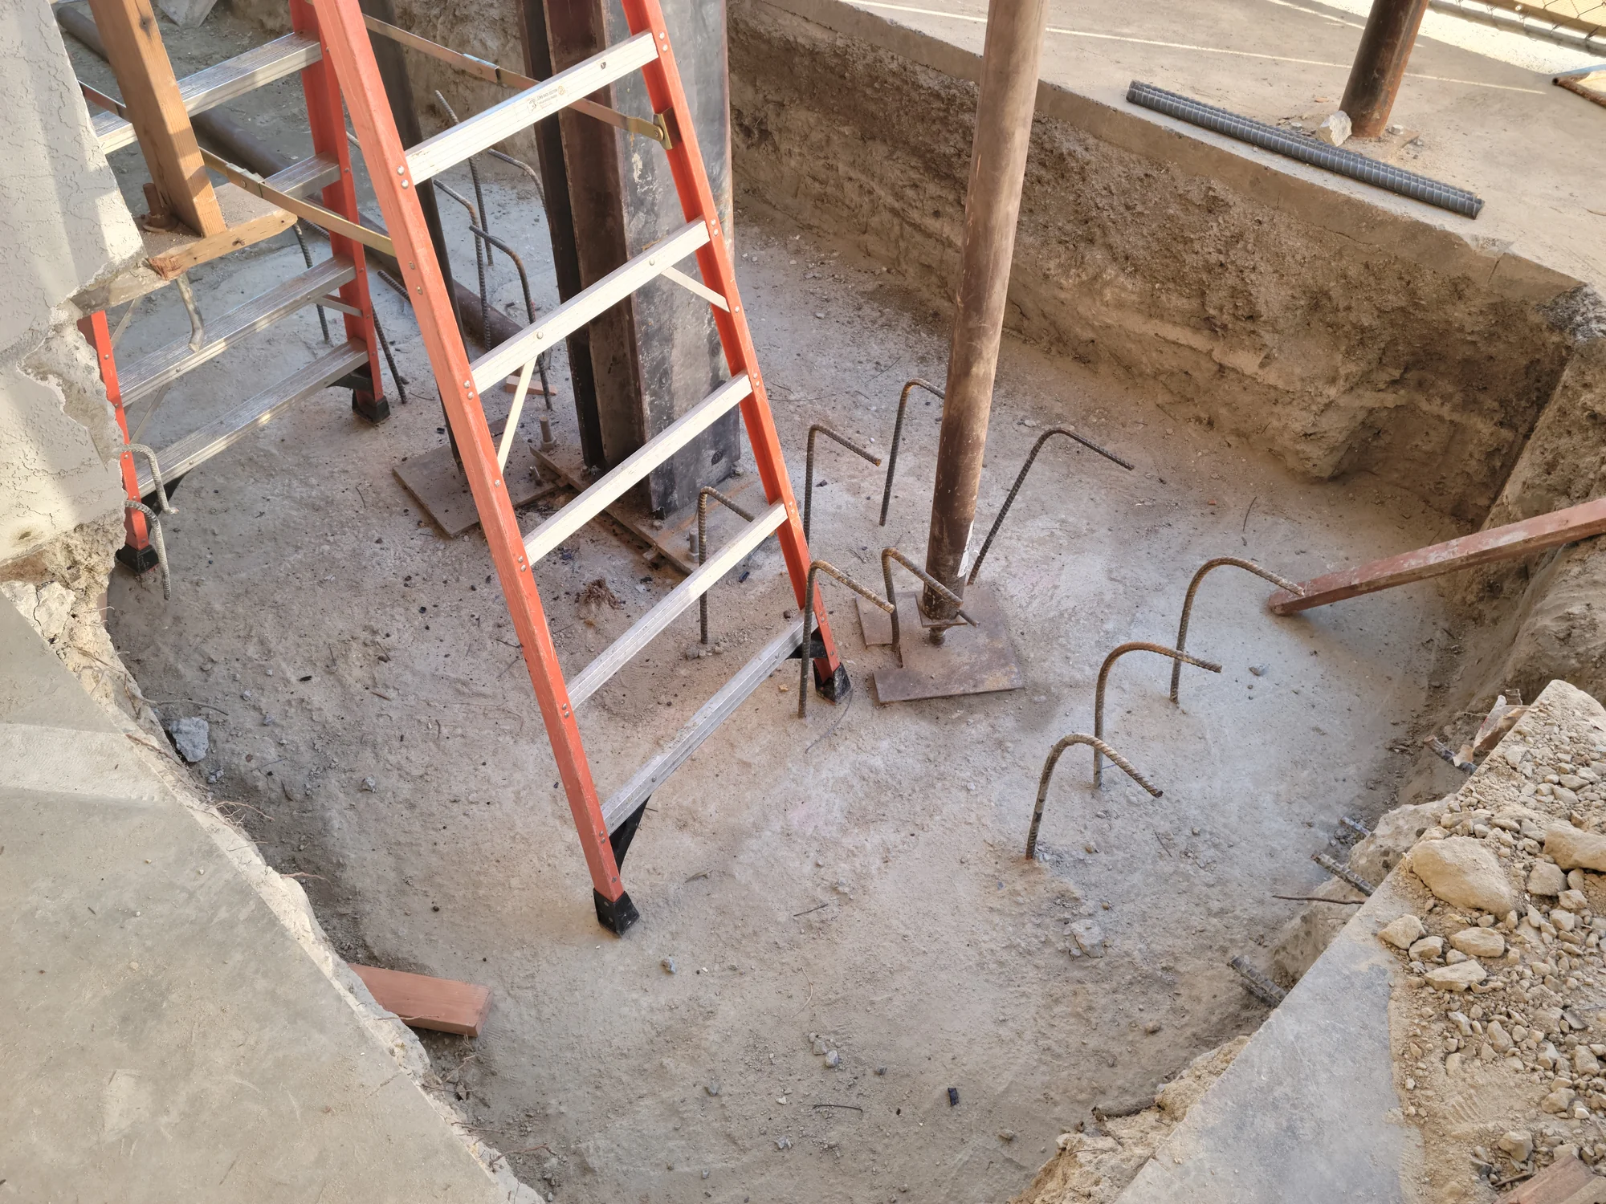
Continuous trenches were excavated for reinforced footings and grade beams connecting the retrofit columns.

Temporary Shoring
Temporary steel posts supported the structure while foundation and framing work progressed.

Column-Line Preparation
Excavation continued around the existing column line, establishing access for the new reinforced concrete and steel system.

Steel Component Preparation
Steel plates and structural components were staged for installation at the parking-level retrofit bays.

Beam Exposure
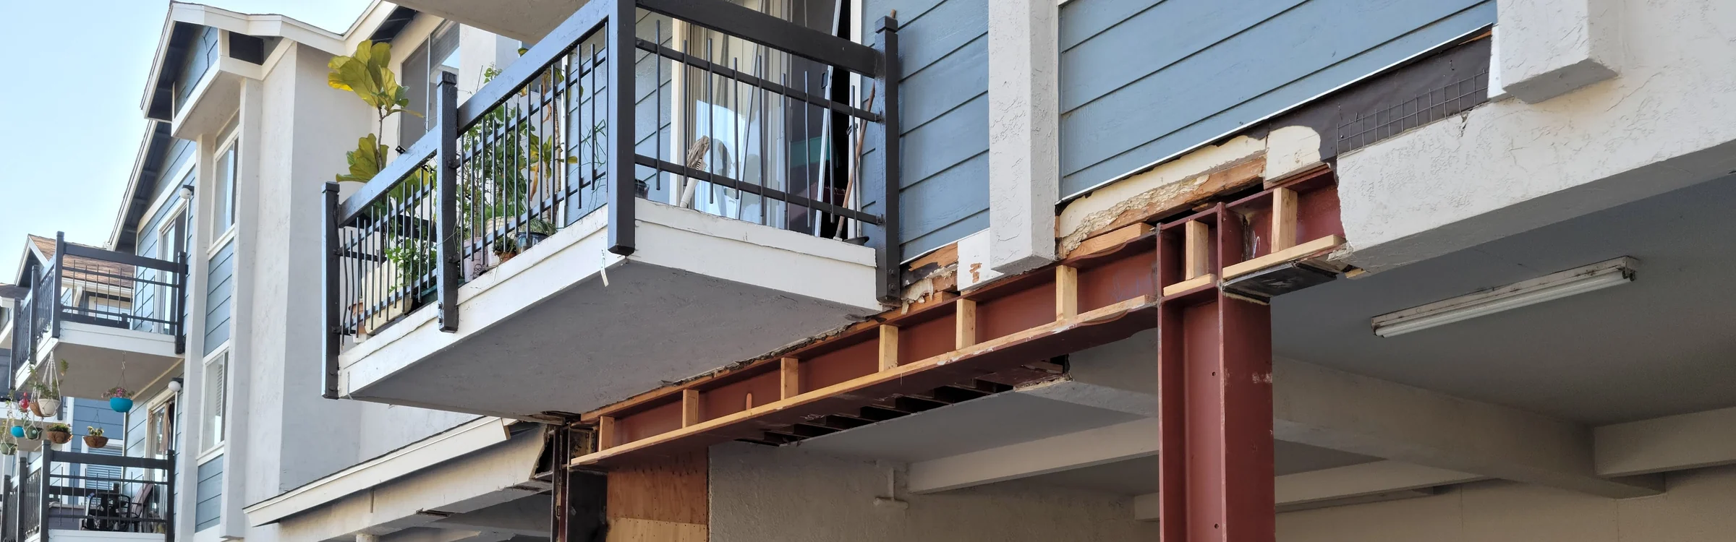
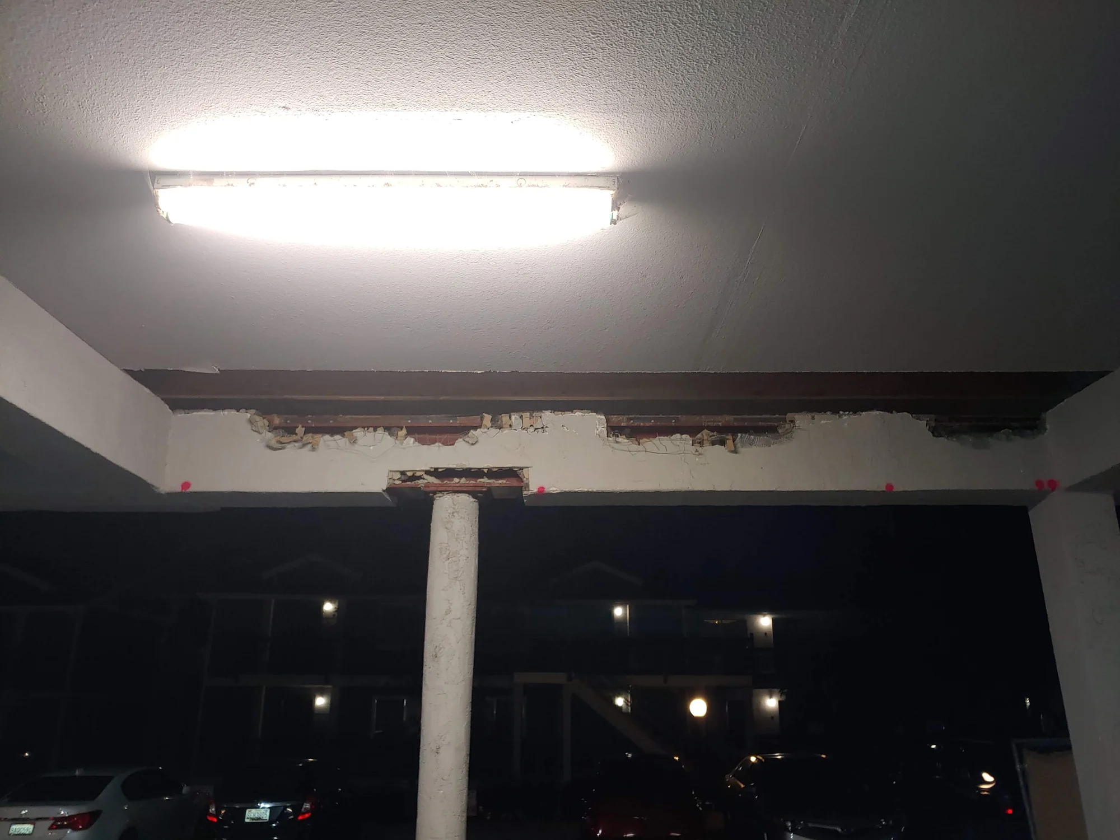
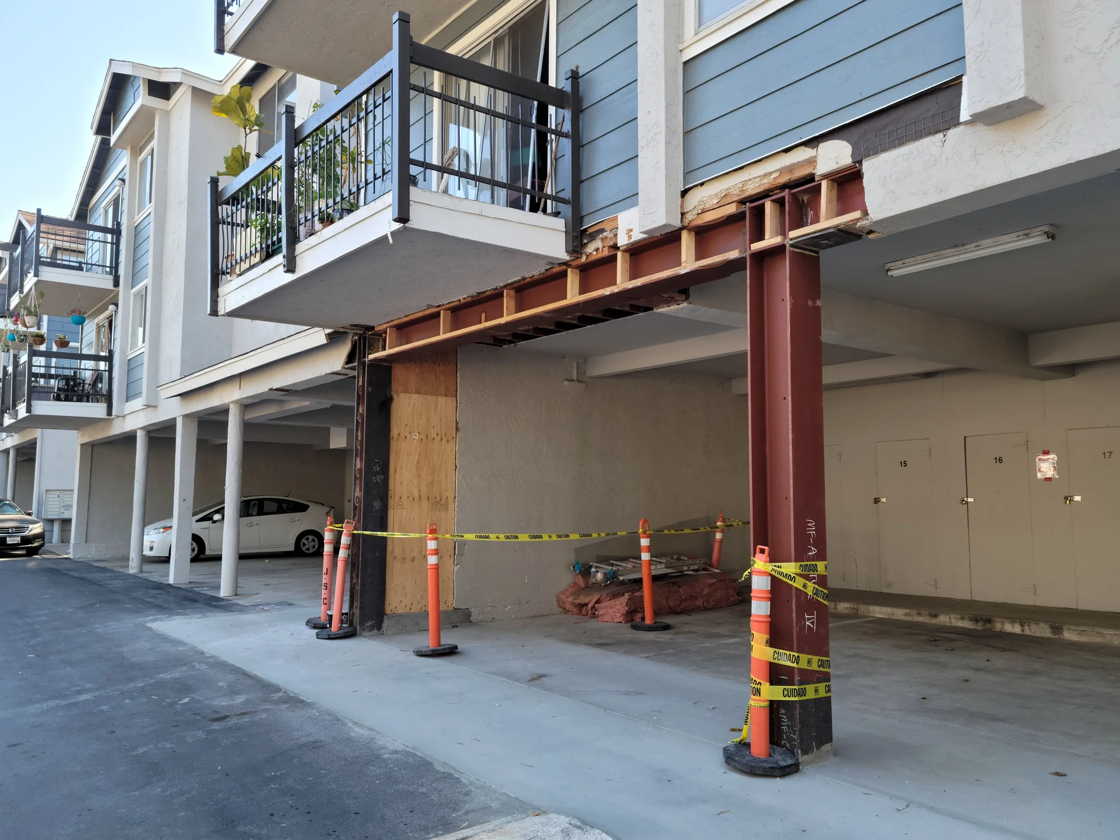
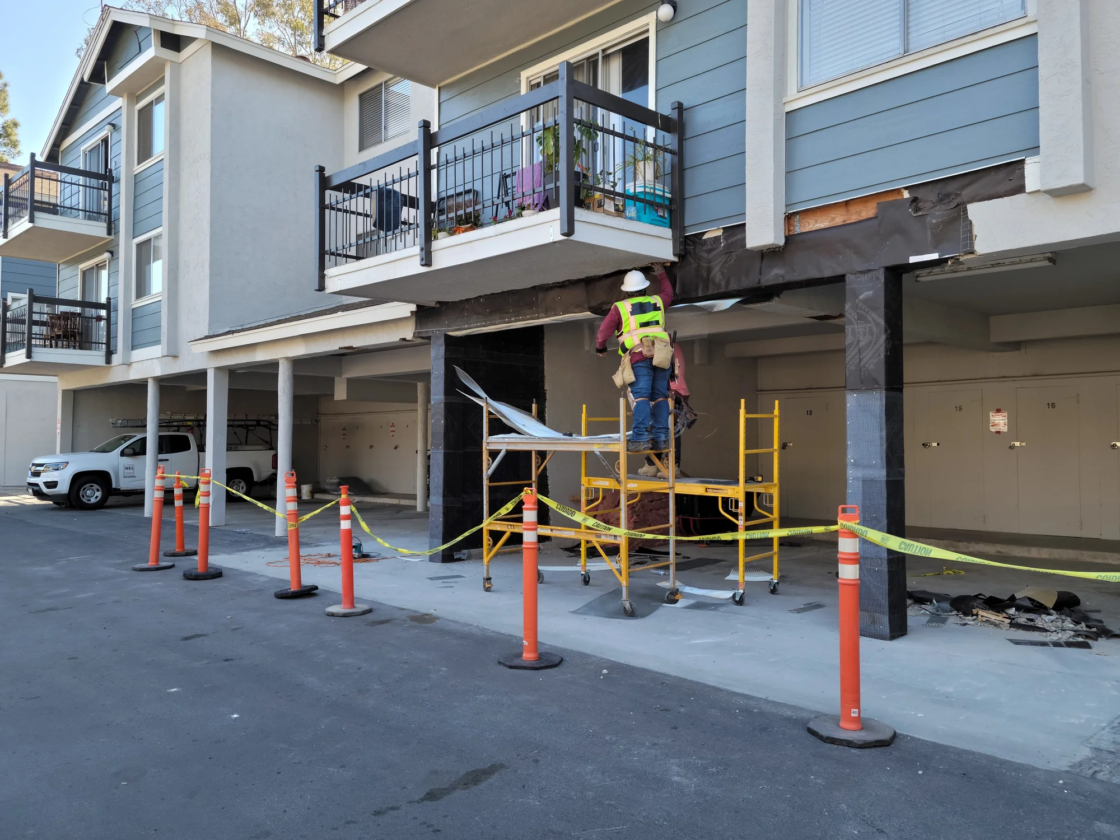
Existing finishes and framing were opened to expose the beam line and prepare connections for the new structural steel.

Reinforcing Steel
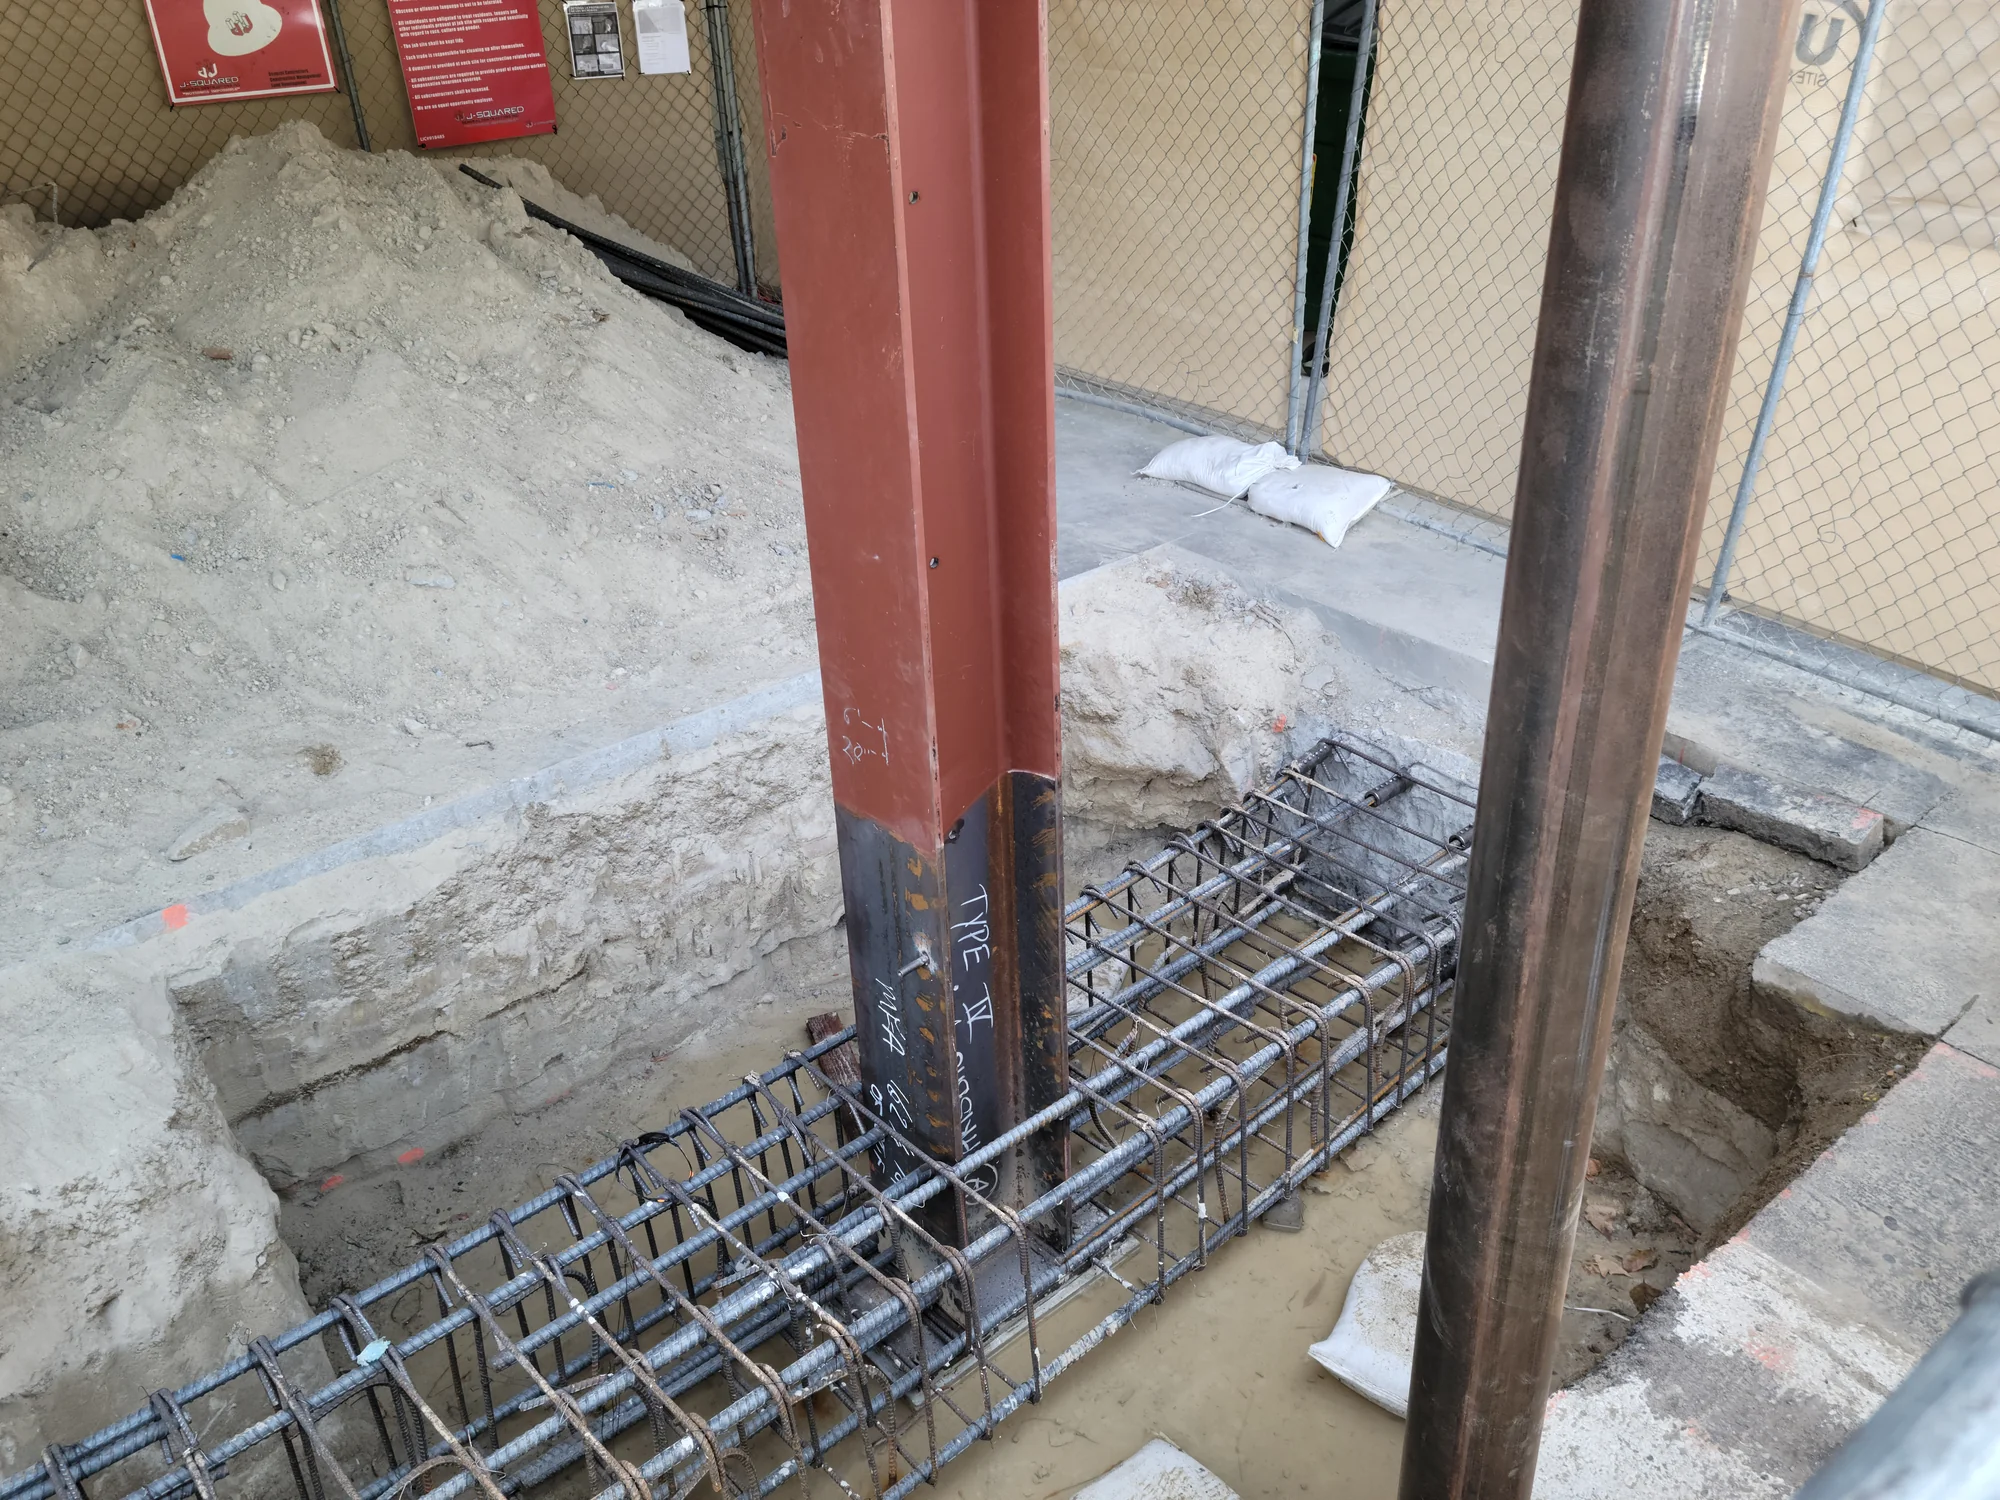
Rebar cages were installed within the excavated foundation trenches and coordinated around the steel columns.

Foundation Preparation
The footing excavation, dowels, and reinforcing system were prepared for concrete placement.

Steel Installation
New steel columns and a horizontal beam were installed to strengthen the parking-level structural bay.

Finish Restoration
Framing, stucco, and painted finishes were restored around the completed structural retrofit.
Planning & Design


Project details
Project Details
- Project Type
- Seismic Retrofit
- Buildings
- 10 Multifamily Buildings
- Public Location
- Carlsbad, CA
Key Features
- Occupied Property Coordination
- Included
- Reinforced Concrete Foundations
- Included
- Framing Restoration
- Included
- Stucco and Paint Restoration
- Included

Video of the object
What We Did
Structural Foundations
- Selective concrete demolition
- Footing and grade beam excavation
- Reinforcing steel installation
- Reinforced concrete foundations
Structural Steel
- Steel column and post installation
- Structural beam installation
- Beam-to-column connections
- Existing framing integration
Building Restoration
- Wood framing restoration
- Stucco patching
- Exterior painting
- Parking-area finish restoration
Project Management
- Occupied-property coordination
- Phased scheduling
- Resident access planning
- Site safety and quality control
Work that speaks for itself
-
Commercial Construction
Carlsbad Seismic Retrofit
Carlsbad, CA
A 10-building seismic retrofit in Carlsbad featuring reinforced concrete foundations, structural steel columns and beams, and carefully phased work within an occupied multifamily community.
Seismic Retrofit 10 buildings 9 months -
Commercial Construction
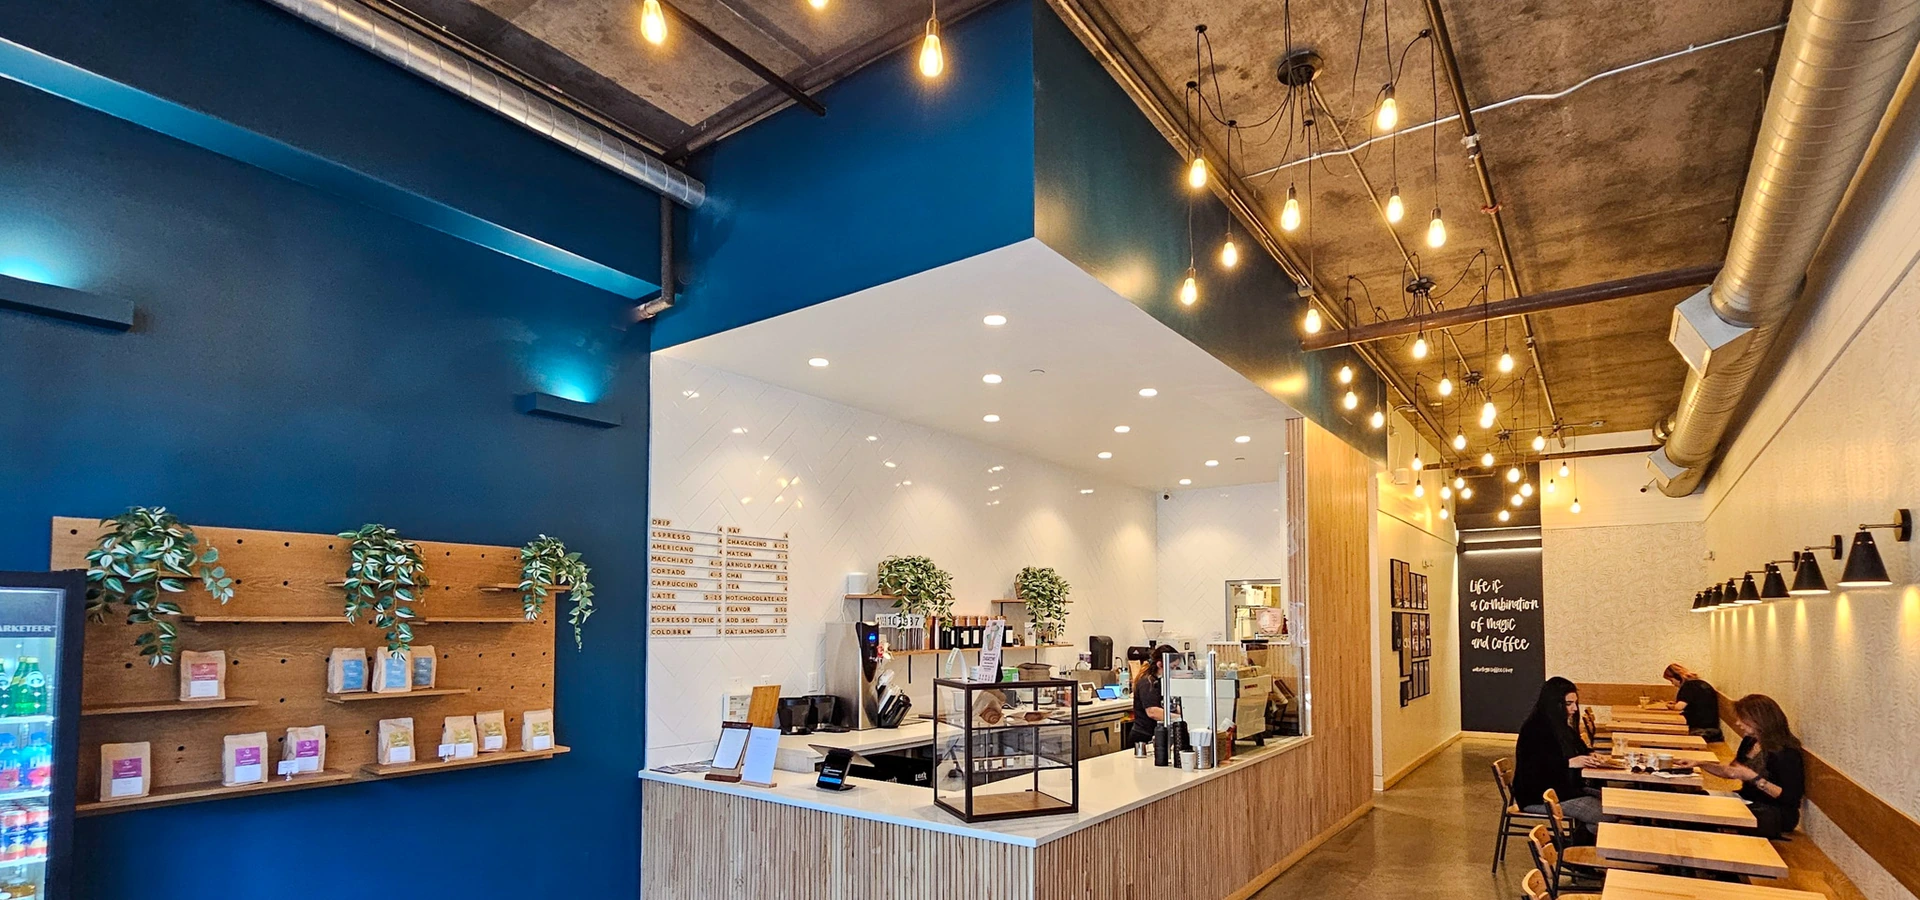
Downtown LA Coffee Shop Build-Out
Downtown Los Angeles, CA
A 1,400-square-foot coffee shop tenant improvement in Downtown Los Angeles featuring upgraded MEP systems, custom millwork, resurfaced floors, and a modern, functional interior.
Commercial Construction 1,400 sq ft TBD -
Home Remodeling
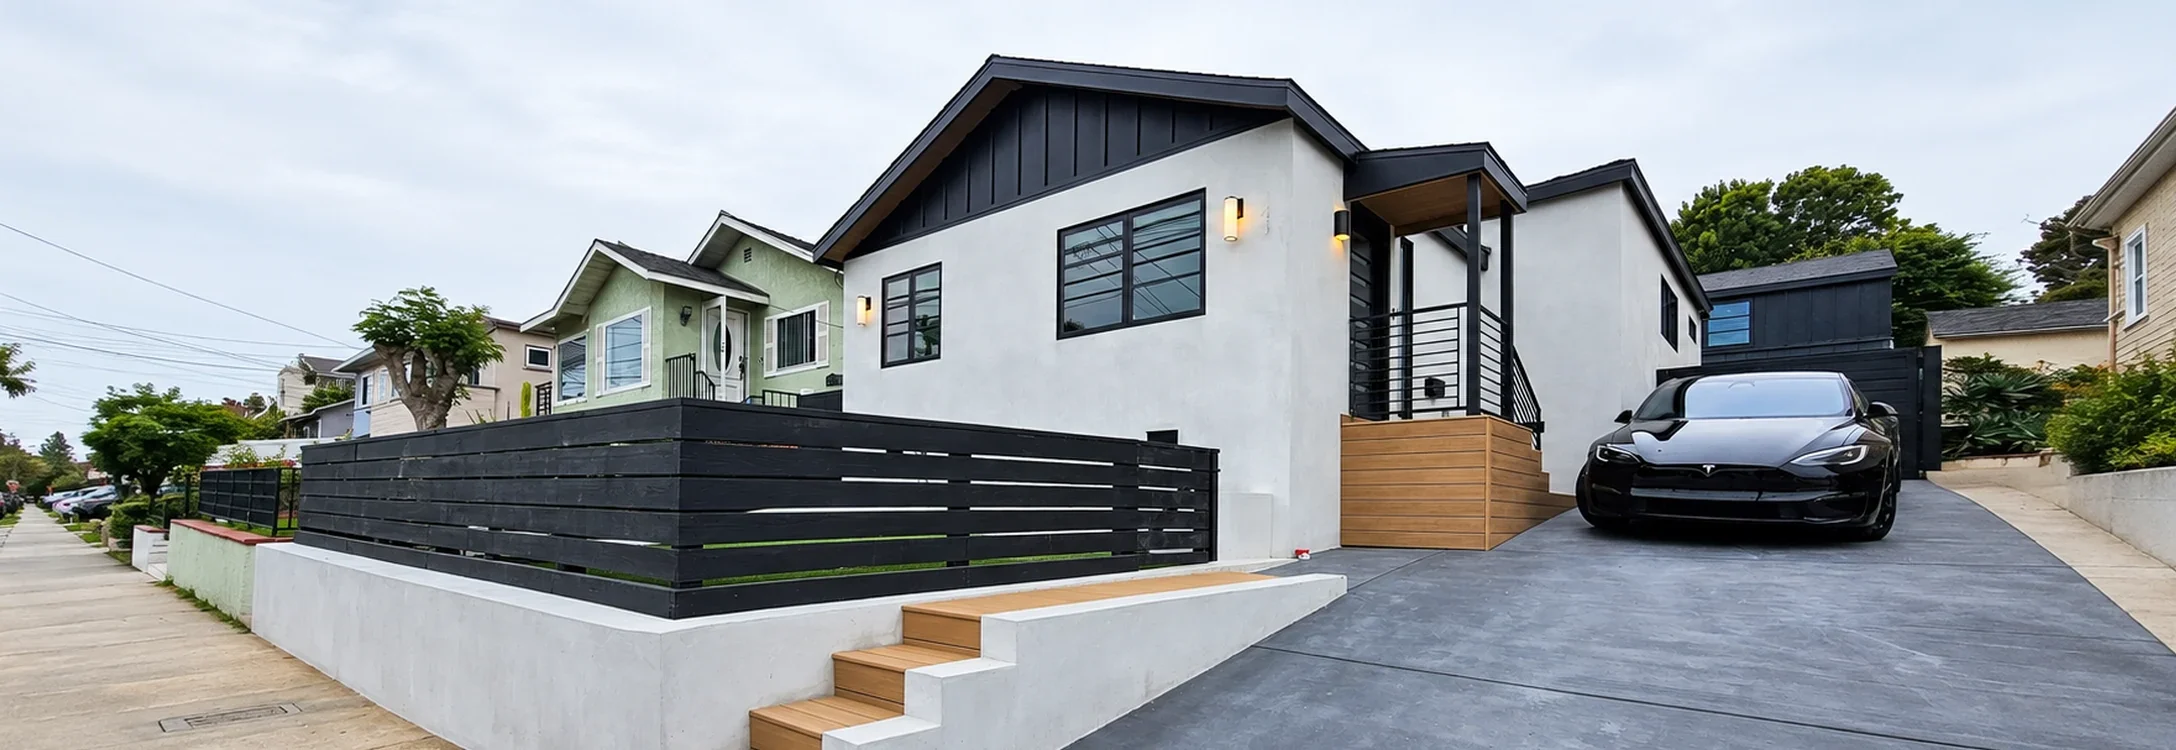
El Segundo Home and Garage Expansion
El Segundo, CA
A complete interior and exterior renovation of a 1,754-square-foot home in El Segundo featuring a second-story addition above the garage, new roofing, smooth stucco, upgraded finishes, custom millwork, decking, and a redesigned driveway.
Home Remodeling 1,754 sq ft 5 months -
Home Remodeling
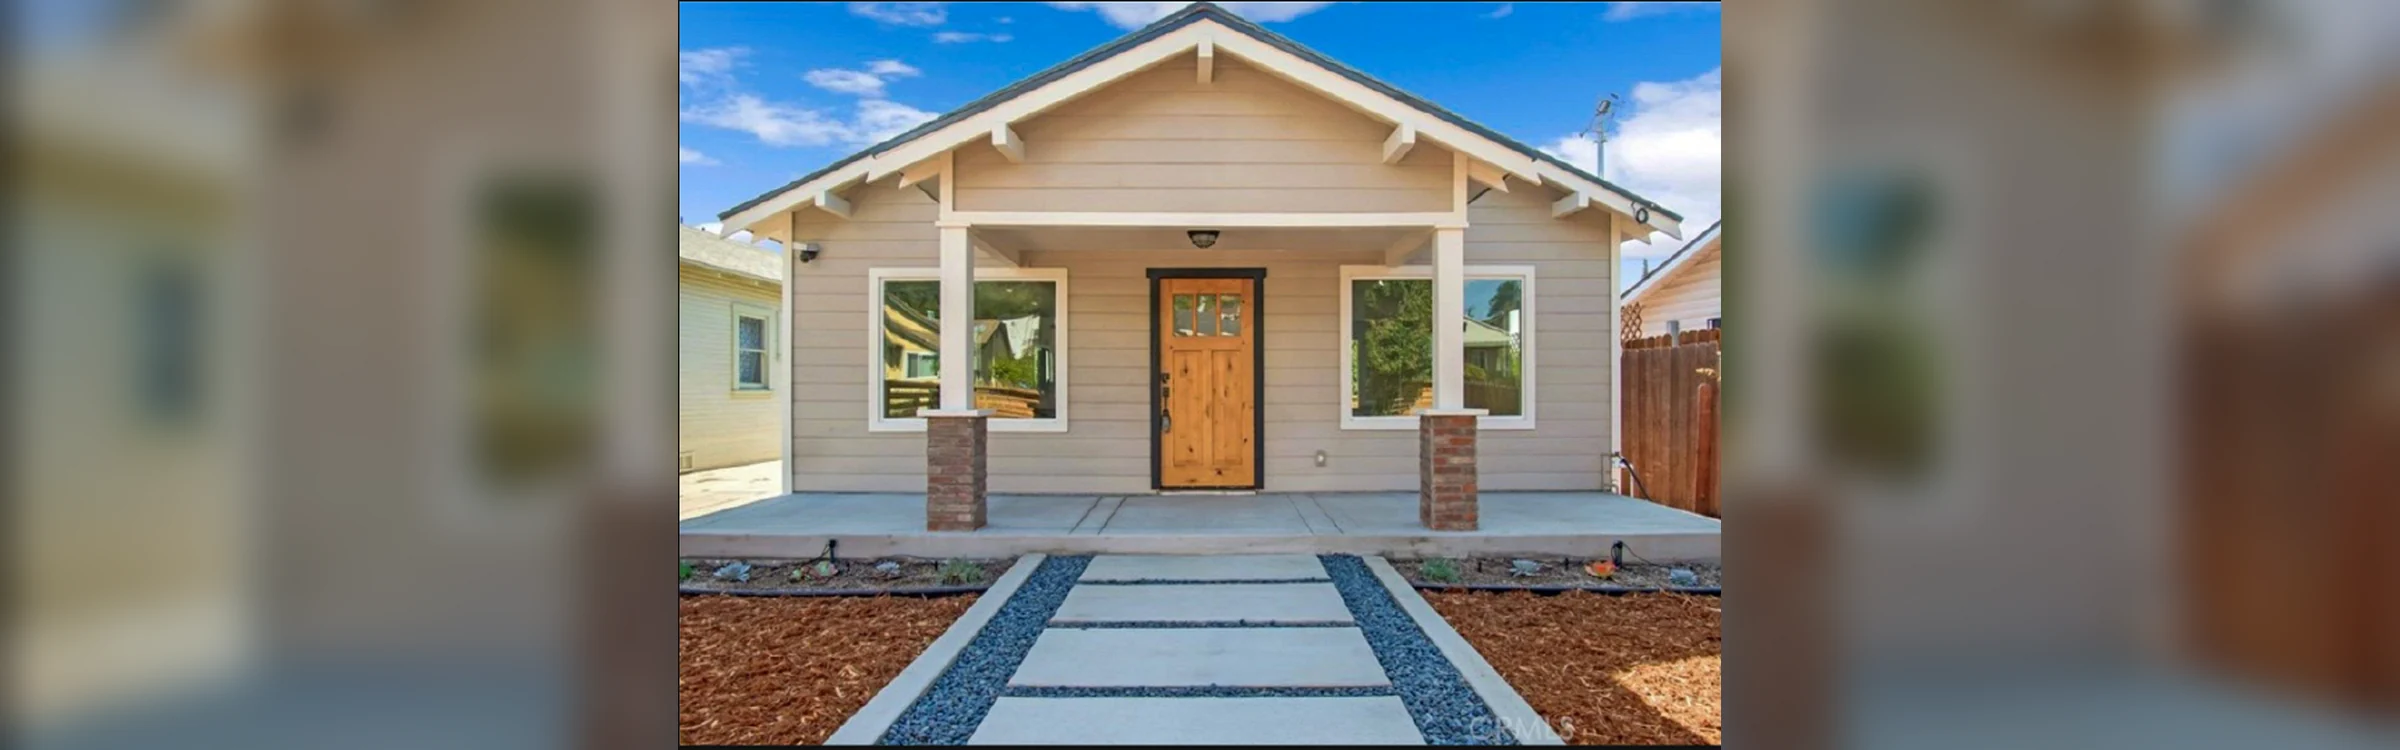
Highland Park Bungalow Renovation
Highland Park, Los Angeles, CA
A complete 978-square-foot interior and exterior renovation in Highland Park featuring new windows, siding, insulation, paint, flooring, and comprehensive electrical upgrades.
Home Remodeling 978 sq ft TBD -
ADU Construction
Hollywood Hills ADU
Hollywood Hills, CA
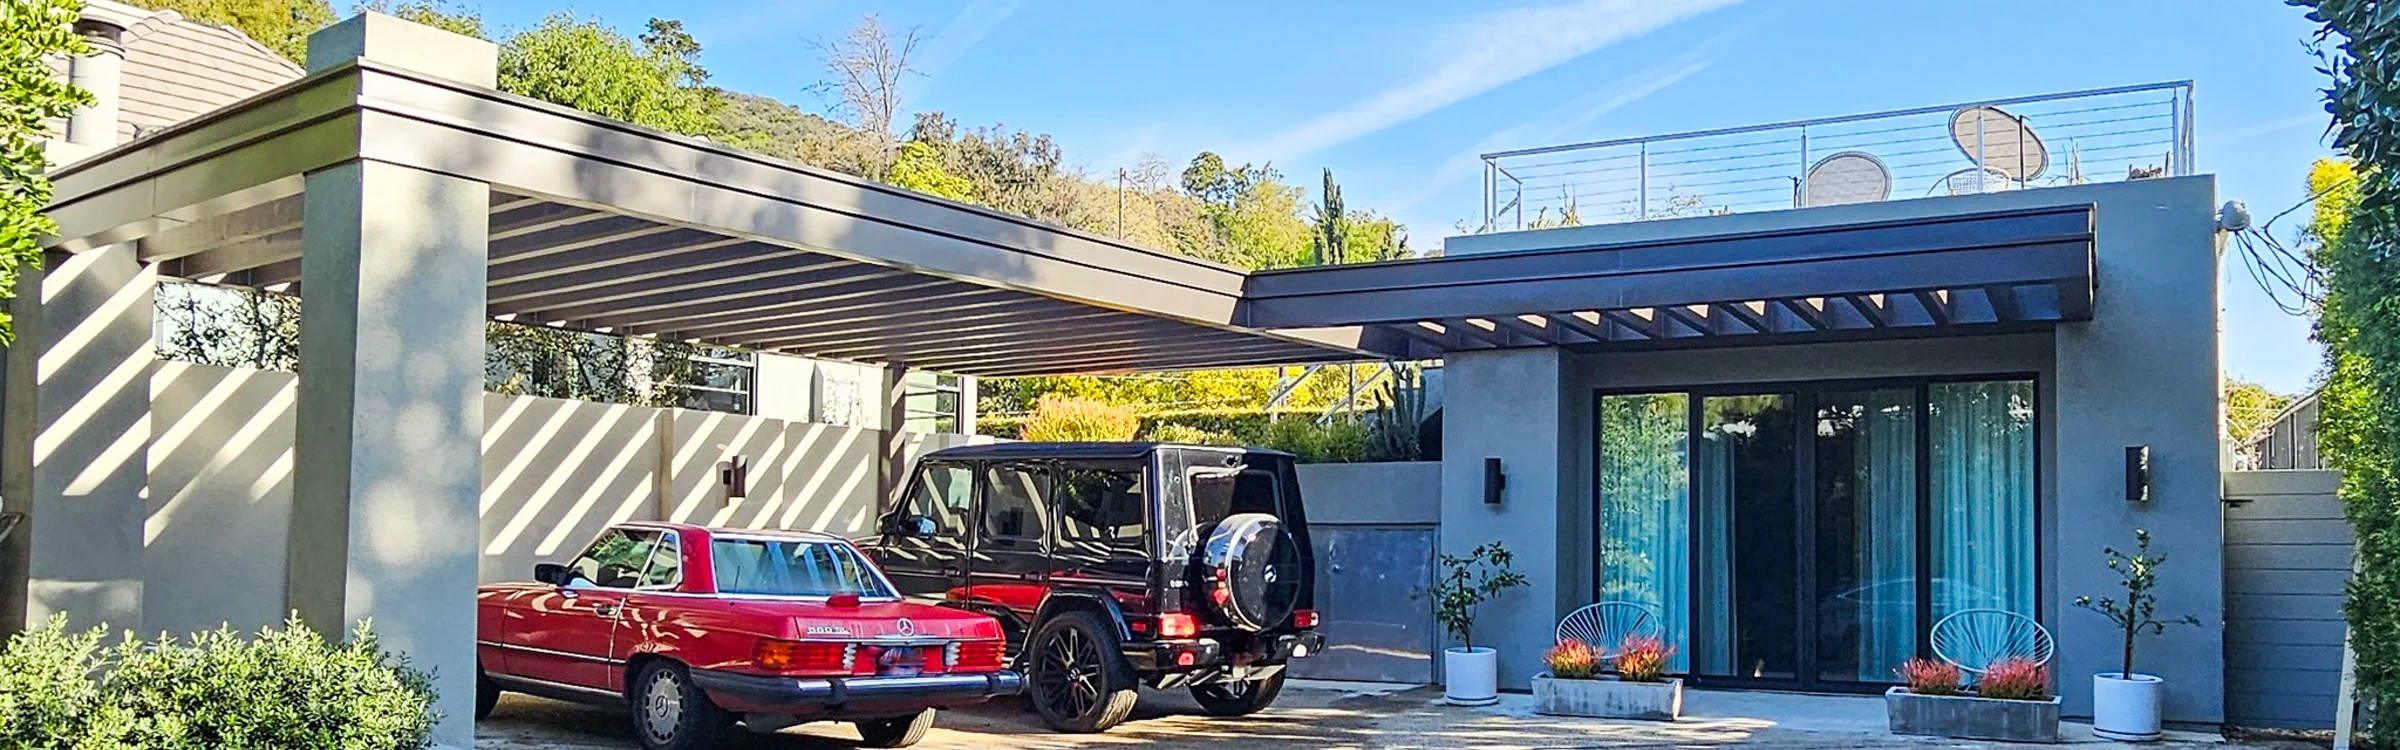
A 532-square-foot garage-to-ADU conversion in the Hollywood Hills featuring a custom kitchenette, bathroom, new roof deck, exterior access, and coordinated hardscape and landscape improvements.
ADU Construction 532 sq ft 6 months -
Commercial Construction
Ideology Coffee
Sherman Oaks, CA
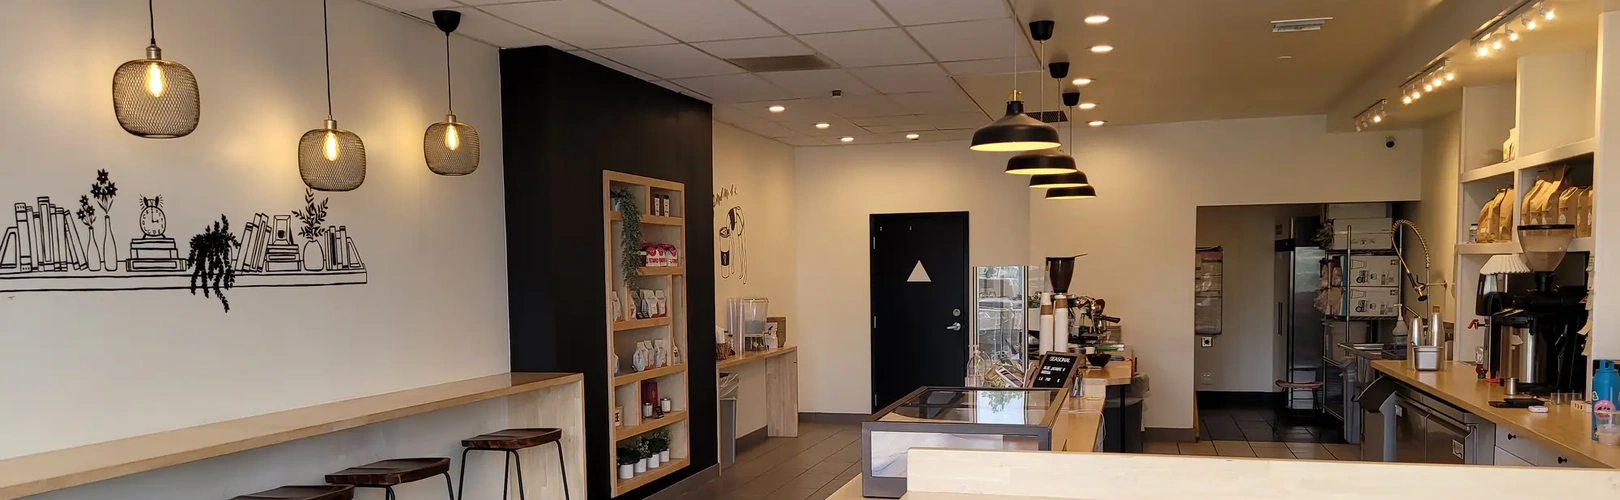
Commercial interior build-out for a Sherman Oaks coffee shop, featuring a custom service counter, café seating, tile finishes, restroom plumbing upgrades, and coffee-equipment connections.
Commercial Interior Build-Out TBD TBD


Reviews
We’re proud to have helped homeowners bring their construction and remodeling projects to life.
Read TestimonialsBuilt for the way you want to live
From a focused interior renovation to a transformative whole-home remodel, every project receives rigorous planning, field coordination, and quality control.