 House Remodel & Deck Expansion
Malibu Hillside Residence
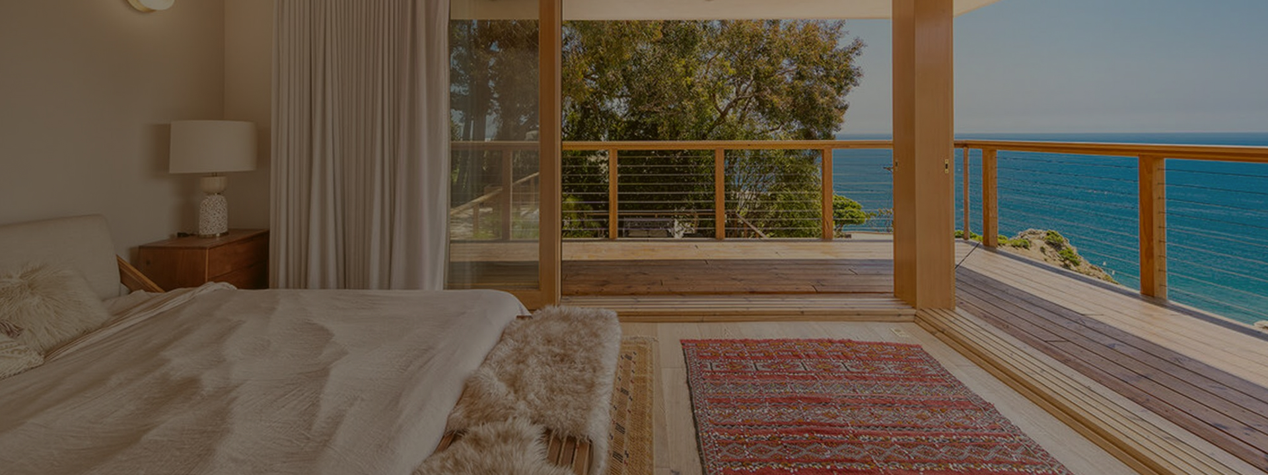
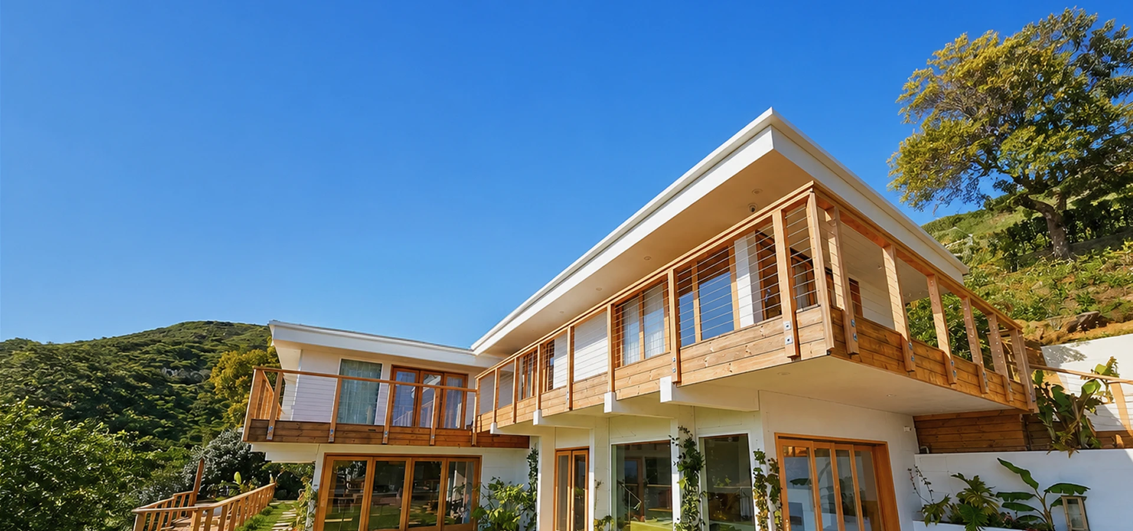
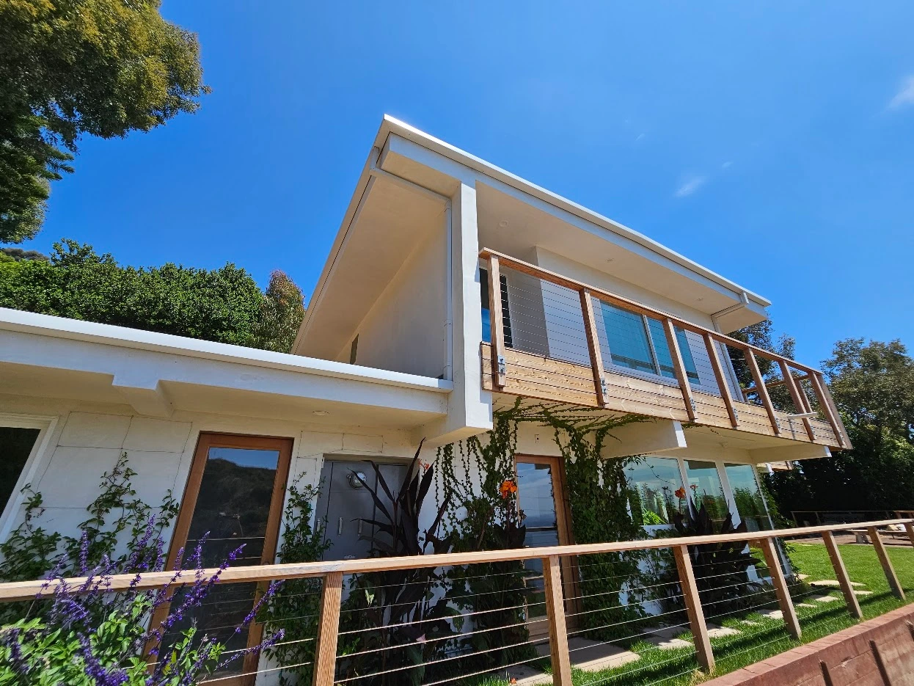
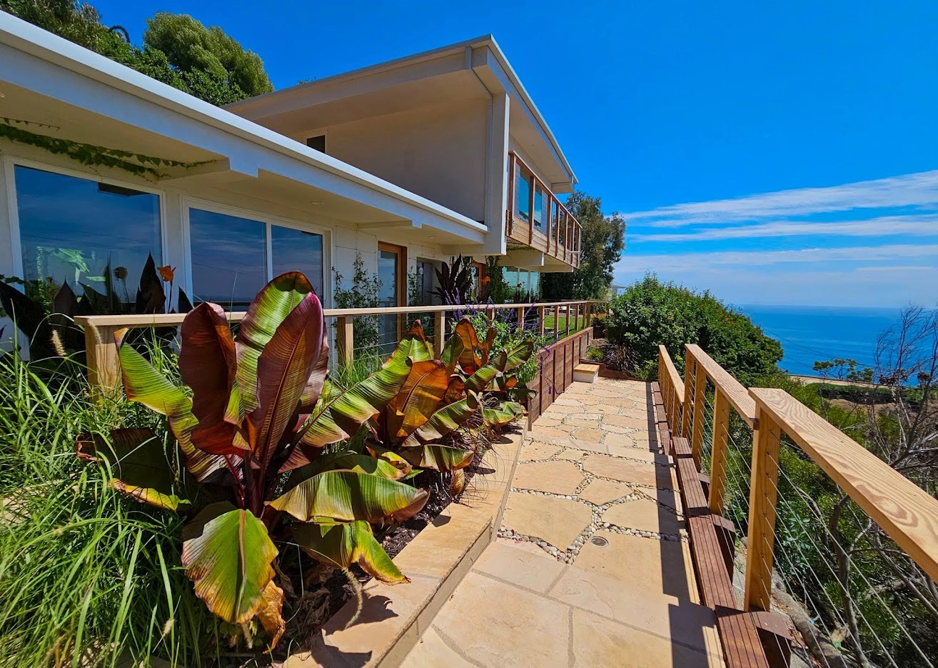
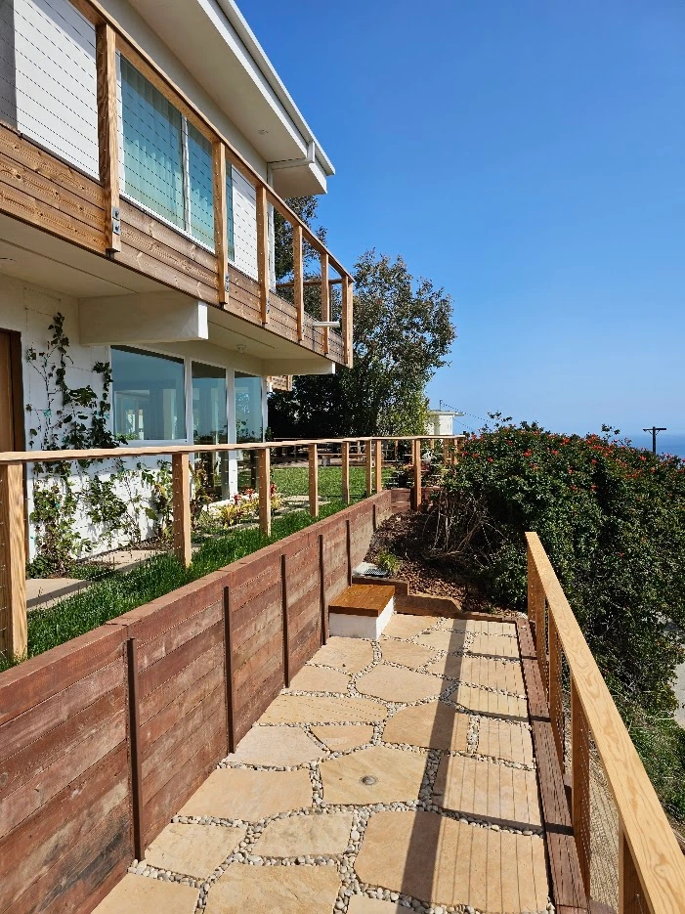
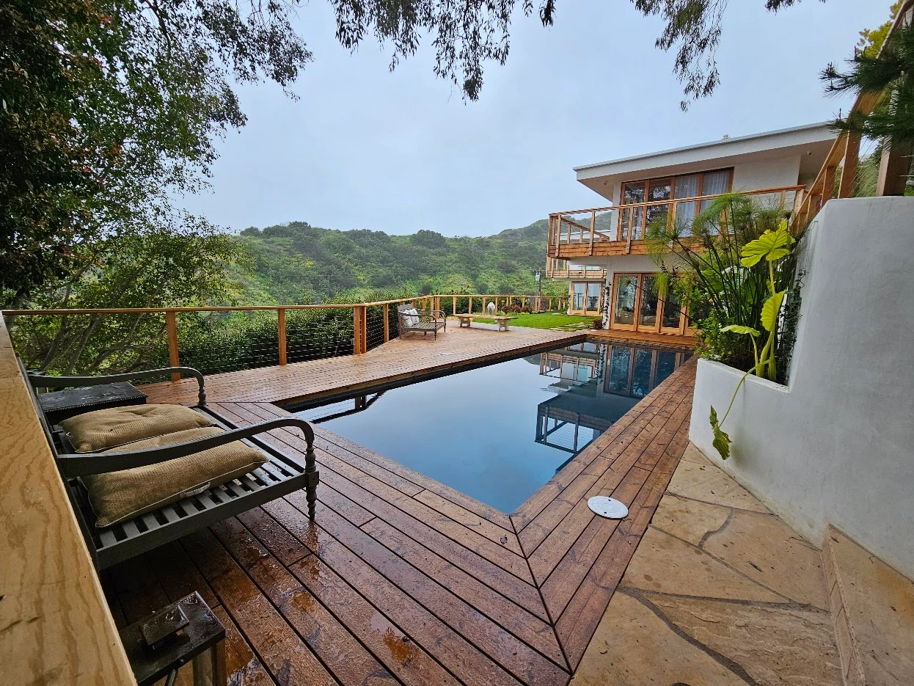
Malibu hillside home remodel featuring expanded outdoor living areas, renewed wood decking, exterior repairs, and enhanced connections between the residence and pool.
Project description
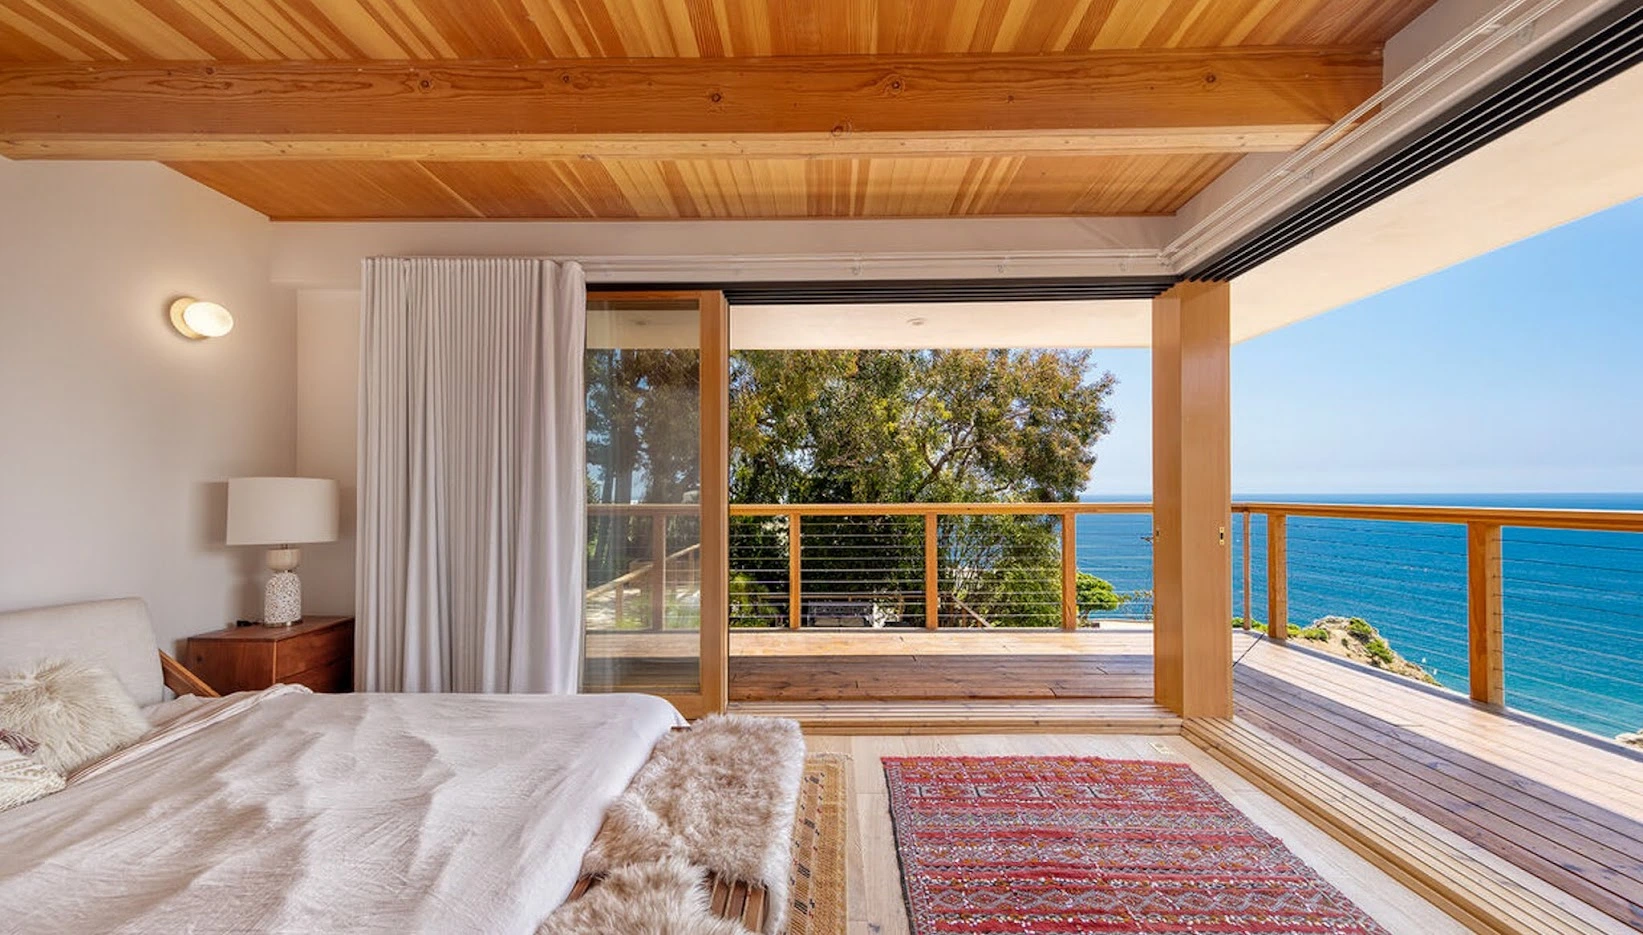
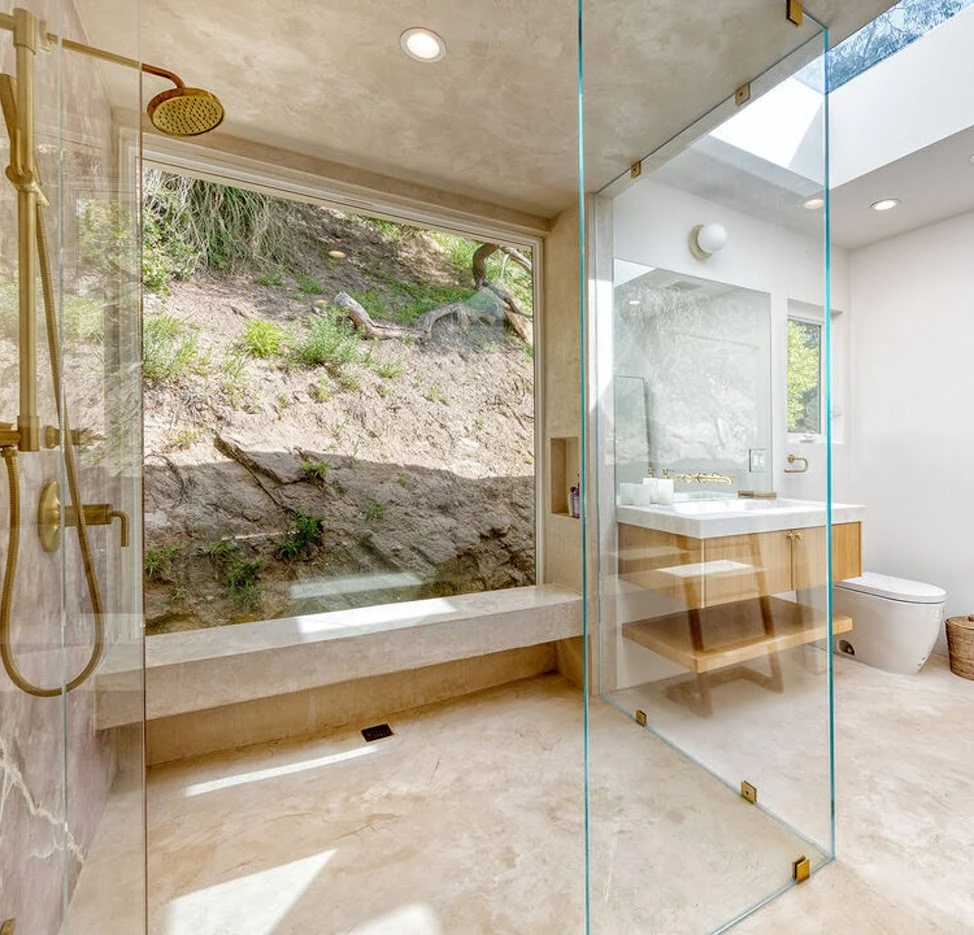
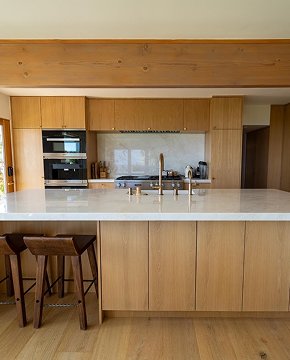
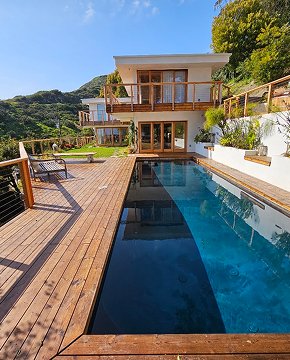
A hillside home remodel in Malibu centered on expanding the outdoor living experience and strengthening the connection between the residence, pool, and surrounding landscape. The project included renovated and extended decks, new railings, exterior repairs, upgraded openings, exterior lighting, and electrical improvements, creating a refined coastal setting for relaxed indoor-outdoor living.


- Living Area
- 280 m²
- Total Area
- 353 m²
- Bedrooms
- 4
- Bathrooms
- 4.5
- Maximum Height
- 8.5 m
Room Layout
- Living Room
- 32.0 M²
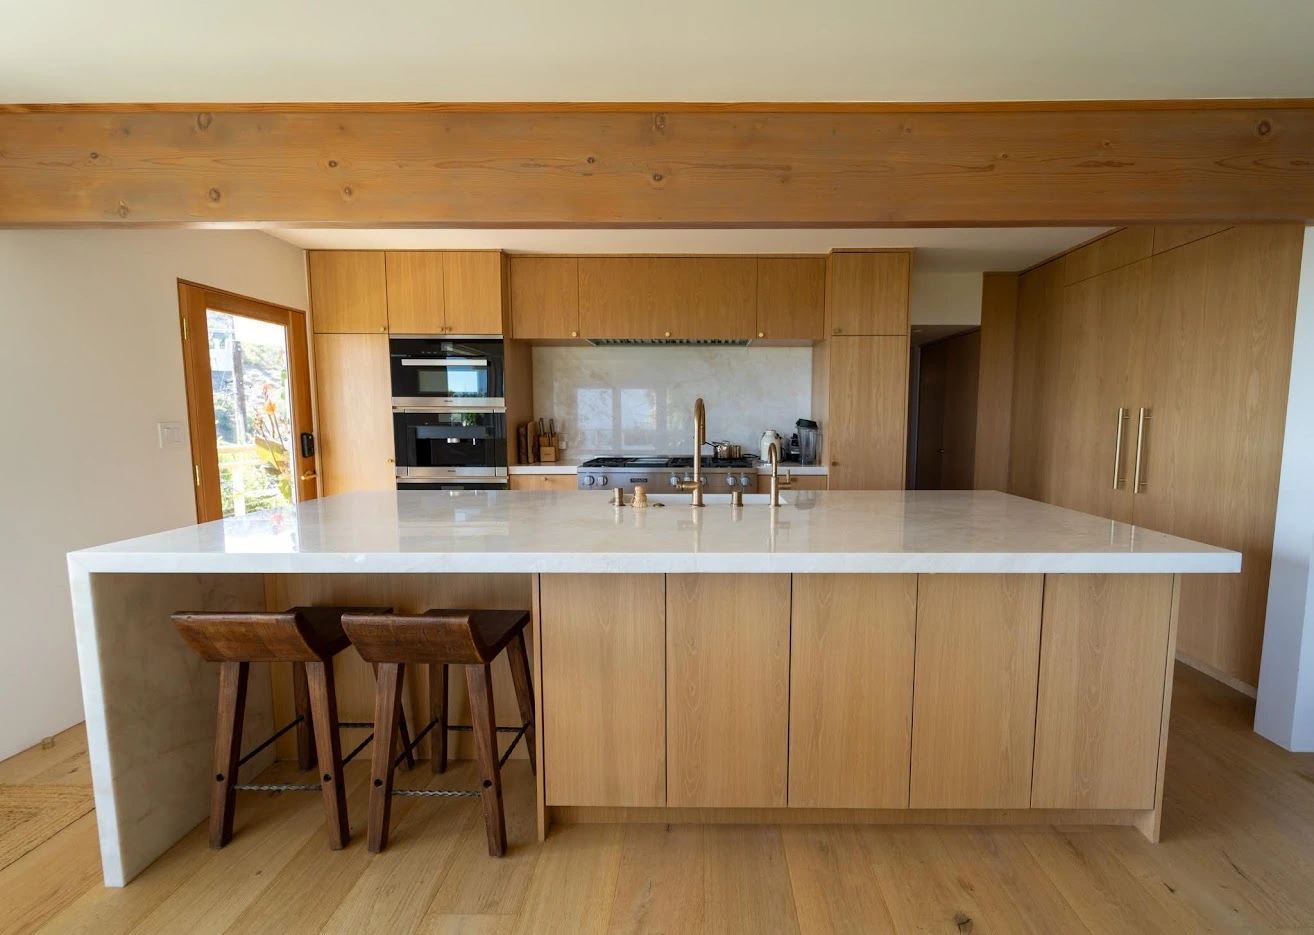
- Kitchen & Dining Area
- 22.0 M²
- Bath Room
- 9.0 M²
- Loft Bedroom (Level +2.8)
- 25.0 M²
- Outdoor Terrace
- 28.0 M²
Video of the object
What We Did
Preconstruction
- Planning
- Budgeting
- Permitting
Construction
- Structural Work
- Framing
- Roofing
- Exterior
Interior
- Kitchen
- Bathrooms
- Flooring
- Finishes
Project Management
- Scheduling
- Coordination
- Quality Control
Work that speaks for itself
-
Home Remodeling
Manhattan Beach House
Manhattan Beach, CA
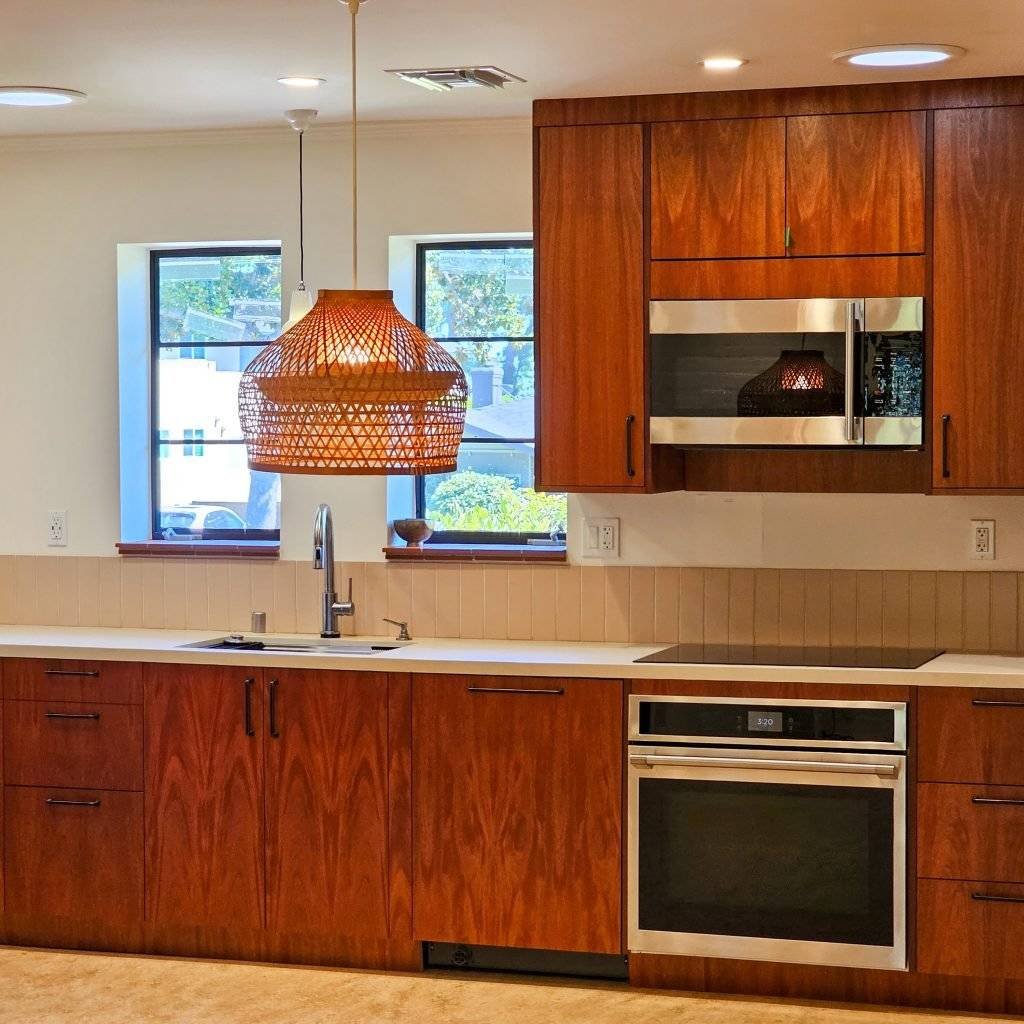
A full interior remodel in Manhattan Beach featuring custom wood cabinetry, an updated kitchen and bathroom, improved functionality, and warm modern finishes.
Home Remodeling 1,232 4 months -
Custom Home
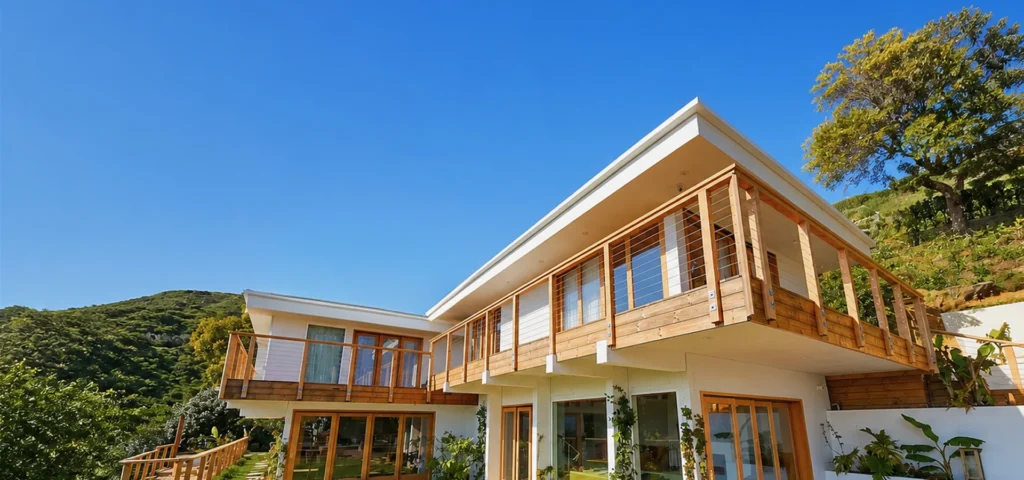
Malibu Hillside Residence
Malibu, CA
Malibu hillside home remodel featuring expanded outdoor living areas, renewed wood decking, exterior repairs, and enhanced connections between the residence and pool.
House Remodel & Deck Expansion 2,800 SF 18 months


Built for the way you want to live
From a ground-up residence to a transformative remodel, every project receives the same rigorous planning and field oversight.