Hollywood Hills ADU
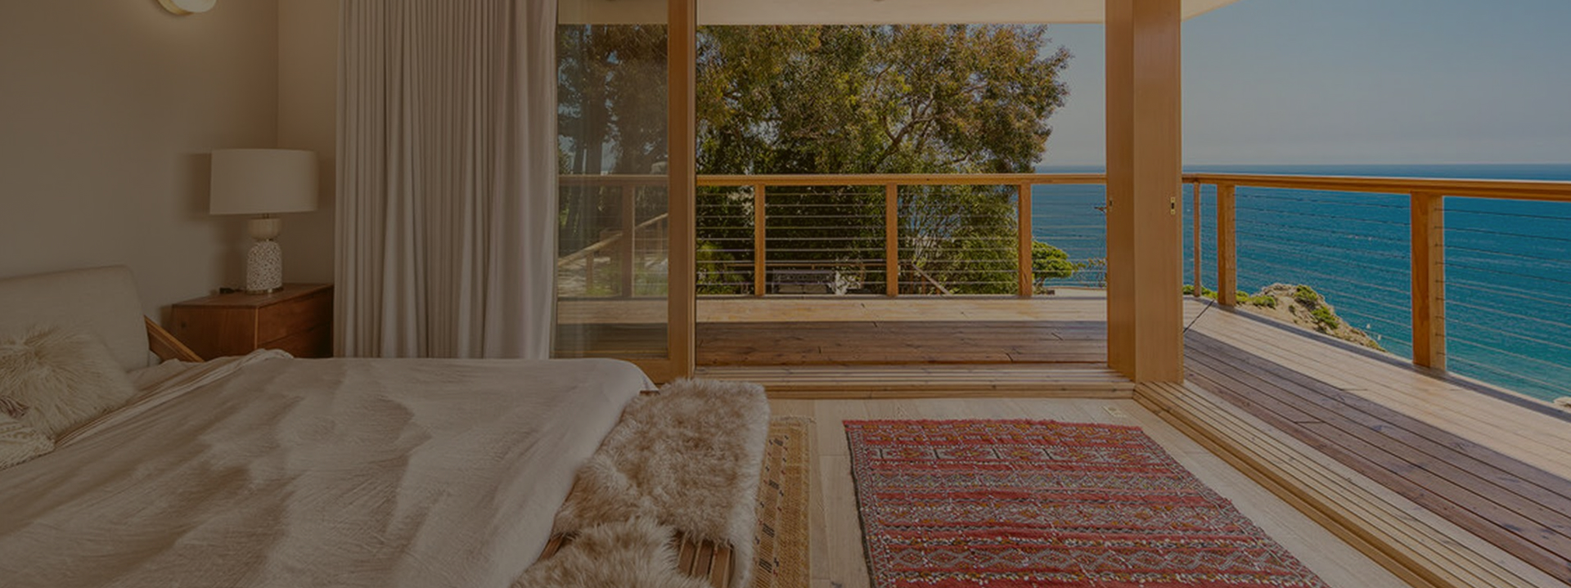
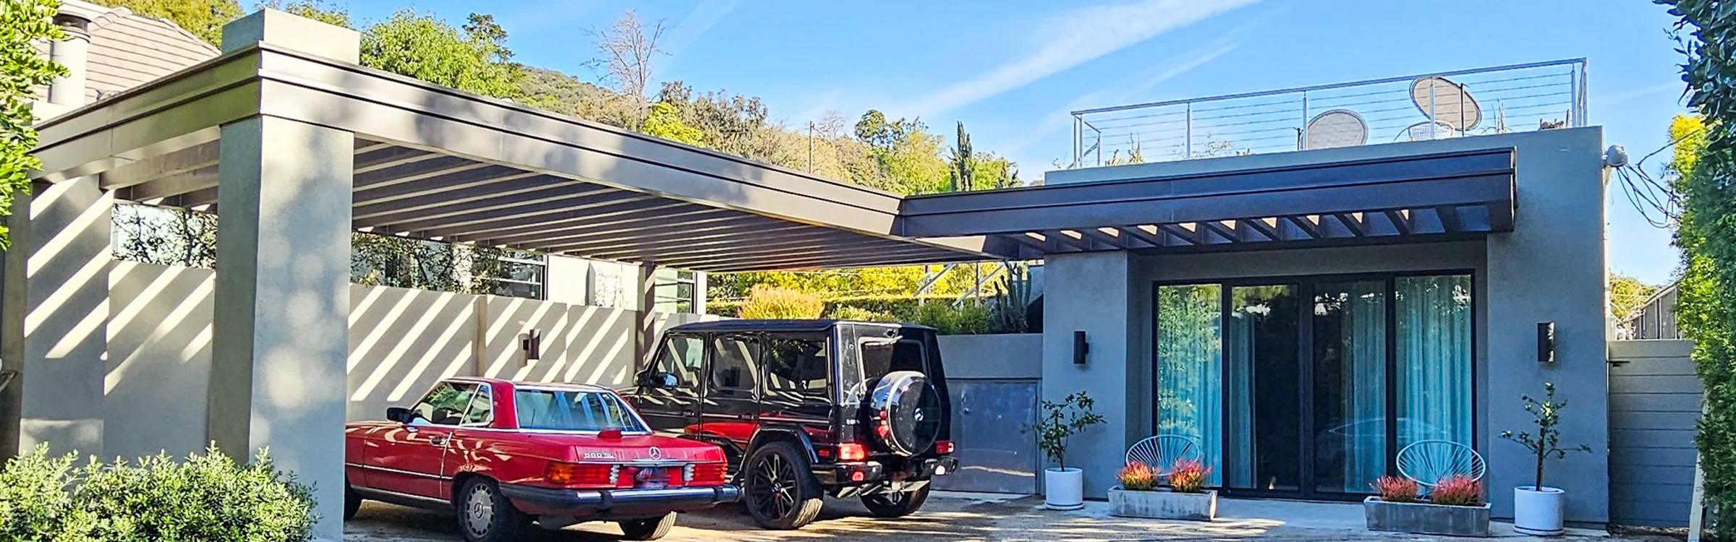
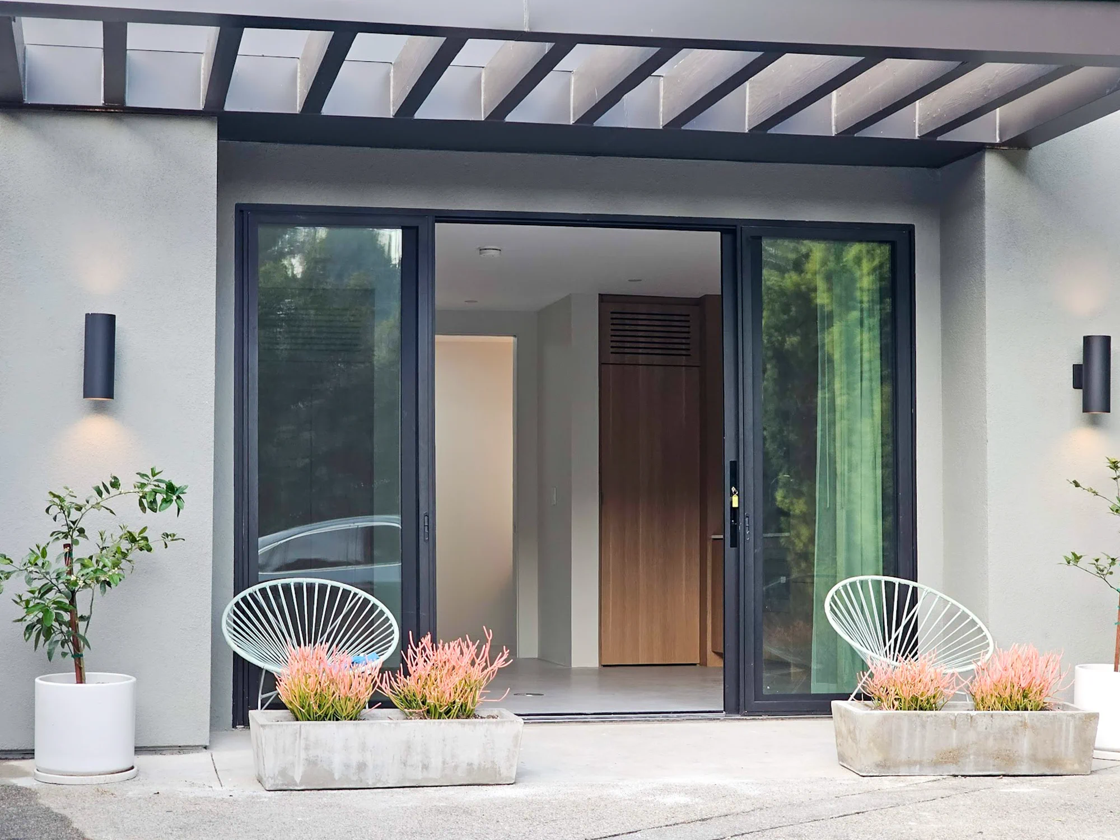
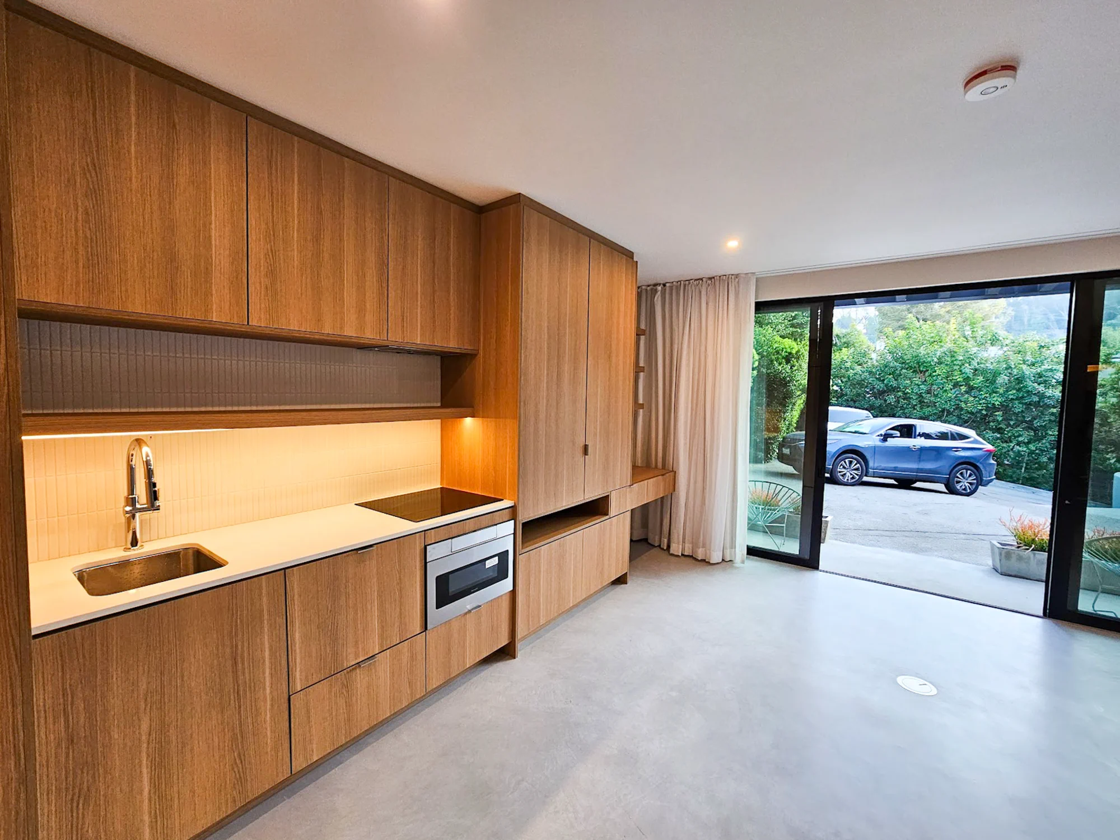
A 532-square-foot garage-to-ADU conversion in the Hollywood Hills featuring a custom kitchenette, bathroom, new roof deck, exterior access, and coordinated hardscape and landscape improvements.
Project description
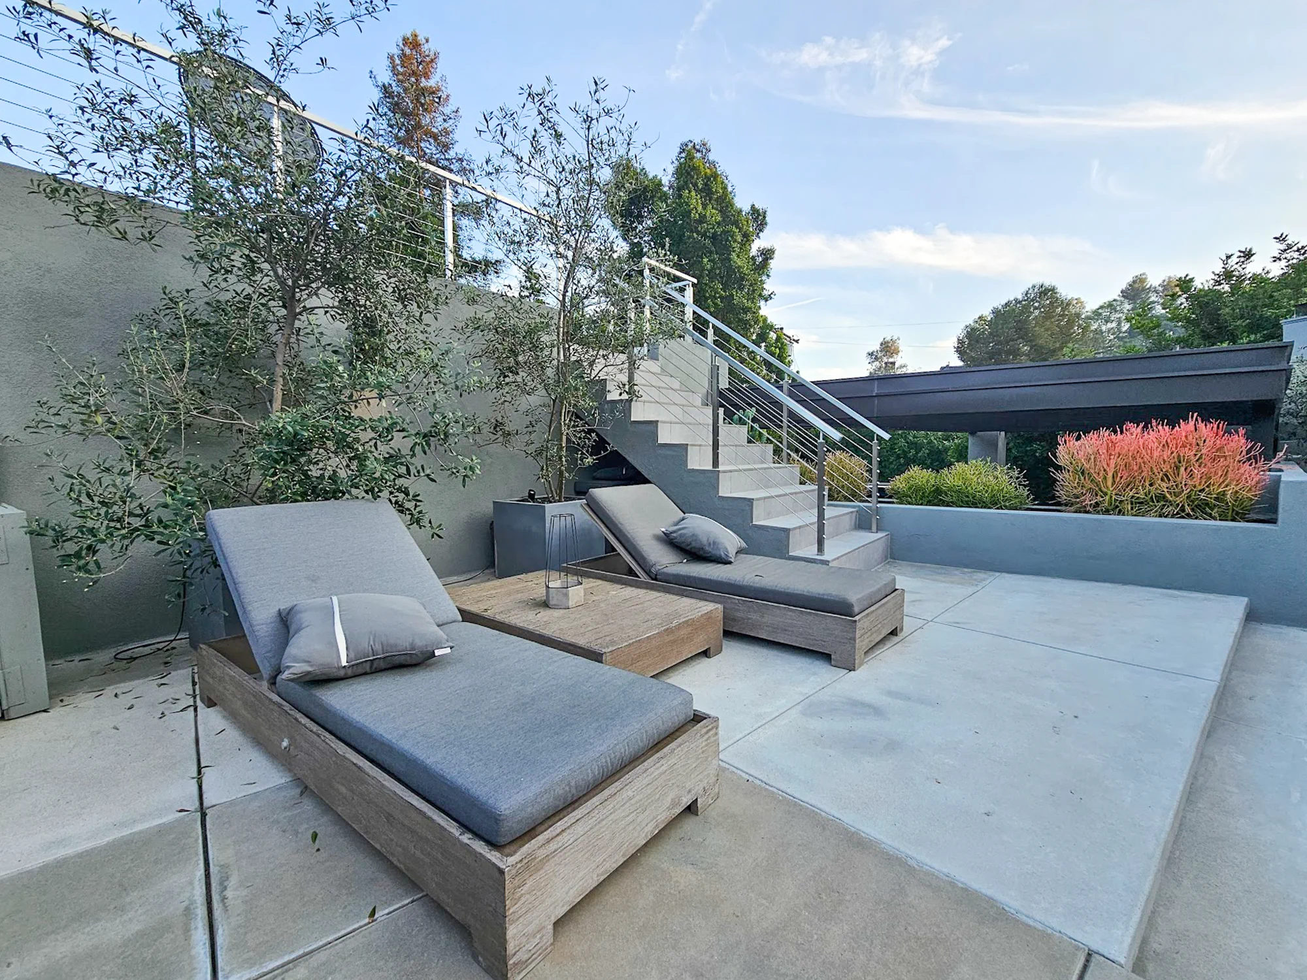
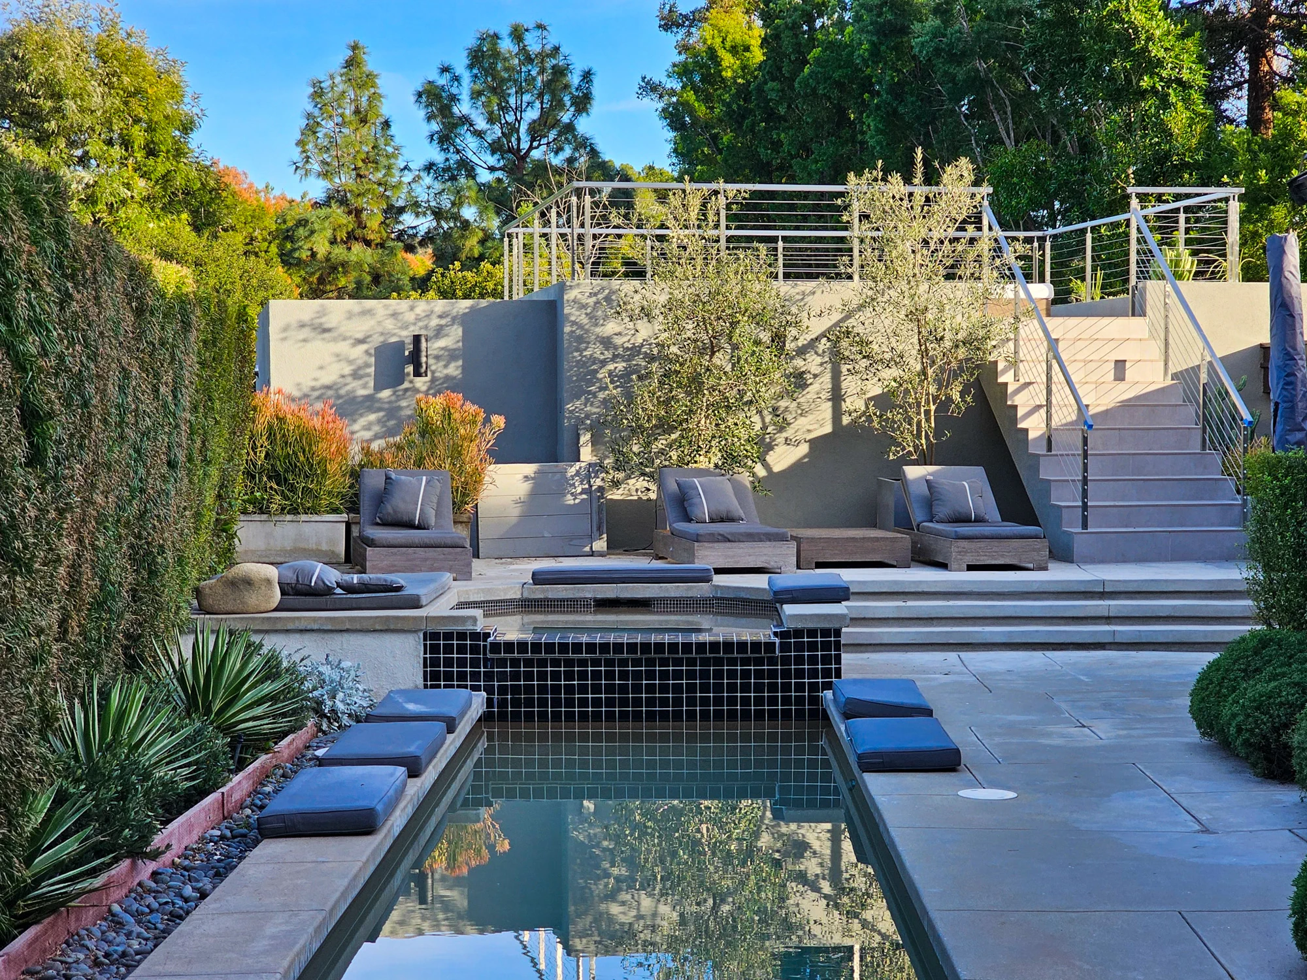
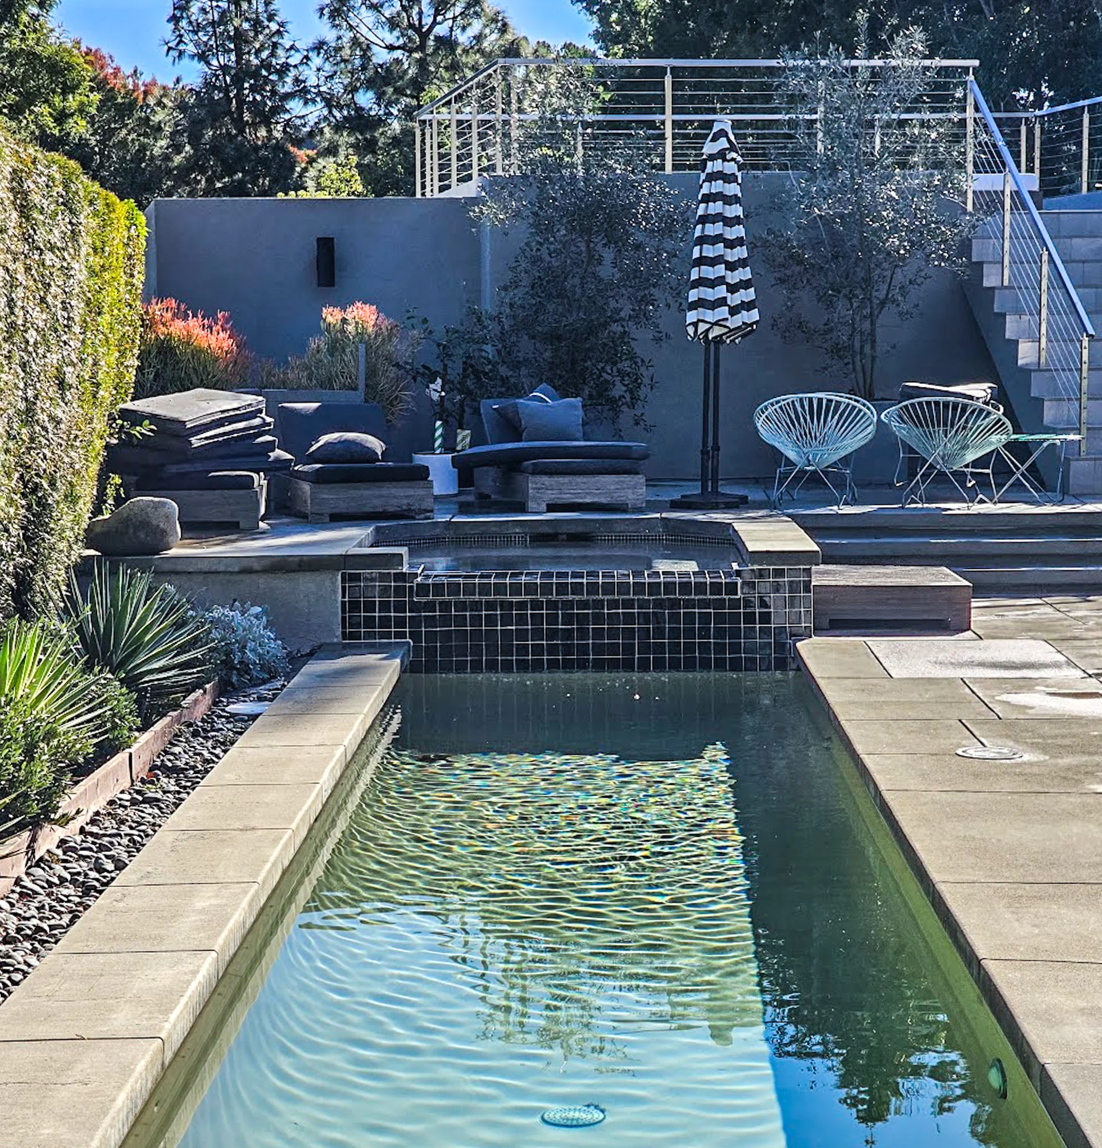
This residential construction project in Los Angeles included the partial demolition of an existing garage and construction of a new accessory dwelling unit (ADU) featuring a full kitchen, bathroom, and roof deck. The project also included a new parking trellis structure and a complete pool remodel, creating an independent living space and an upgraded outdoor area designed for everyday use and entertaining.

Existing Garage & Site Conditions
The existing garage and surrounding driveway conditions were documented to guide the planned ADU conversion and site improvements.

Demolition & Excavation
The existing garage interior and slab areas were removed, followed by excavation for the new structural and utility work.

Foundation Reinforcement
Reinforcing steel and underslab preparation were completed before placement of the new concrete floor system.

Concrete Slab Placement
The reinforced concrete slab was placed to create the new structural floor for the ADU conversion.

Structural Framing and MEP
With the ADU framing completed, the project advanced through the mechanical, electrical, and plumbing rough-in stage. HVAC components, electrical wiring, water lines, and drain systems were carefully installed and coordinated within the new structure in preparation for inspections, insulation, and drywall. This important phase established the essential systems needed for a safe, efficient, and fully functional living space.

Roof Structure & Enclosure
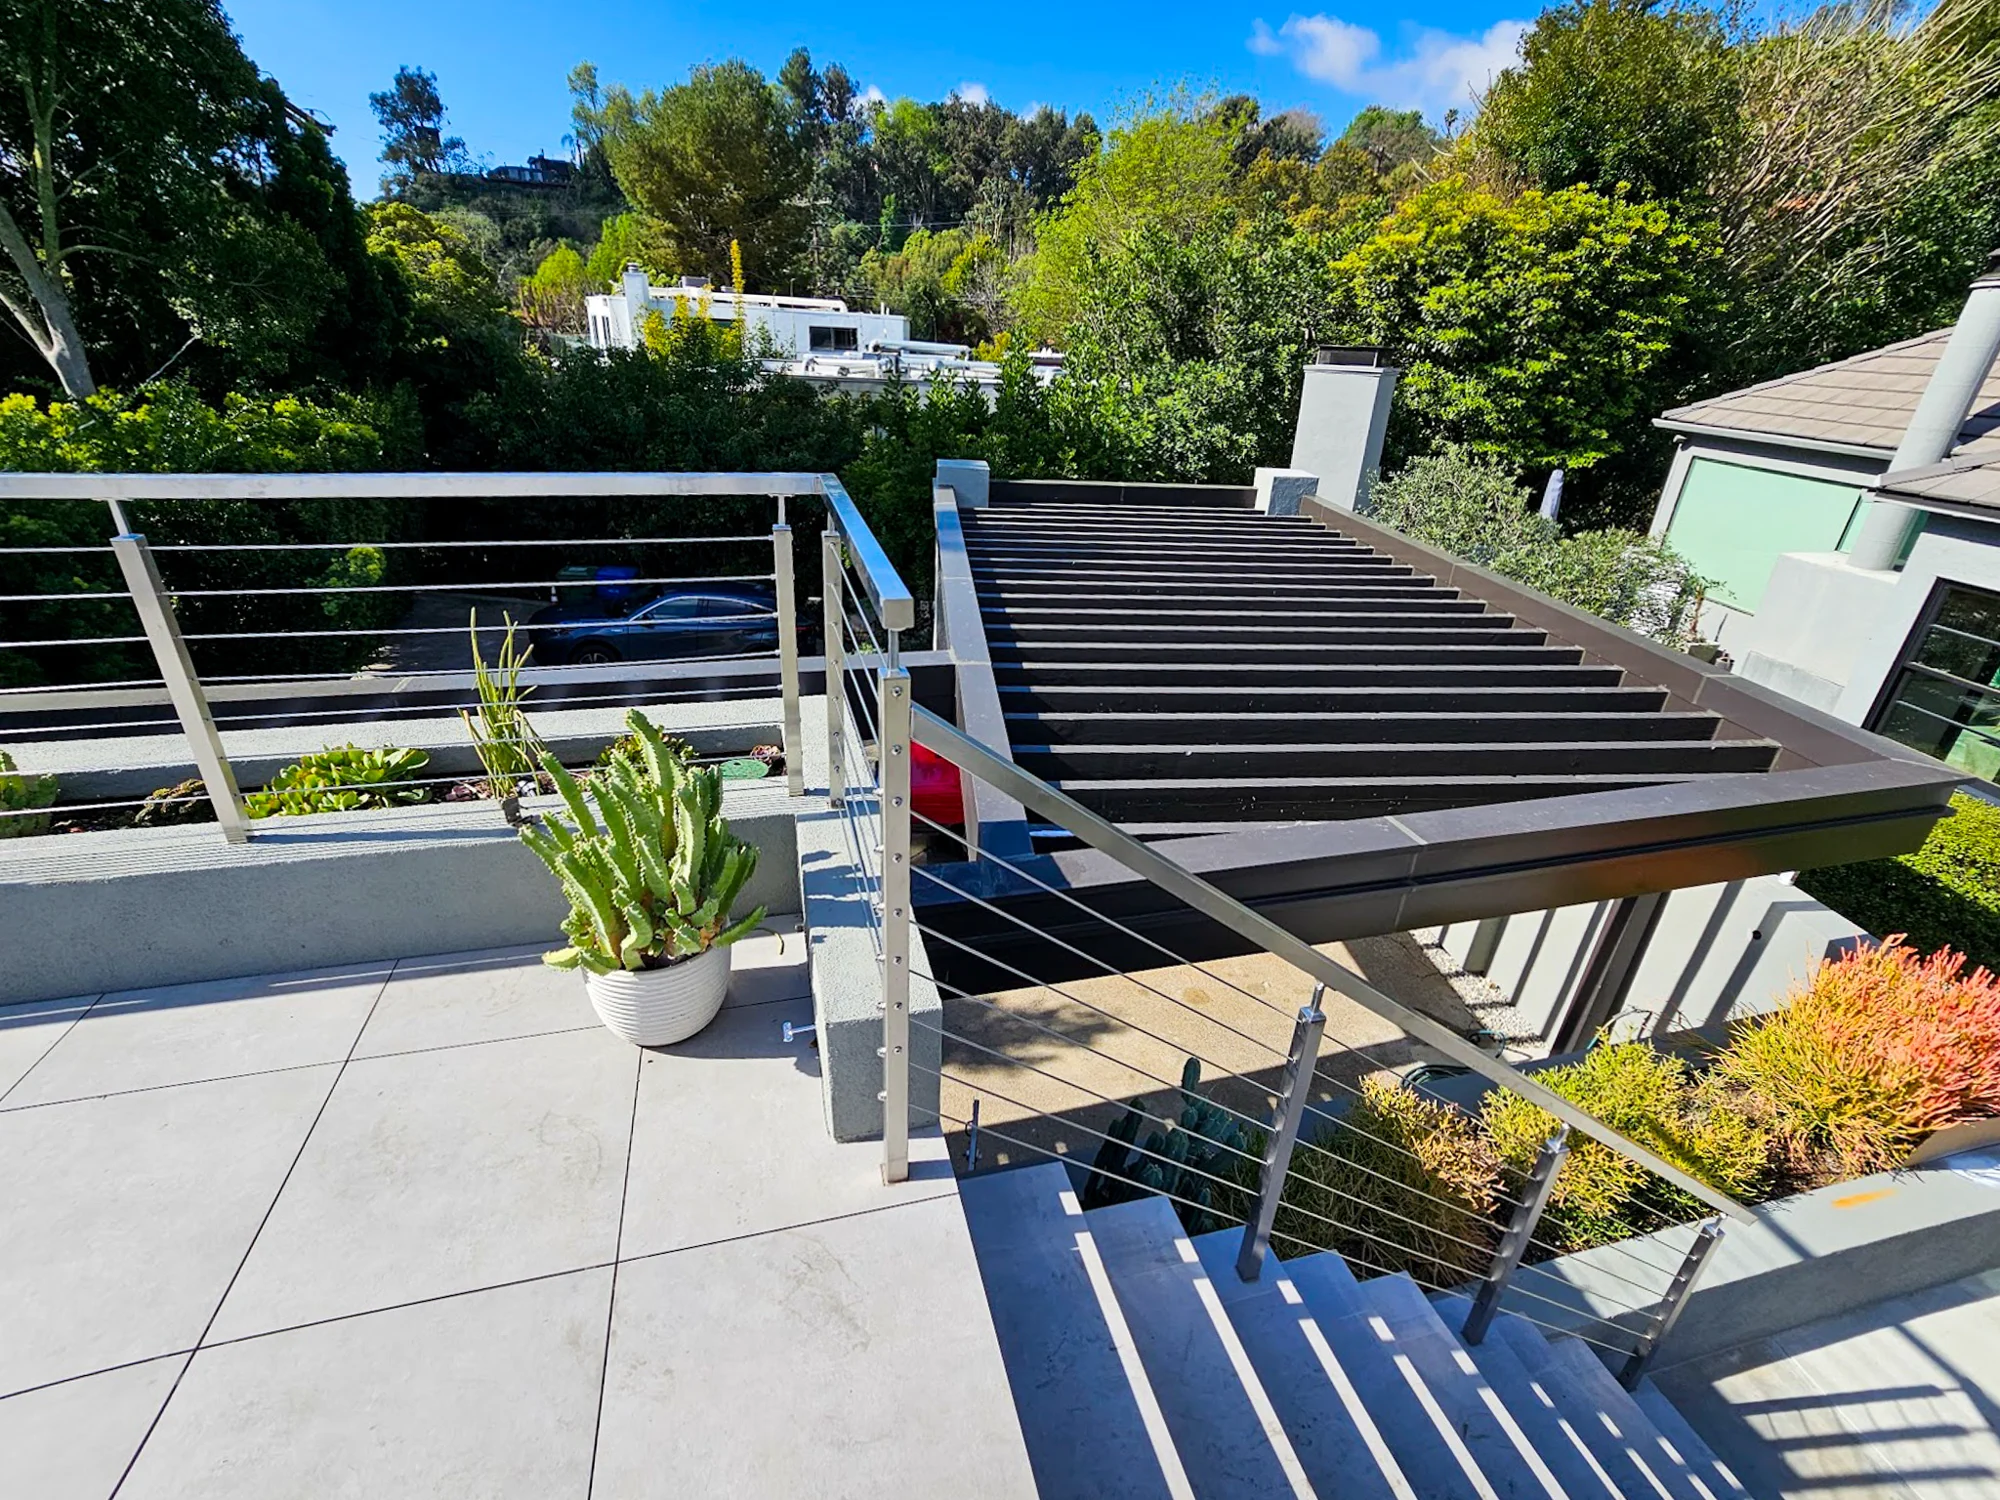
The ADU’s roof framing, structural beams, and exterior trellis assemblies created the primary structural framework, enclosing the new living space and supporting the roof deck above.

Drywall & Interior Build-Out
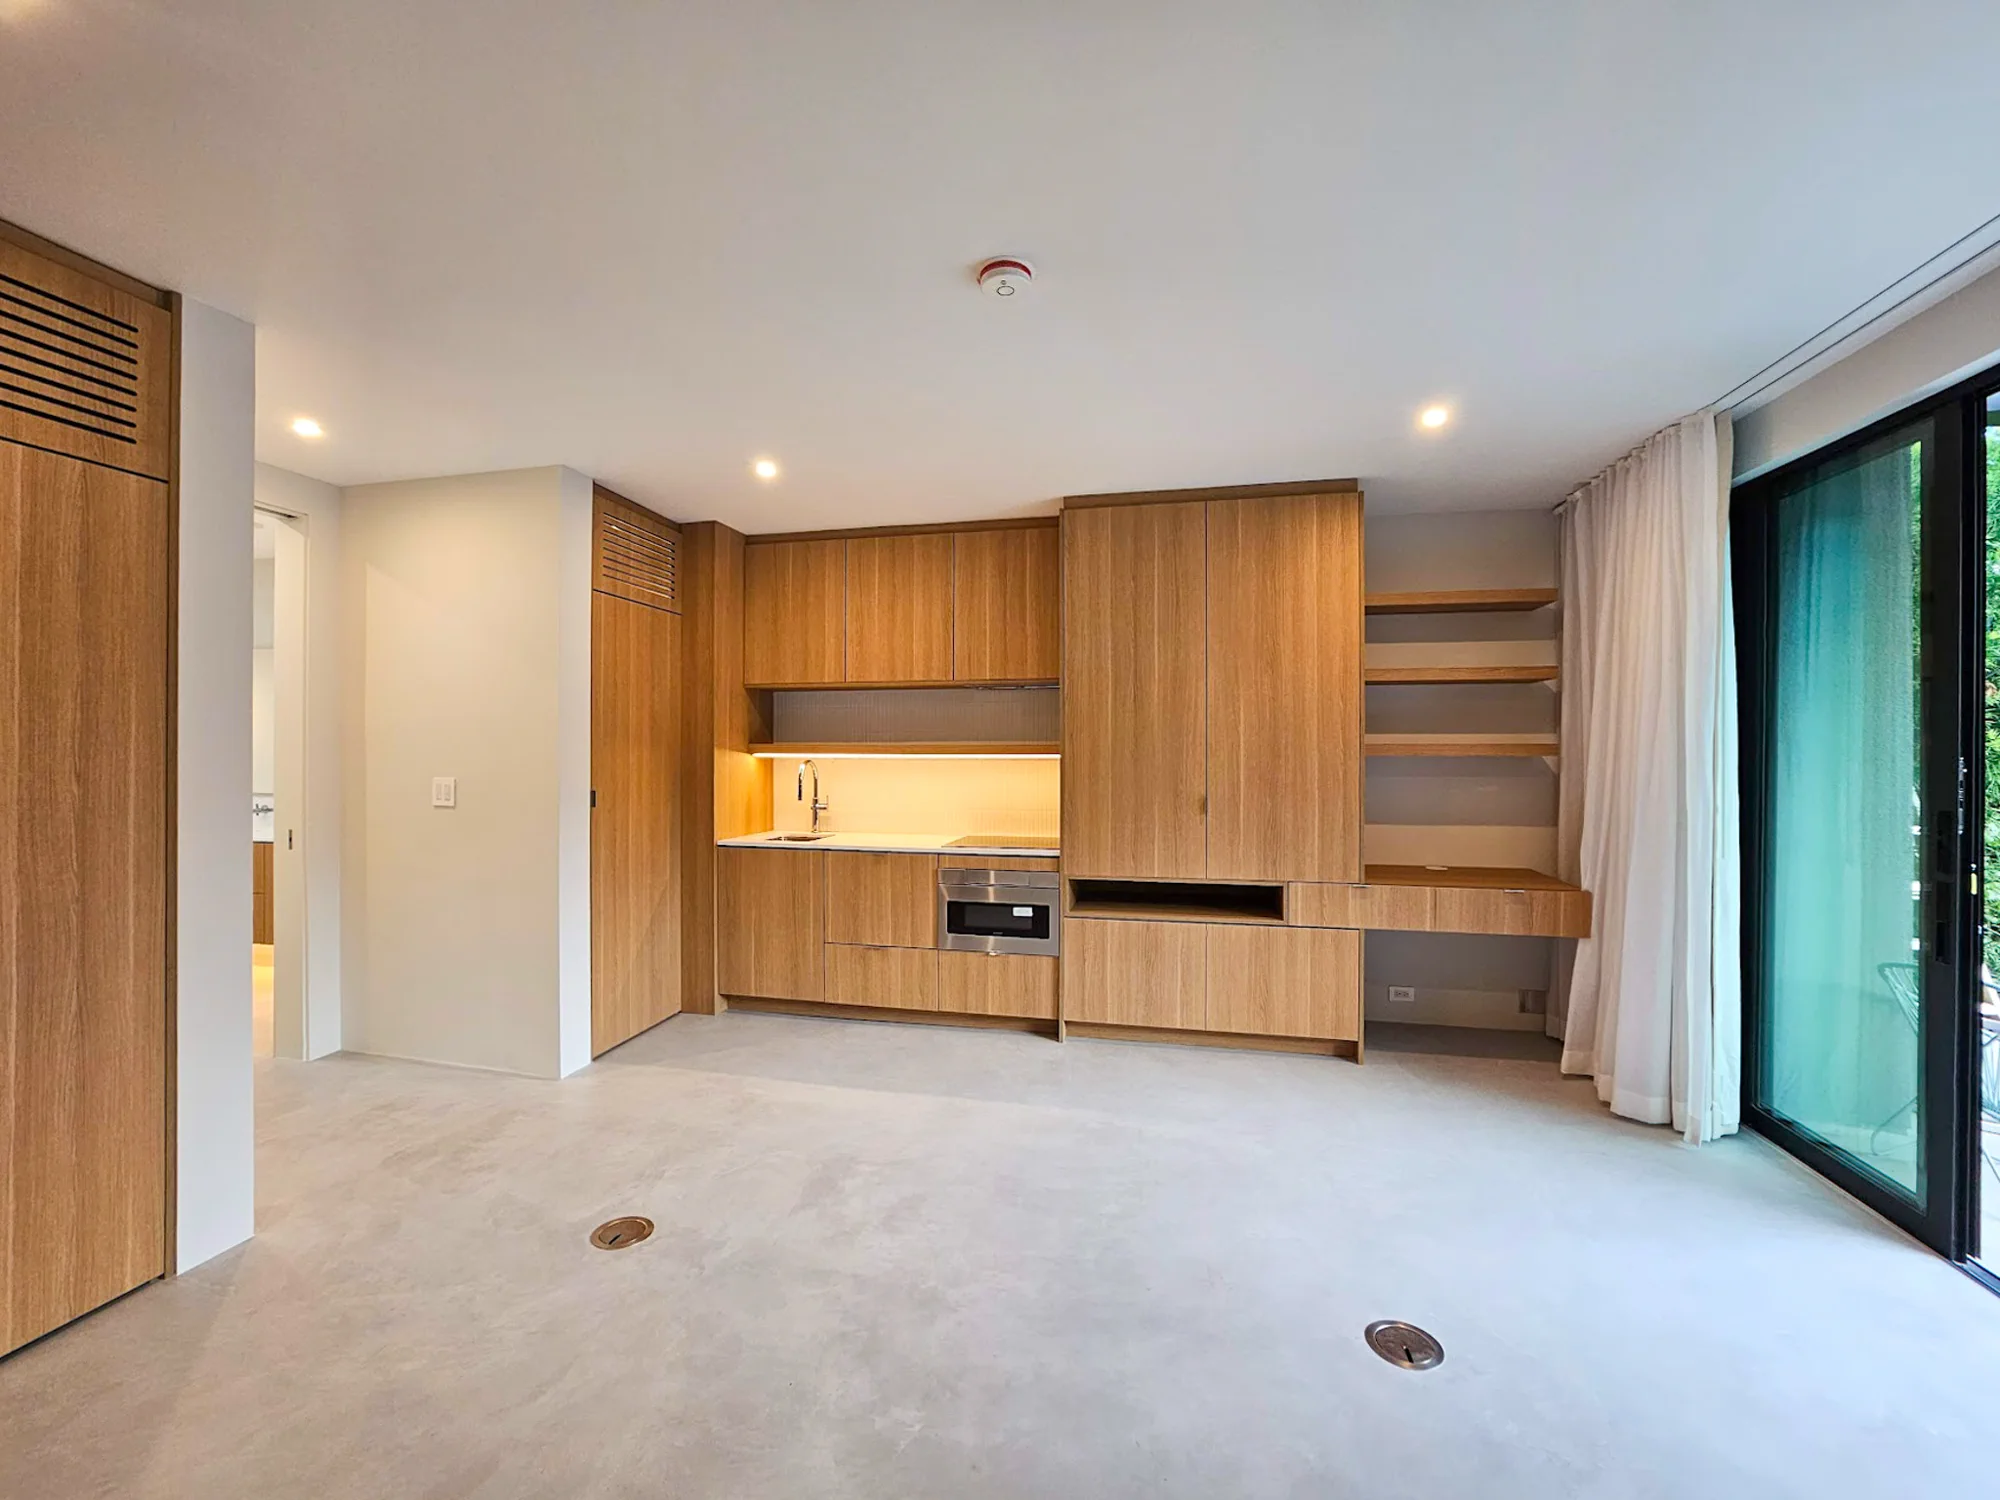
Drywall installation and finishing prepared the new living space for cabinetry, fixtures, and final interior finishes.

Bathroom Tile Installation
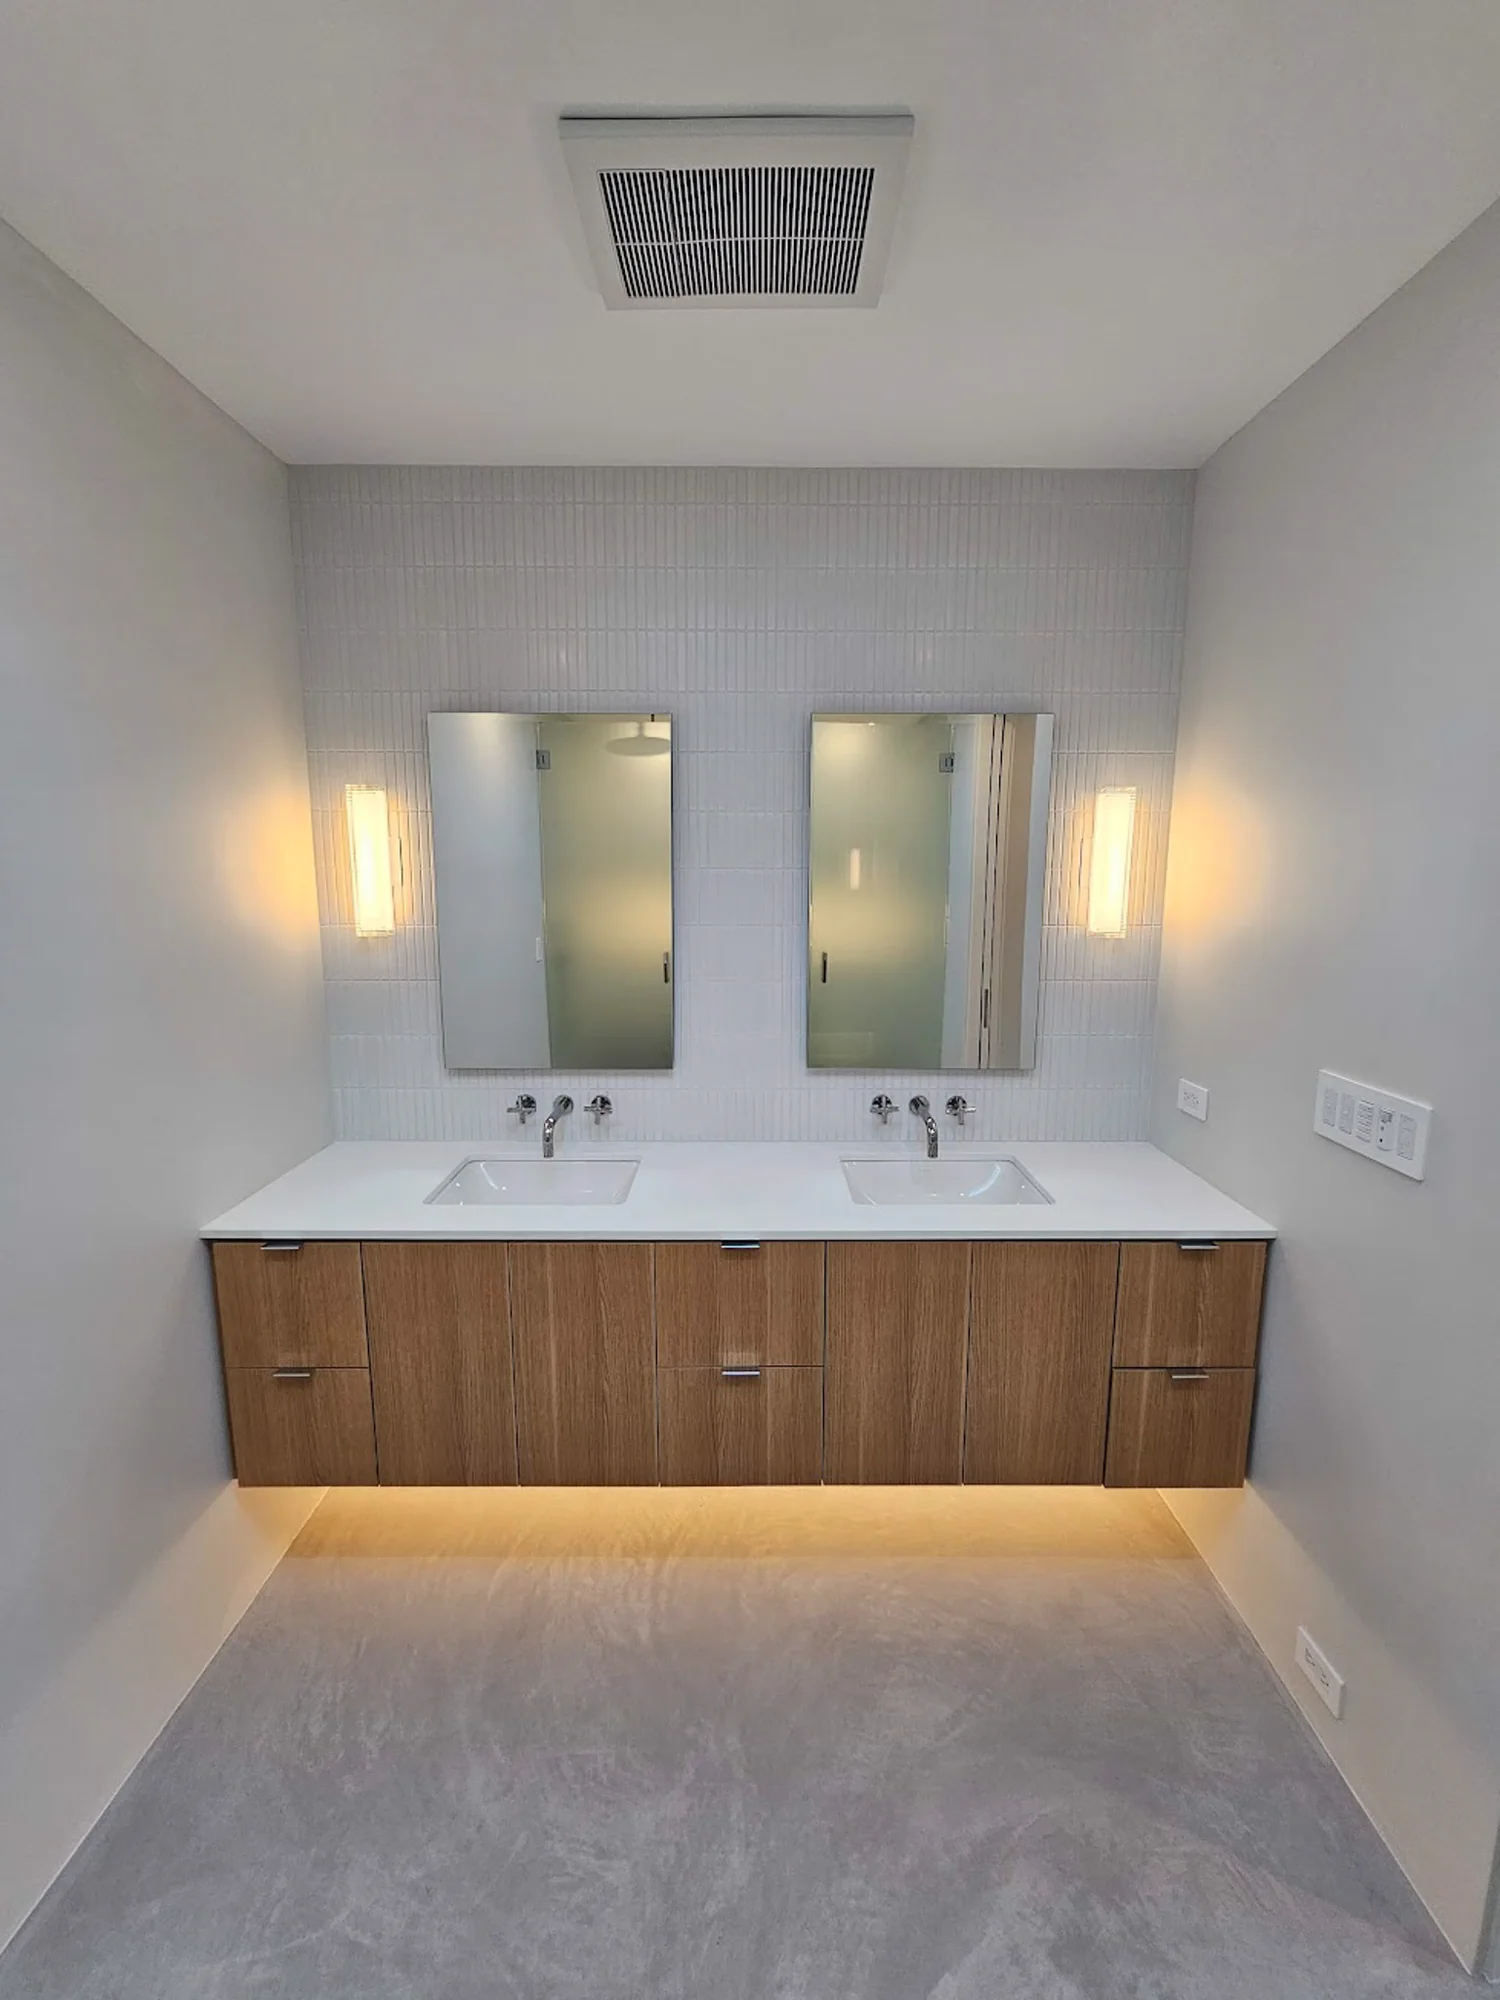
Bathroom wall tile was installed as part of the new ADU bathroom and finish package.

Custom Cabinetry & Interior Finishes
Custom wood cabinetry and built-in storage were installed as the interior progressed toward completion.

Roof Deck Completion
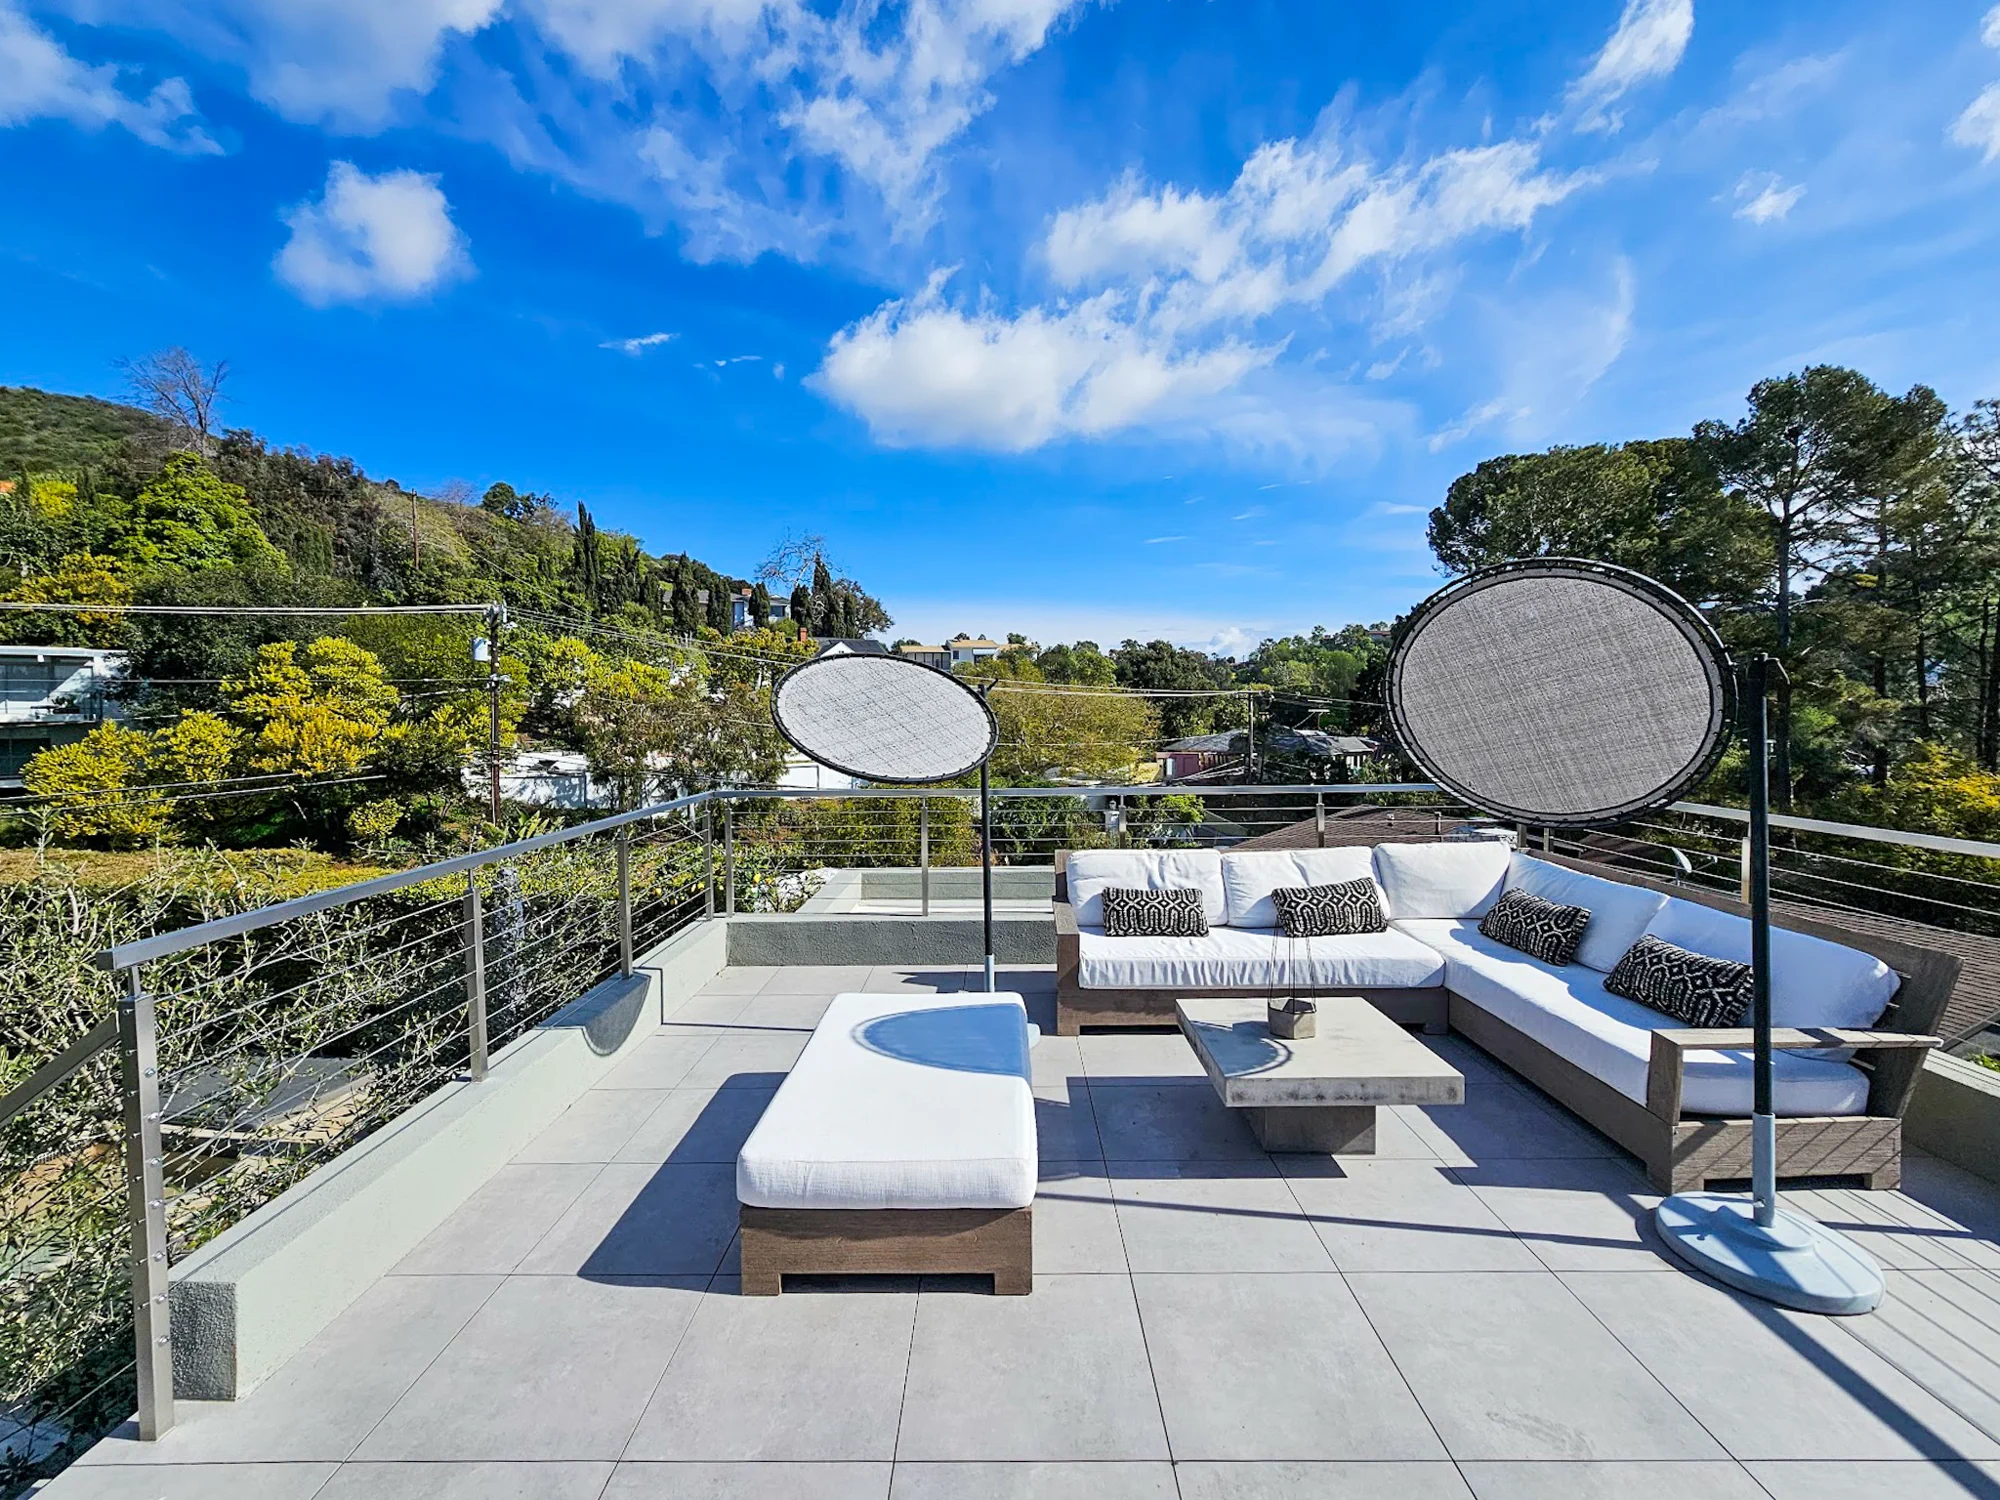
The completed roof deck, railing system, tile surface, and outdoor furnishings created an elevated living area above the new ADU.
Planning & Design


Project details
Project Details
- ADU Floor Area
- 532 sq ft
- Completion Year
- 2024
Conversion Details
- Conversion Type
- Garage-to-ADU Conversion
- Roof Deck
- New Roof Deck Above ADU
- Outdoor Improvements
- Hardscape, Landscape & Pool Integration
Video of the object
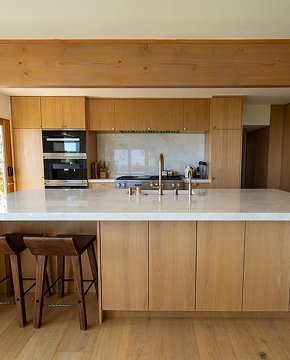
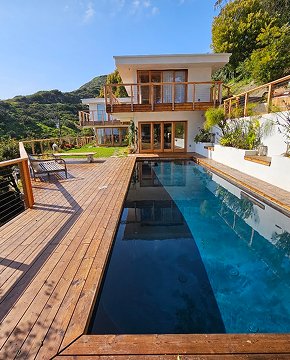
What We Did
ADU Conversion
- Drywall installation and finishing
- Custom kitchenette cabinetry
- Bathroom tile and fixture installation
- Interior lighting and finish work
Interior Build-Out
- Drywall installation and finishing
- Custom kitchenette cabinetry
- Bathroom tile and fixture installation
- Interior lighting and finish work
Roof Deck & Site Improvements
- New roof deck construction
- Metal railing installation
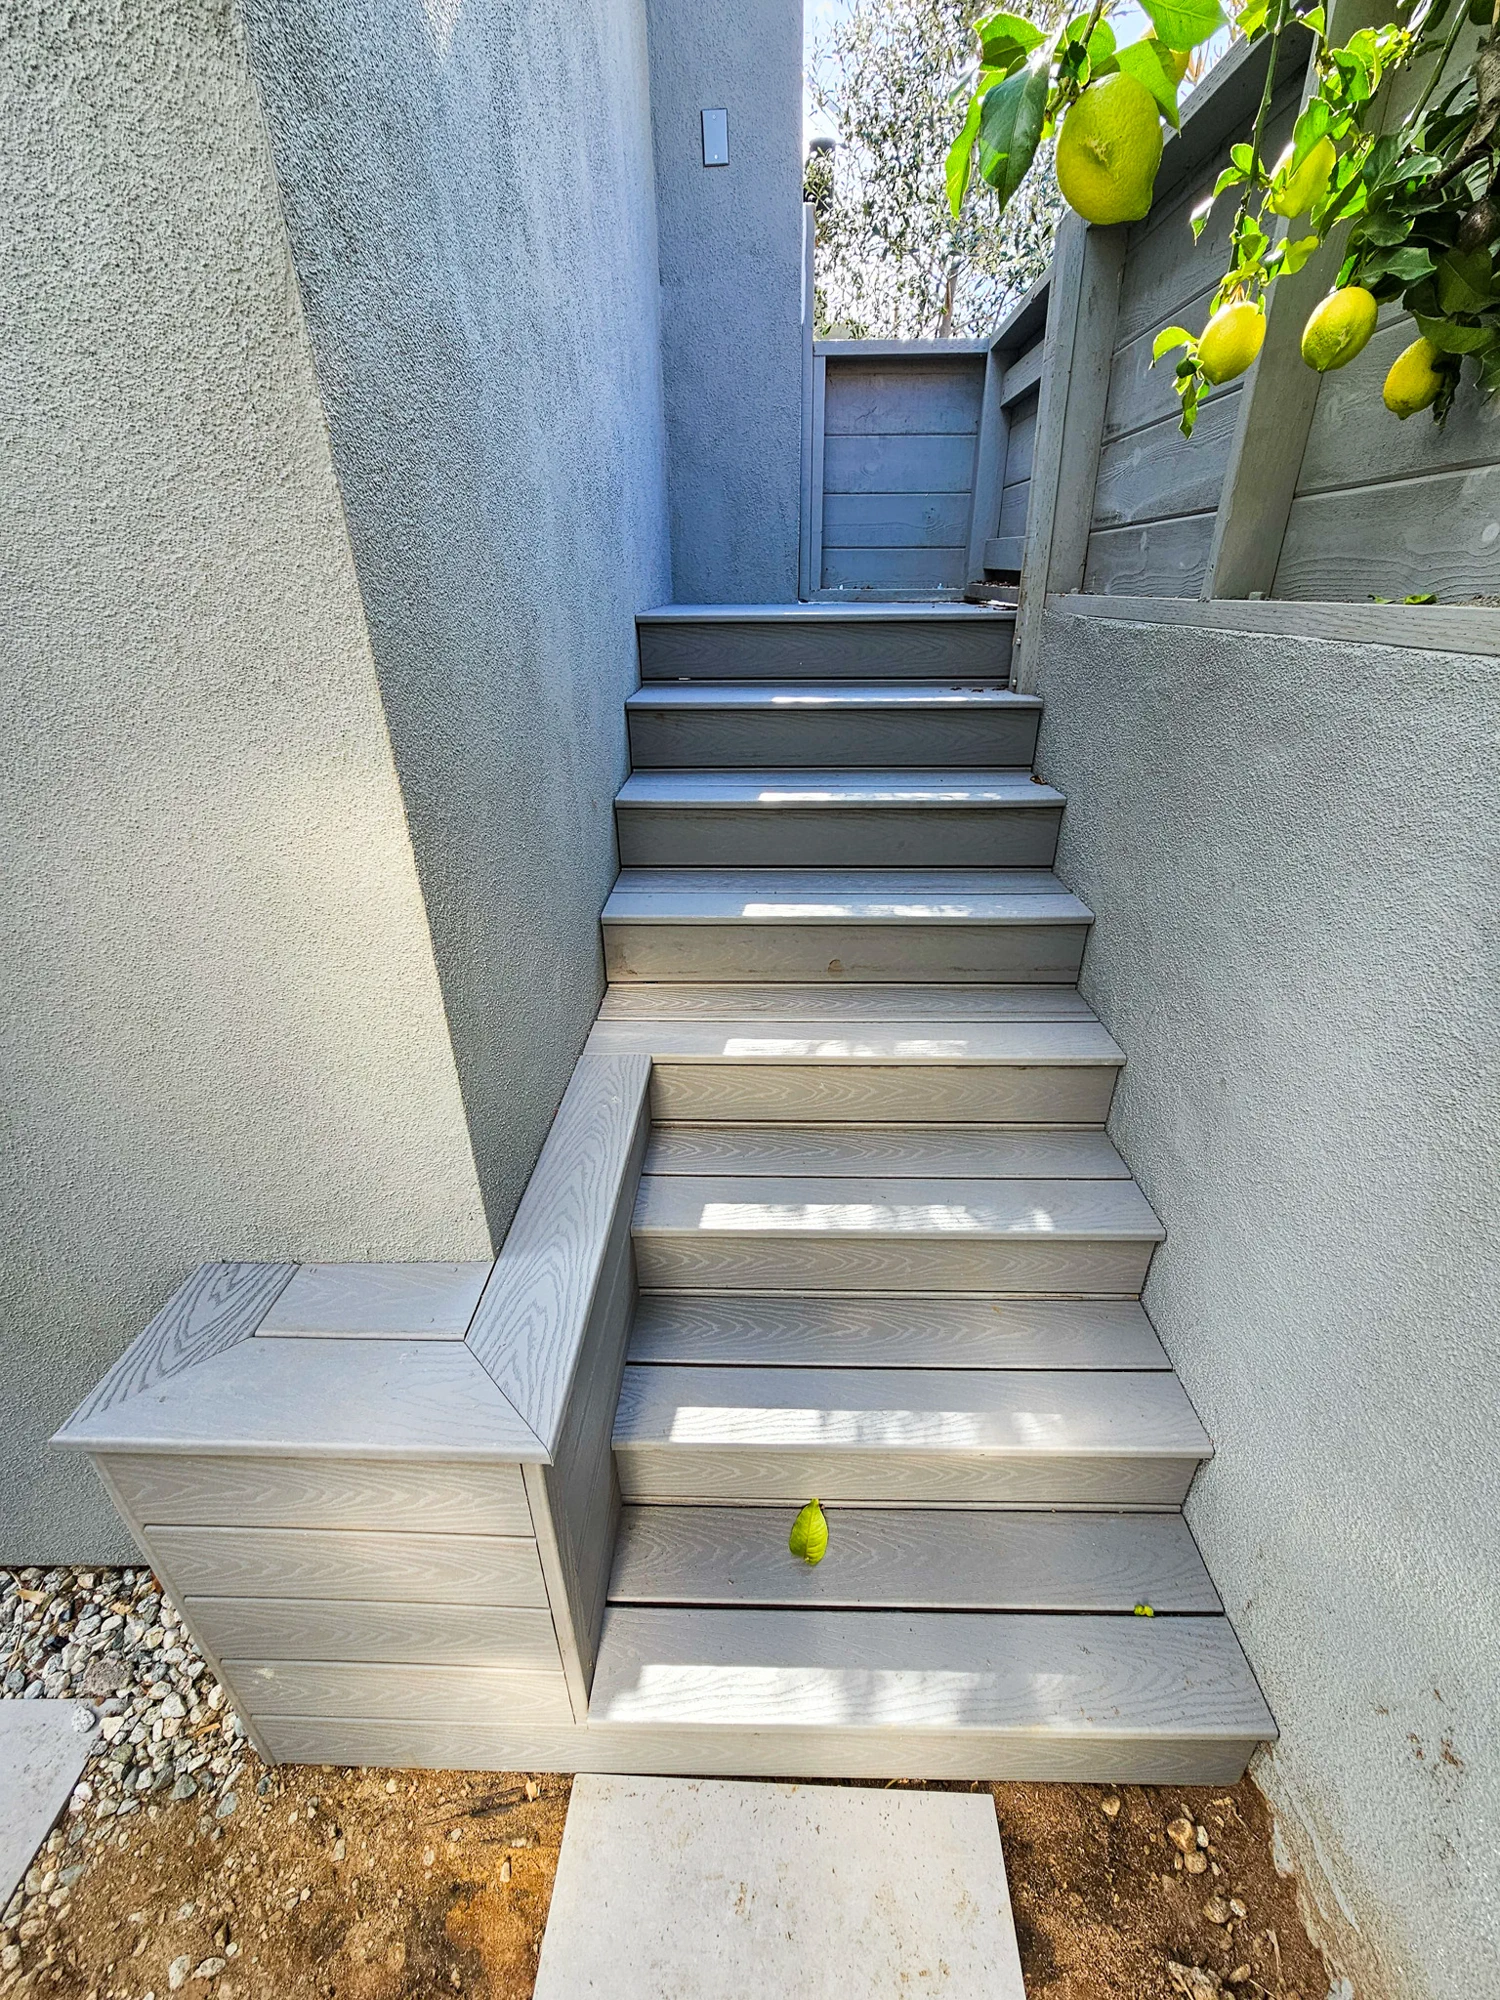
- Exterior stair access
- Hardscape and landscape improvements
Project Management
- Scheduling
- Trade coordination
- Material coordination
- Quality control
Work that speaks for itself
-
Commercial Construction
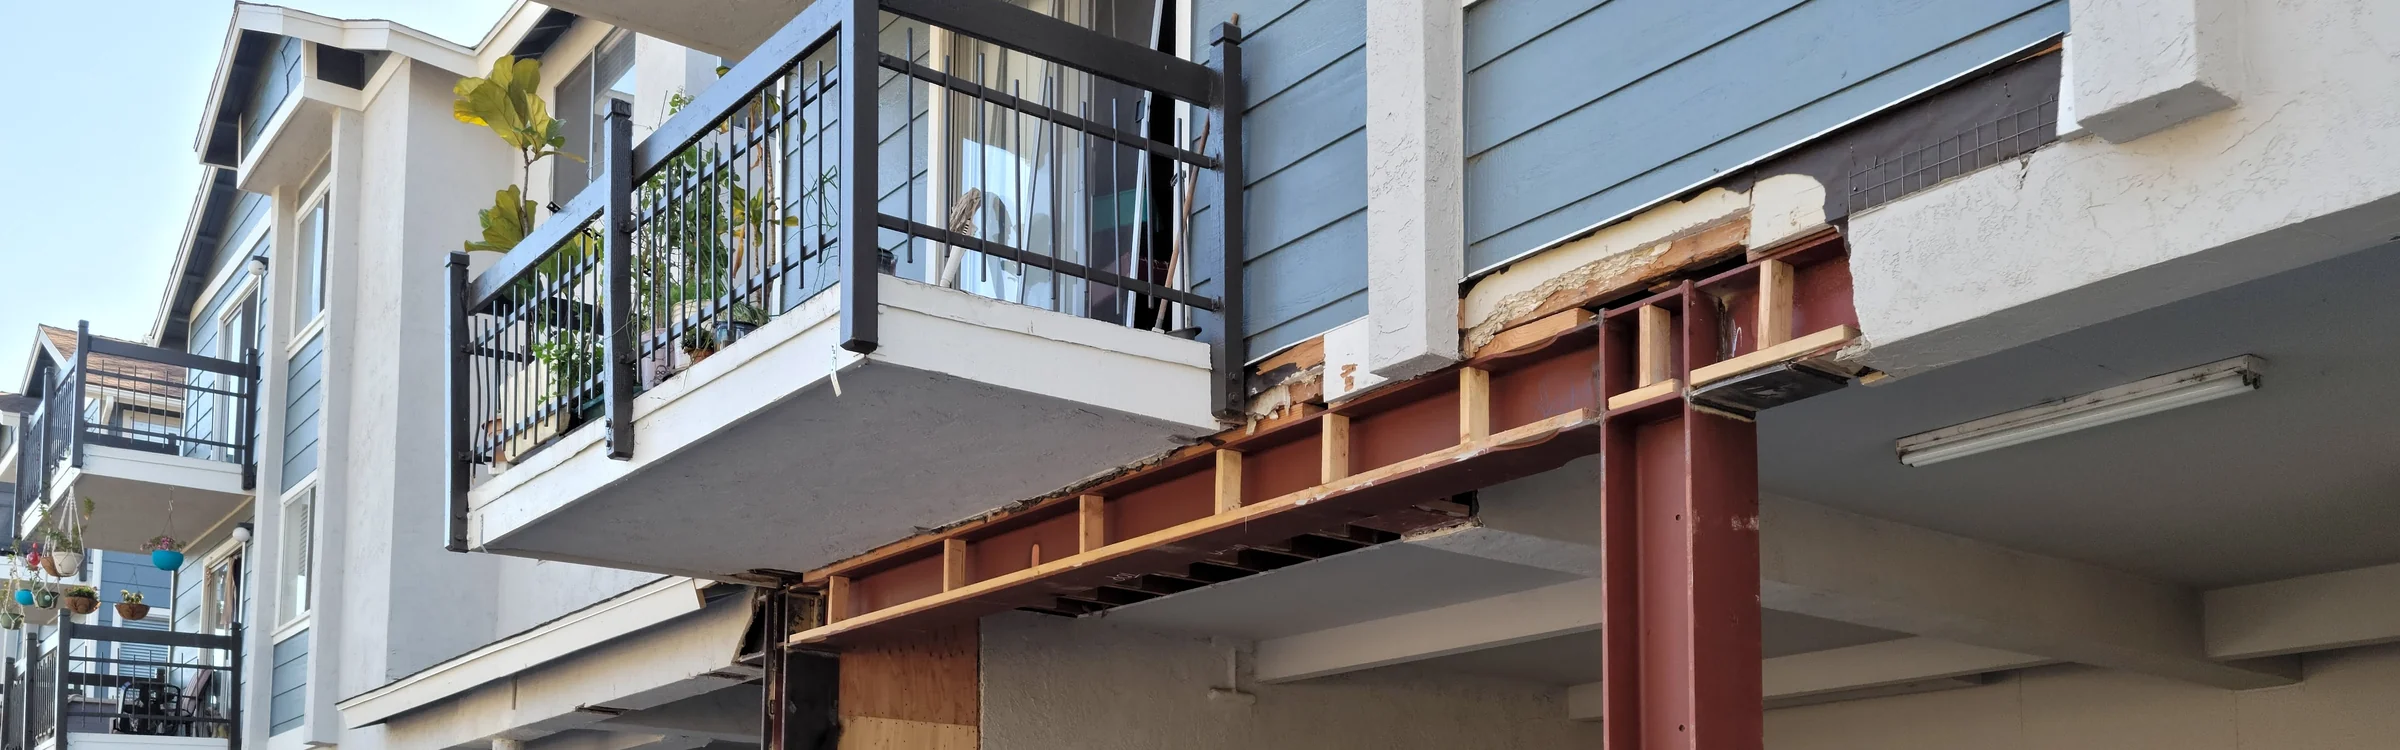
Carlsbad Seismic Retrofit
Carlsbad, CA
A 10-building seismic retrofit in Carlsbad featuring reinforced concrete foundations, structural steel columns and beams, and carefully phased work within an occupied multifamily community.
Seismic Retrofit 10 buildings 9 months -
Commercial Construction
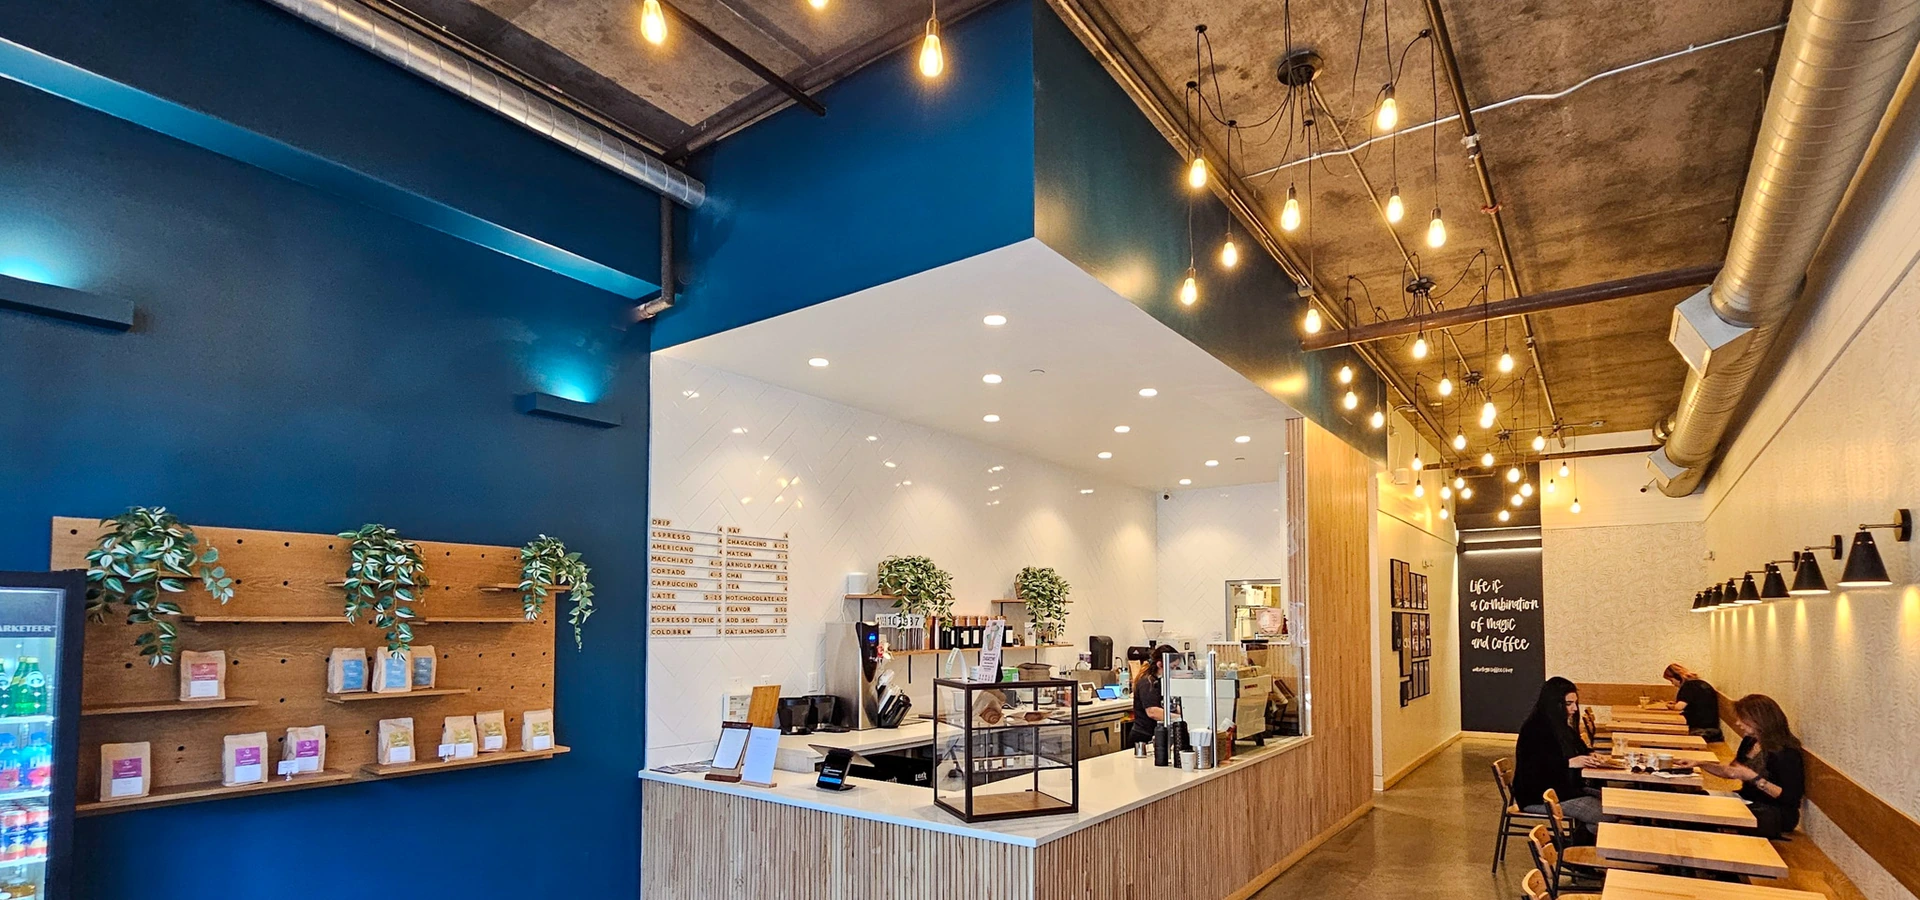
Downtown LA Coffee Shop Build-Out
Downtown Los Angeles, CA
A 1,400-square-foot coffee shop tenant improvement in Downtown Los Angeles featuring upgraded MEP systems, custom millwork, resurfaced floors, and a modern, functional interior.
Commercial Construction 1,400 sq ft TBD -
Home Remodeling
El Segundo Home and Garage Expansion
El Segundo, CA
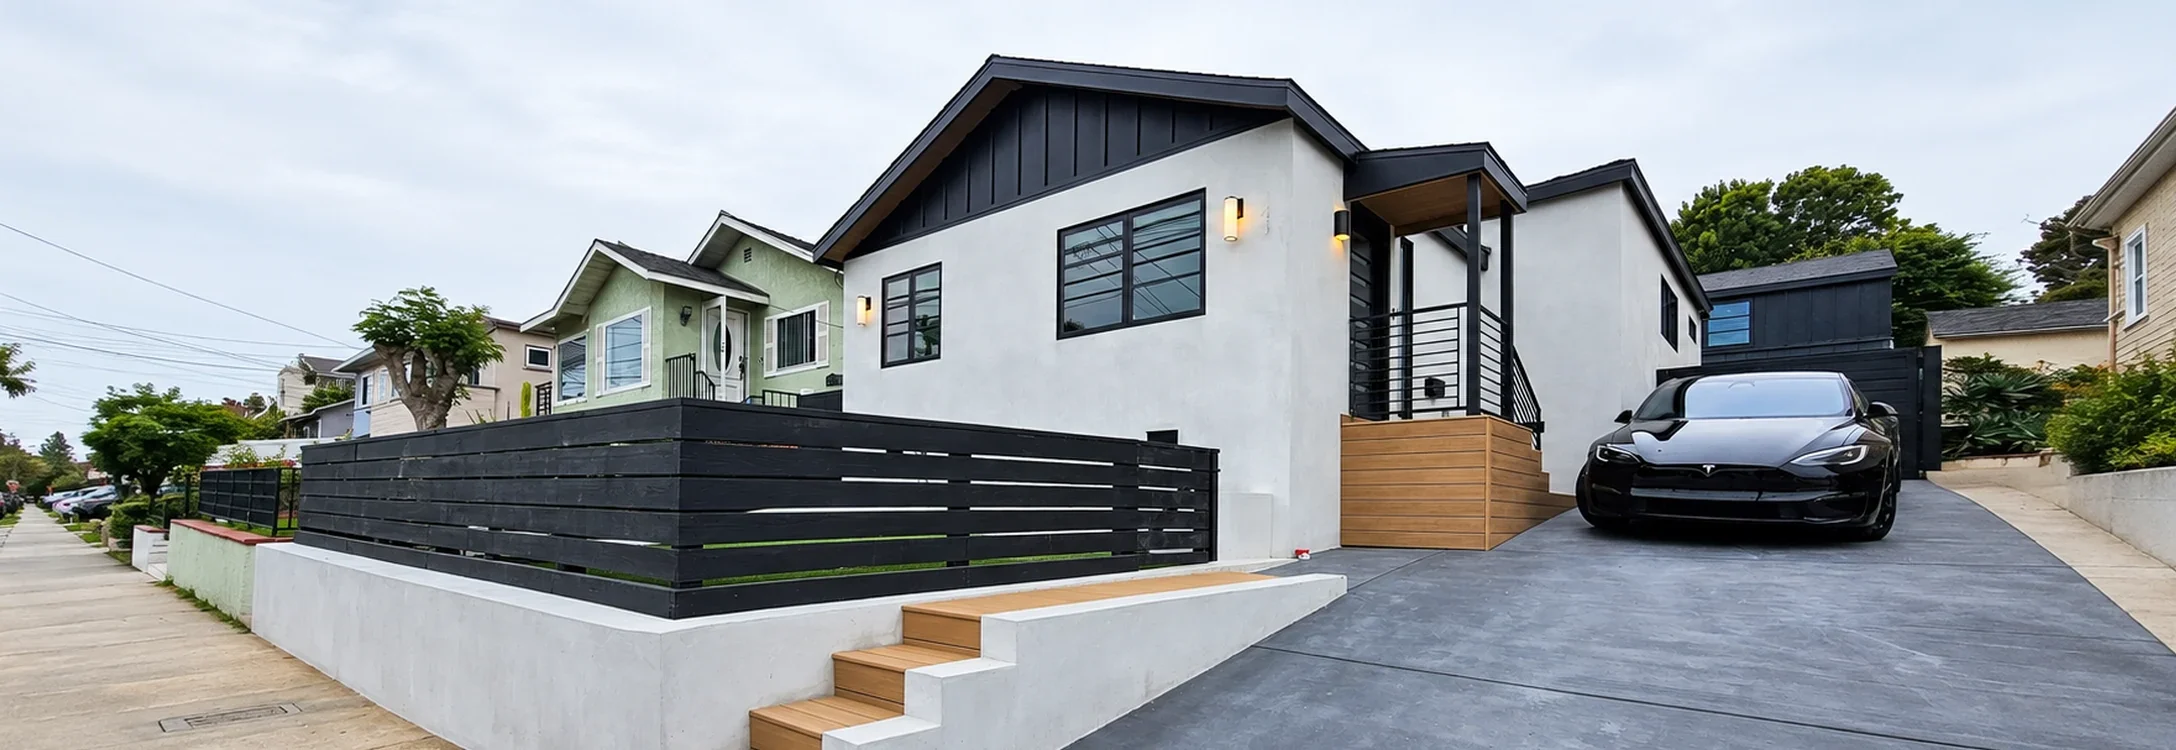
A complete interior and exterior renovation of a 1,754-square-foot home in El Segundo featuring a second-story addition above the garage, new roofing, smooth stucco, upgraded finishes, custom millwork, decking, and a redesigned driveway.
Home Remodeling 1,754 sq ft 5 months -
Home Remodeling
Highland Park Bungalow Renovation
Highland Park, Los Angeles, CA
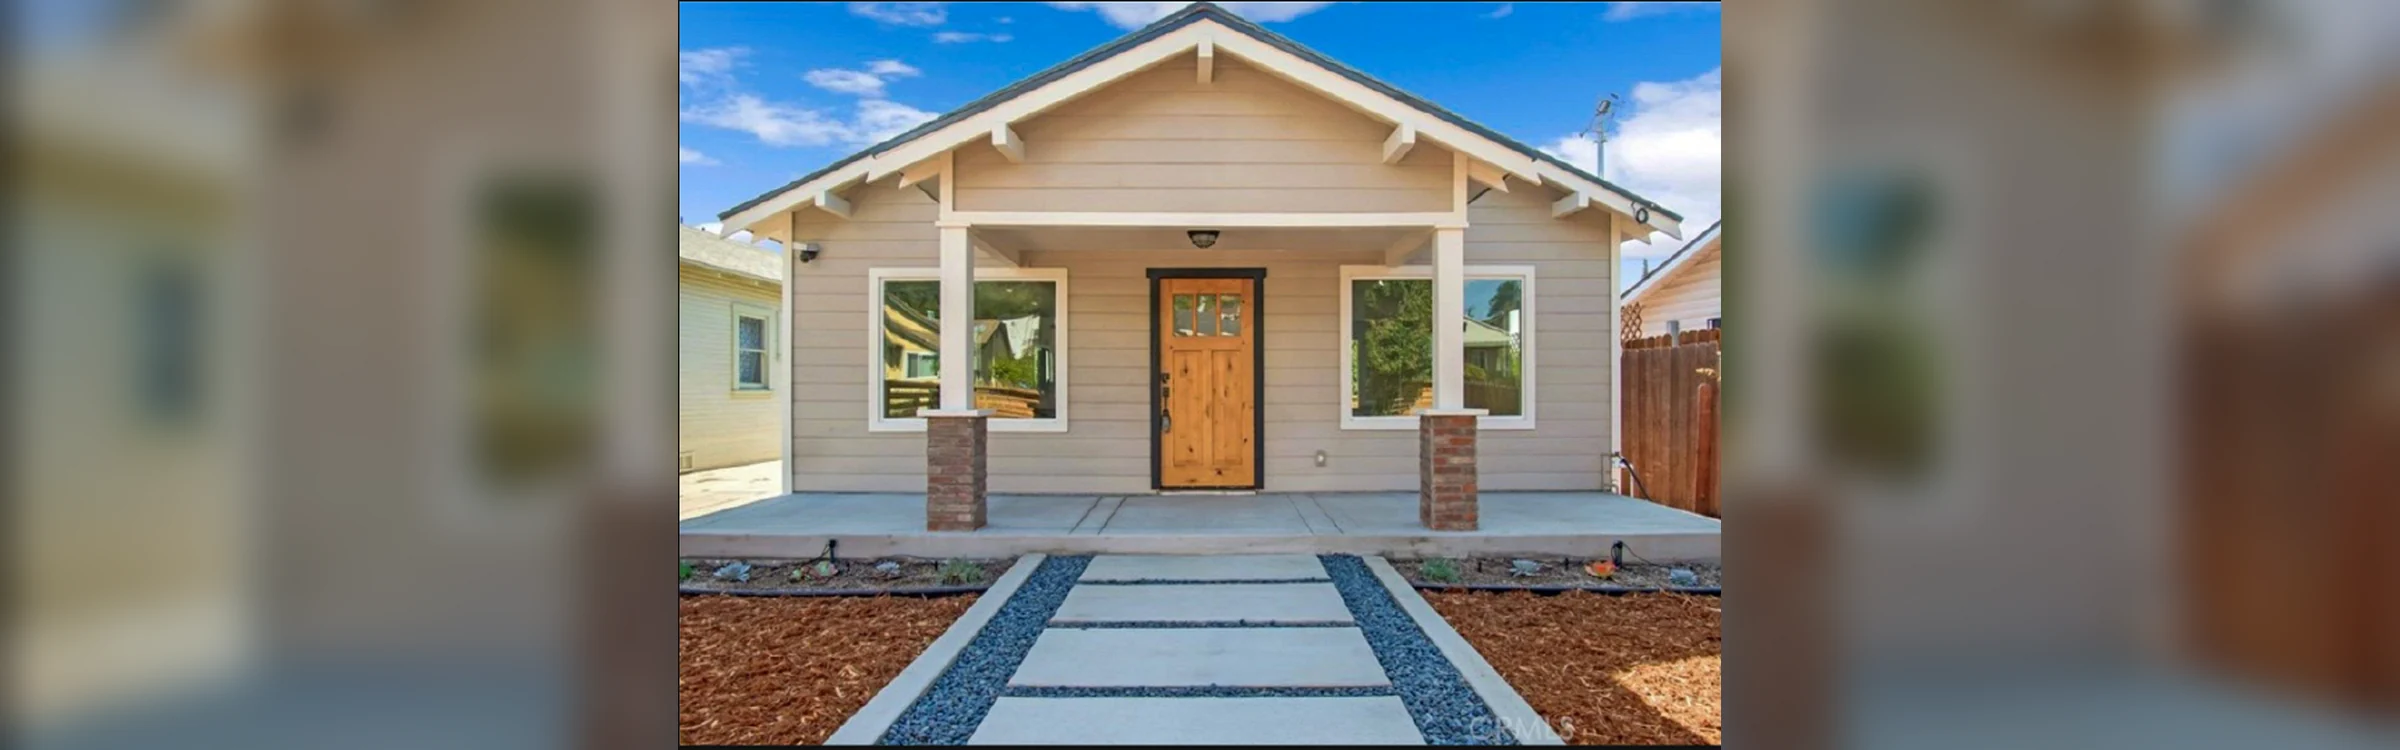
A complete 978-square-foot interior and exterior renovation in Highland Park featuring new windows, siding, insulation, paint, flooring, and comprehensive electrical upgrades.
Home Remodeling 978 sq ft TBD -
ADU Construction
Hollywood Hills ADU
Hollywood Hills, CA
A 532-square-foot garage-to-ADU conversion in the Hollywood Hills featuring a custom kitchenette, bathroom, new roof deck, exterior access, and coordinated hardscape and landscape improvements.
ADU Construction 532 sq ft 6 months -
Commercial Construction
Ideology Coffee
Sherman Oaks, CA
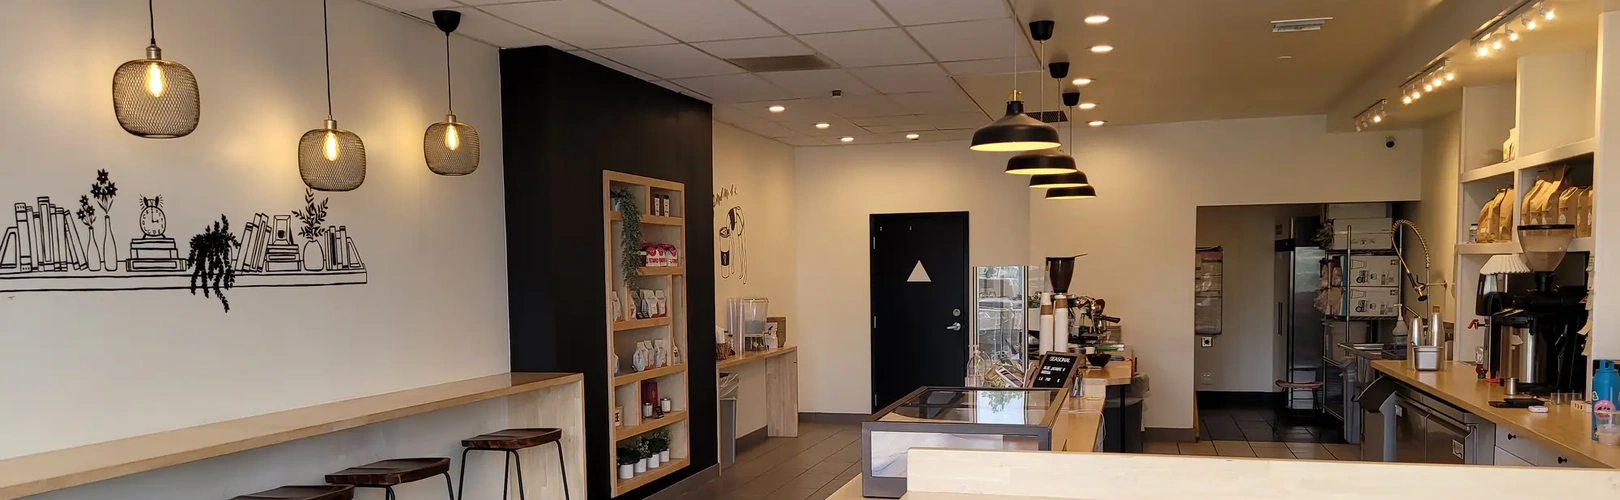
Commercial interior build-out for a Sherman Oaks coffee shop, featuring a custom service counter, café seating, tile finishes, restroom plumbing upgrades, and coffee-equipment connections.
Commercial Interior Build-Out TBD TBD


Reviews
We’re proud to have helped homeowners bring their construction and remodeling projects to life.
Read TestimonialsBuilt for the way you want to live
From a focused interior renovation to a transformative whole-home remodel, every project receives rigorous planning, field coordination, and quality control.