El Segundo Home and Garage Expansion
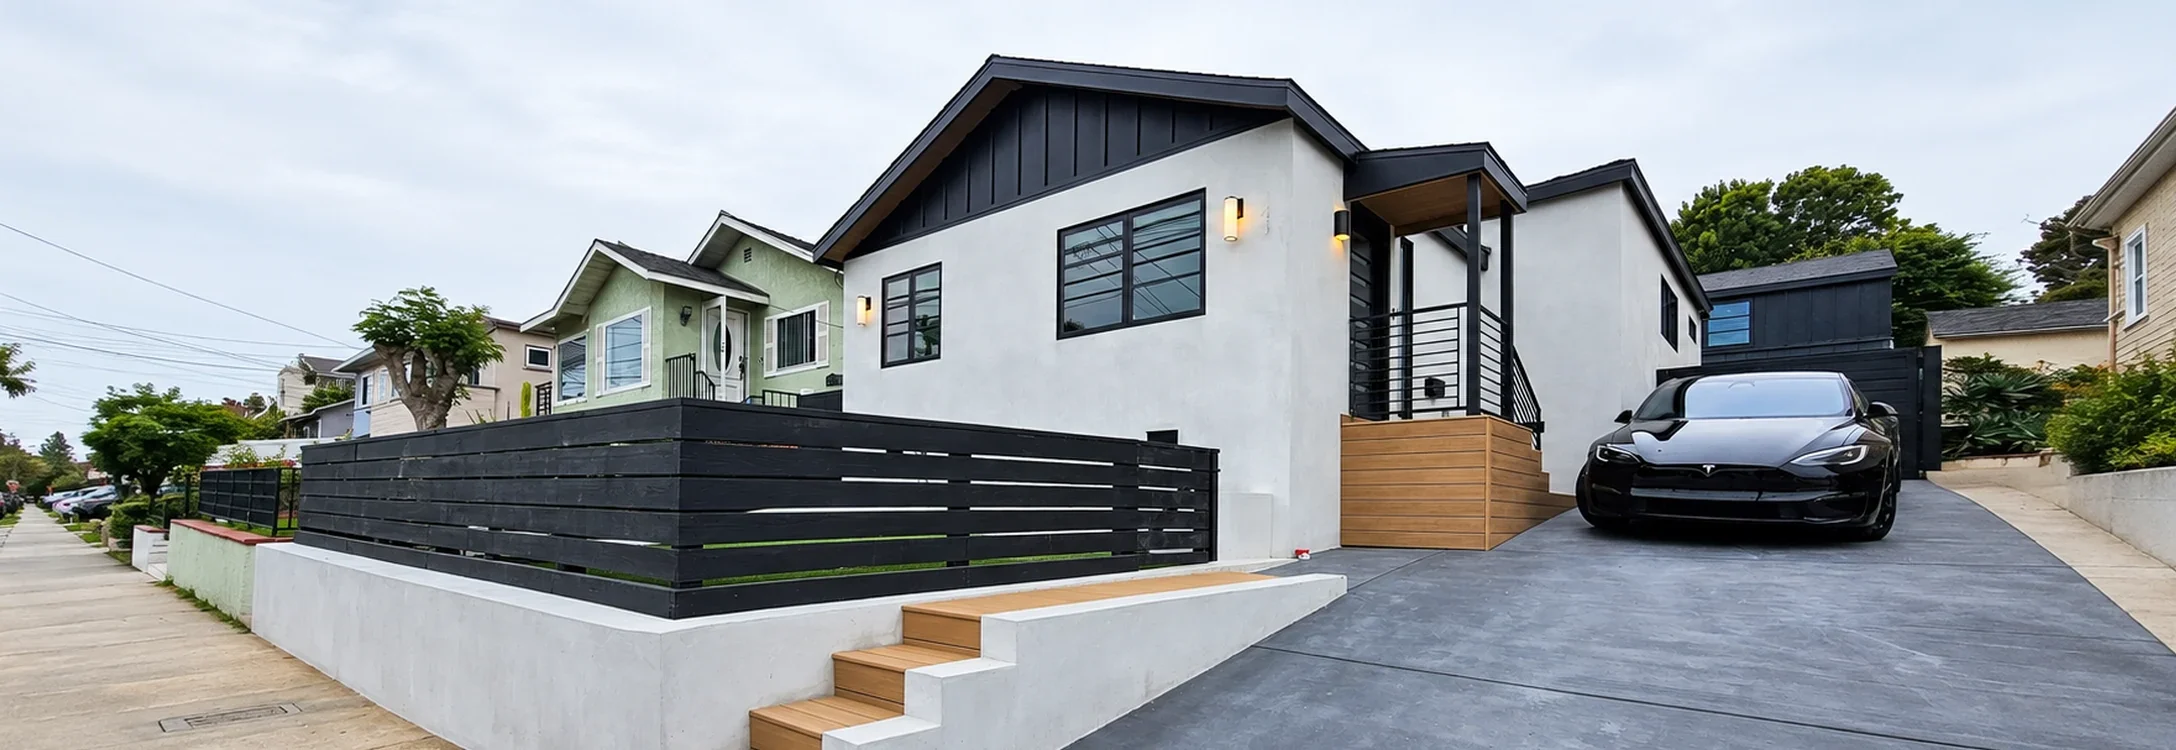
A complete interior and exterior renovation of a 1,754-square-foot home in El Segundo featuring a second-story addition above the garage, new roofing, smooth stucco, upgraded finishes, custom millwork, decking, and a redesigned driveway.
Project description
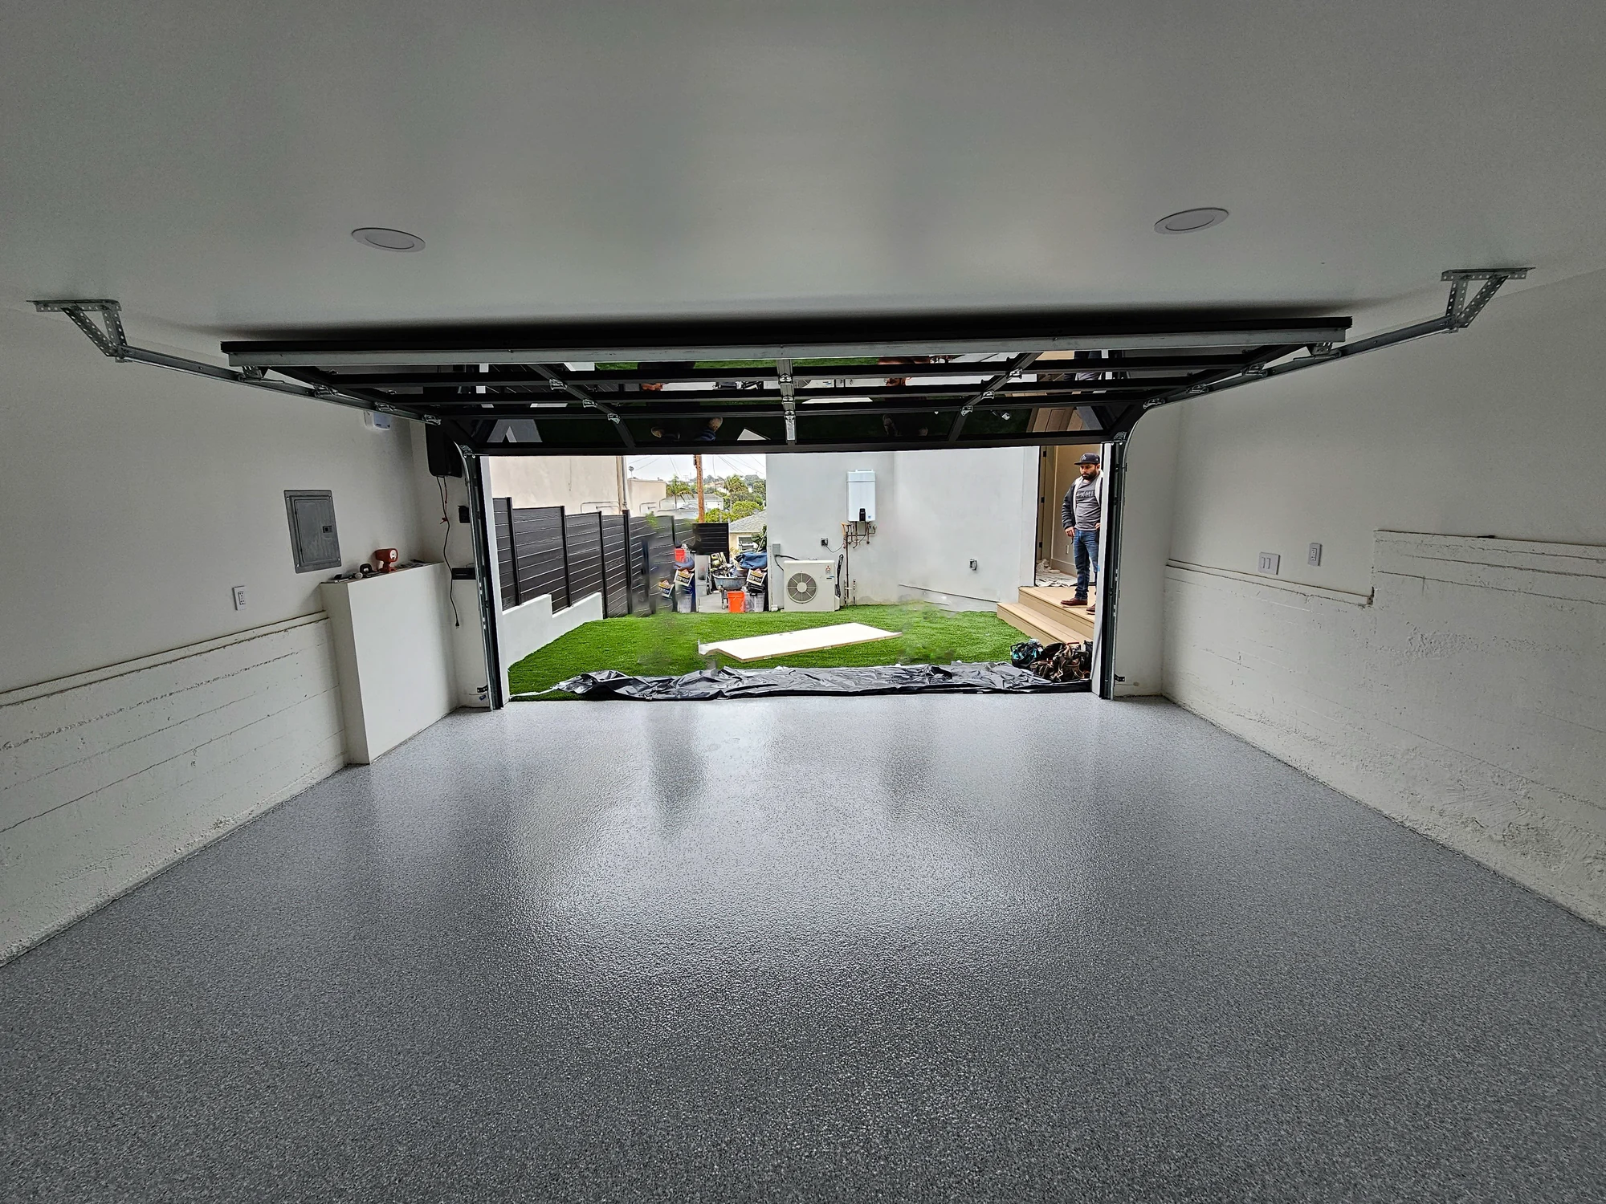
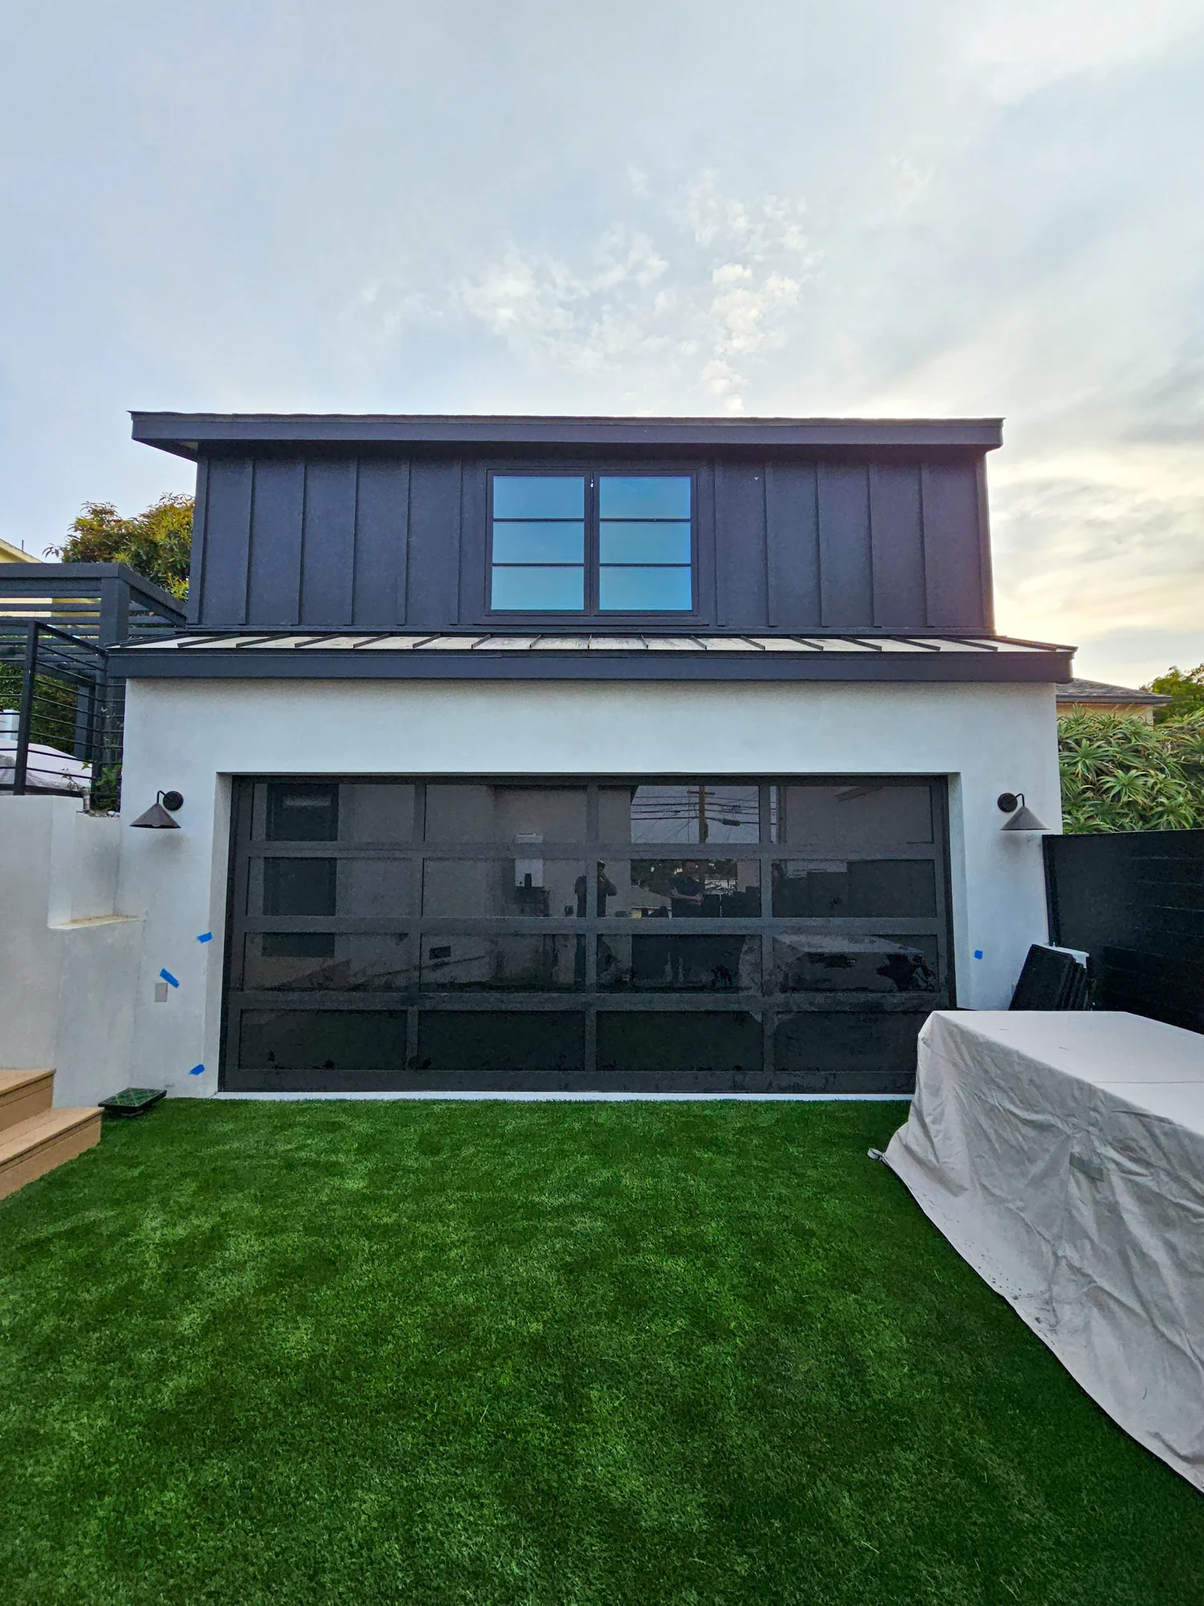
This El Segundo project included a complete interior and exterior remodel, an addition to the main house, and a second-story addition above the existing garage to create a new media room. The ground floor remained a functional garage, while the home received new roofing, smooth stucco, custom millwork, upgraded finishes, and exterior improvements.

Site Preparation & Excavation
The construction area was cleared and excavated to prepare for new structural work and exterior improvements.

Second-Story Framing
Wood framing and structural sheathing formed the second-story addition above the garage.

Roof & Exterior Enclosure
Roof framing and sheathing enclosed the new second-story addition above the garage and prepared it for exterior finishes.

Interior Demolition & Reconfiguration
Interior finishes and selected wall sections were removed to support layout changes and coordinated building-system upgrades.

Drywall & Interior Build-Out
New drywall and interior assemblies were installed as the renovated rooms progressed toward final finishes.

Flooring & Interior Finishes
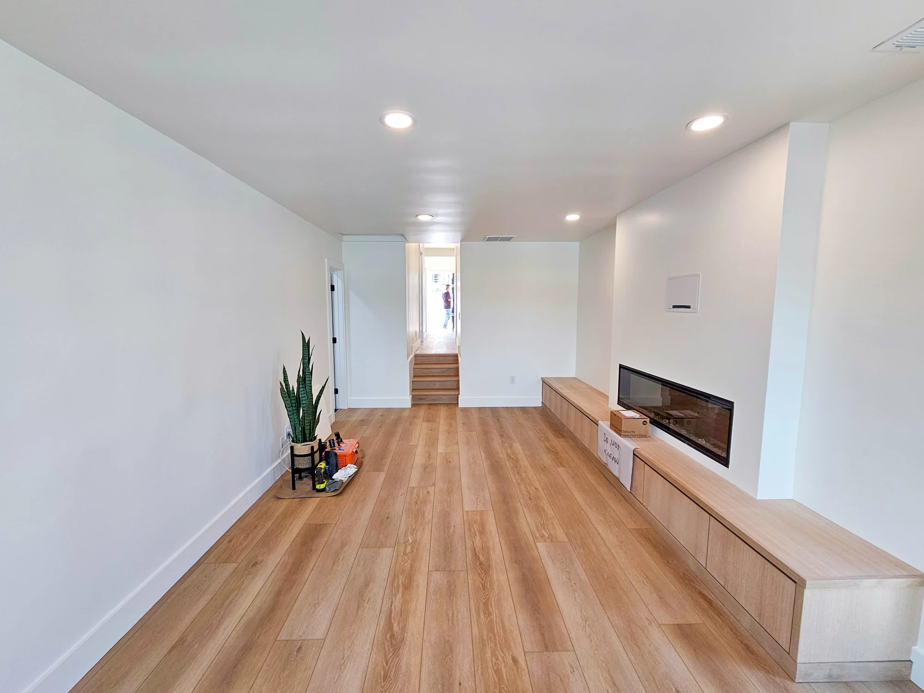
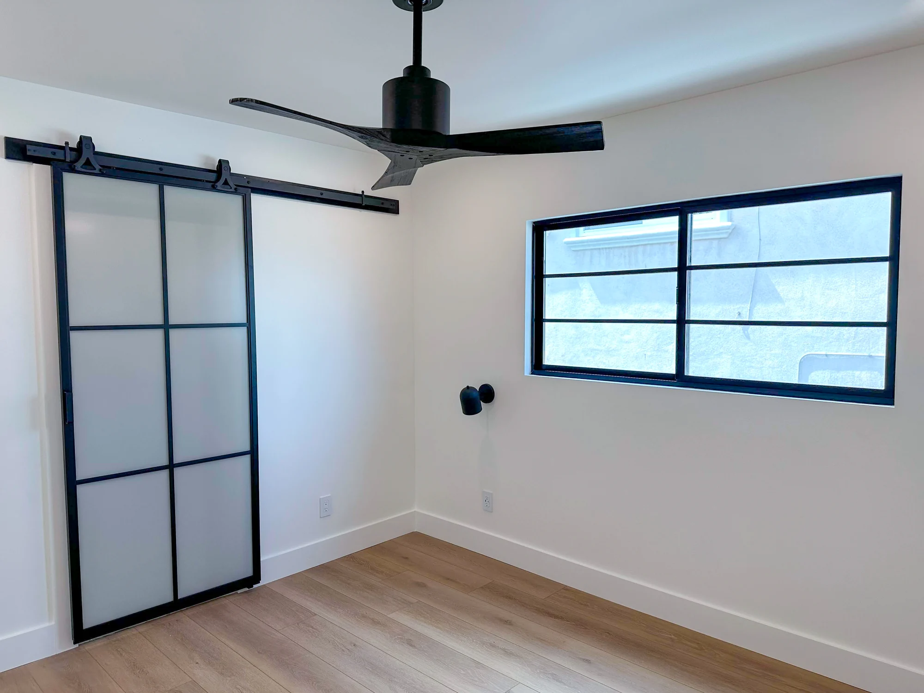
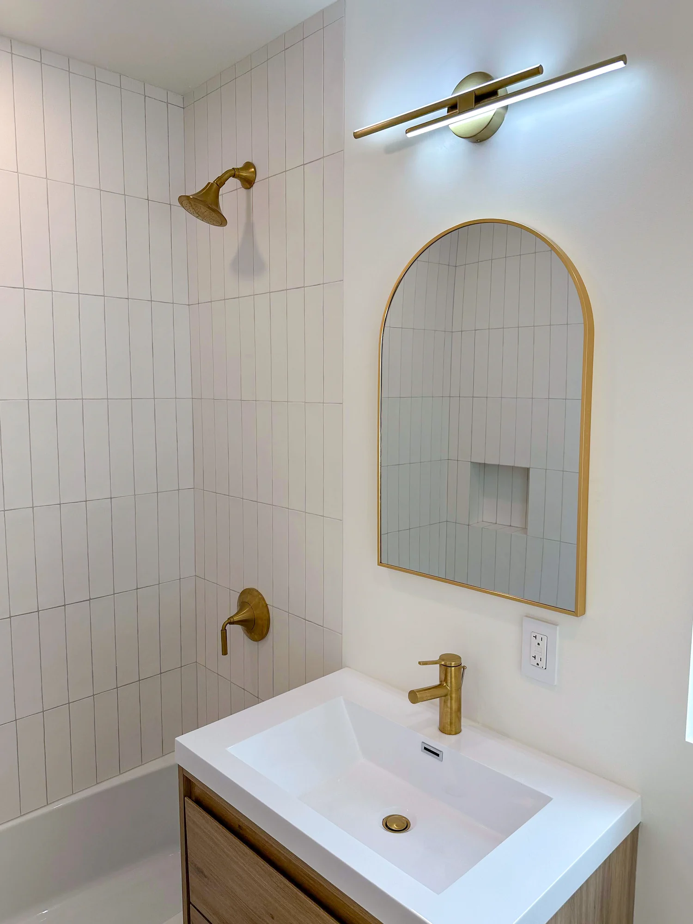
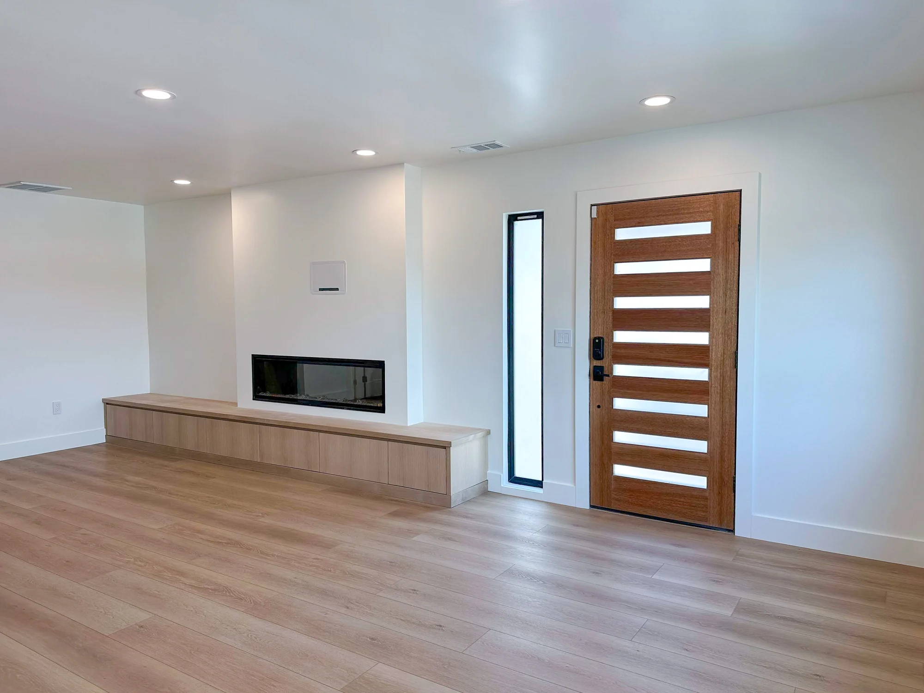
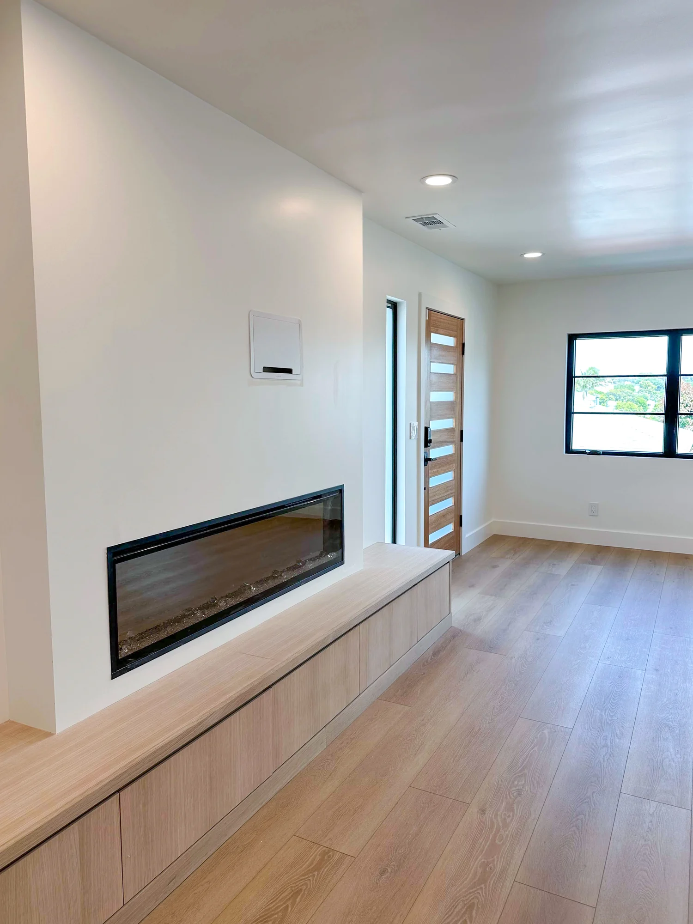
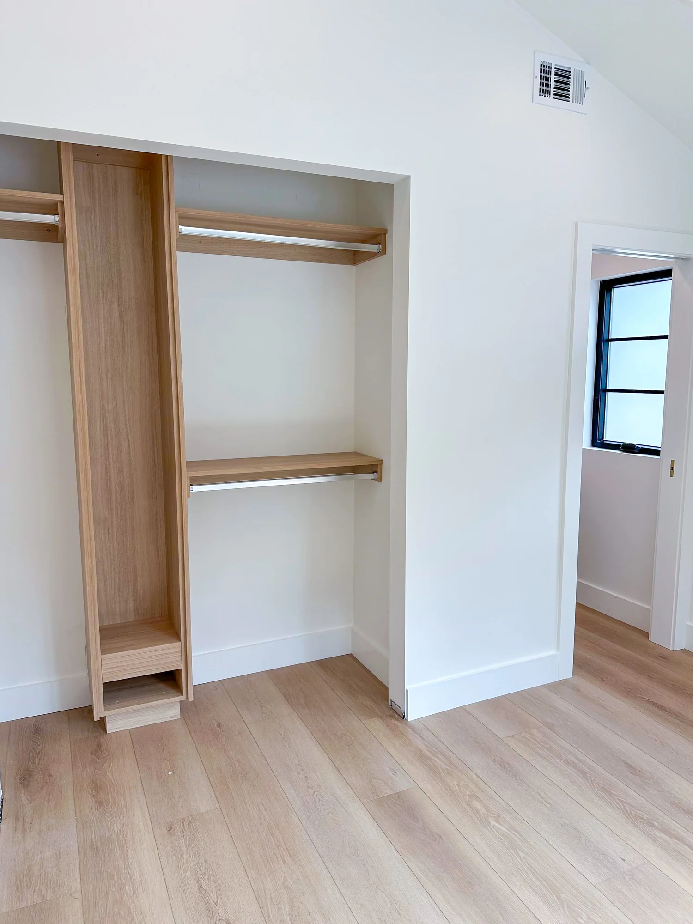
New wood flooring and finish work were installed throughout the main living areas, bringing the renovated interior close to completion.

Custom Charcoal Concrete Driveway
A custom driveway was poured using charcoal integral color mixed directly into the concrete for a distinctive, consistent, and long-lasting finish.

Exterior Decking & Entry Details
Composite decking, new railings, and refined exterior surfaces completed the updated entrance and outdoor circulation areas.

Project Completion
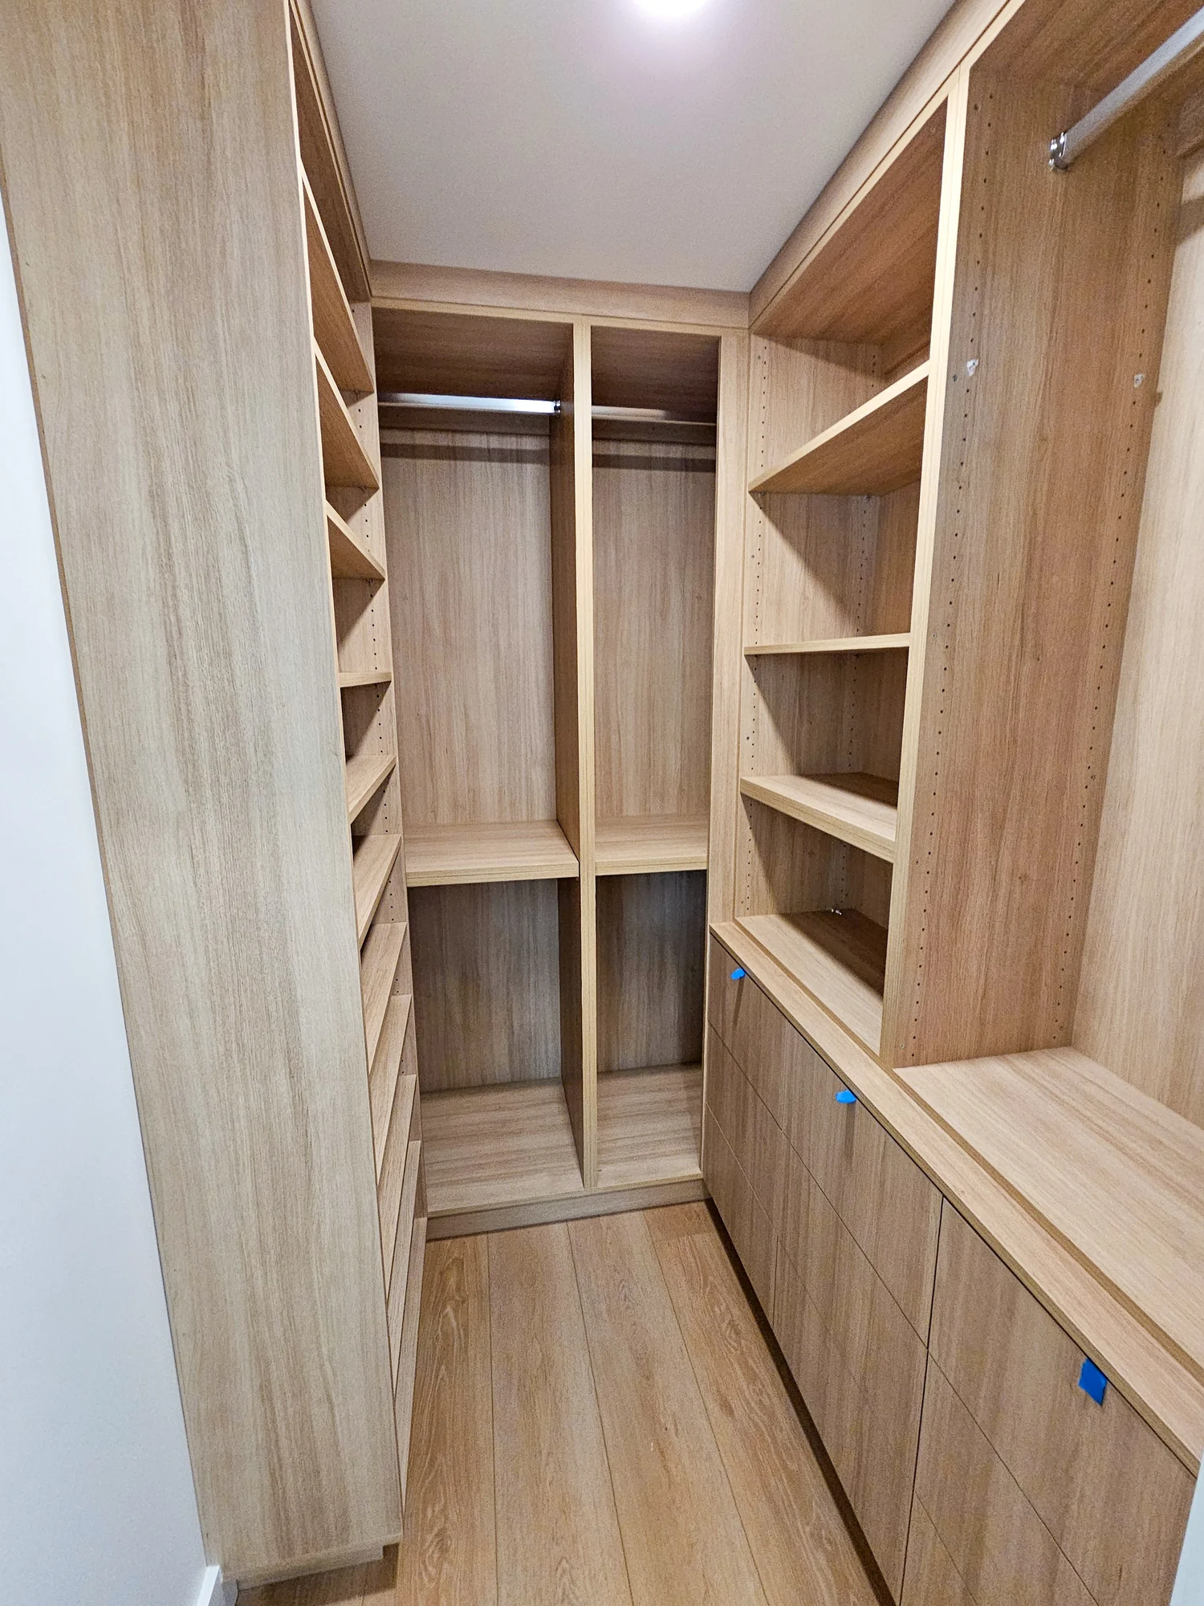
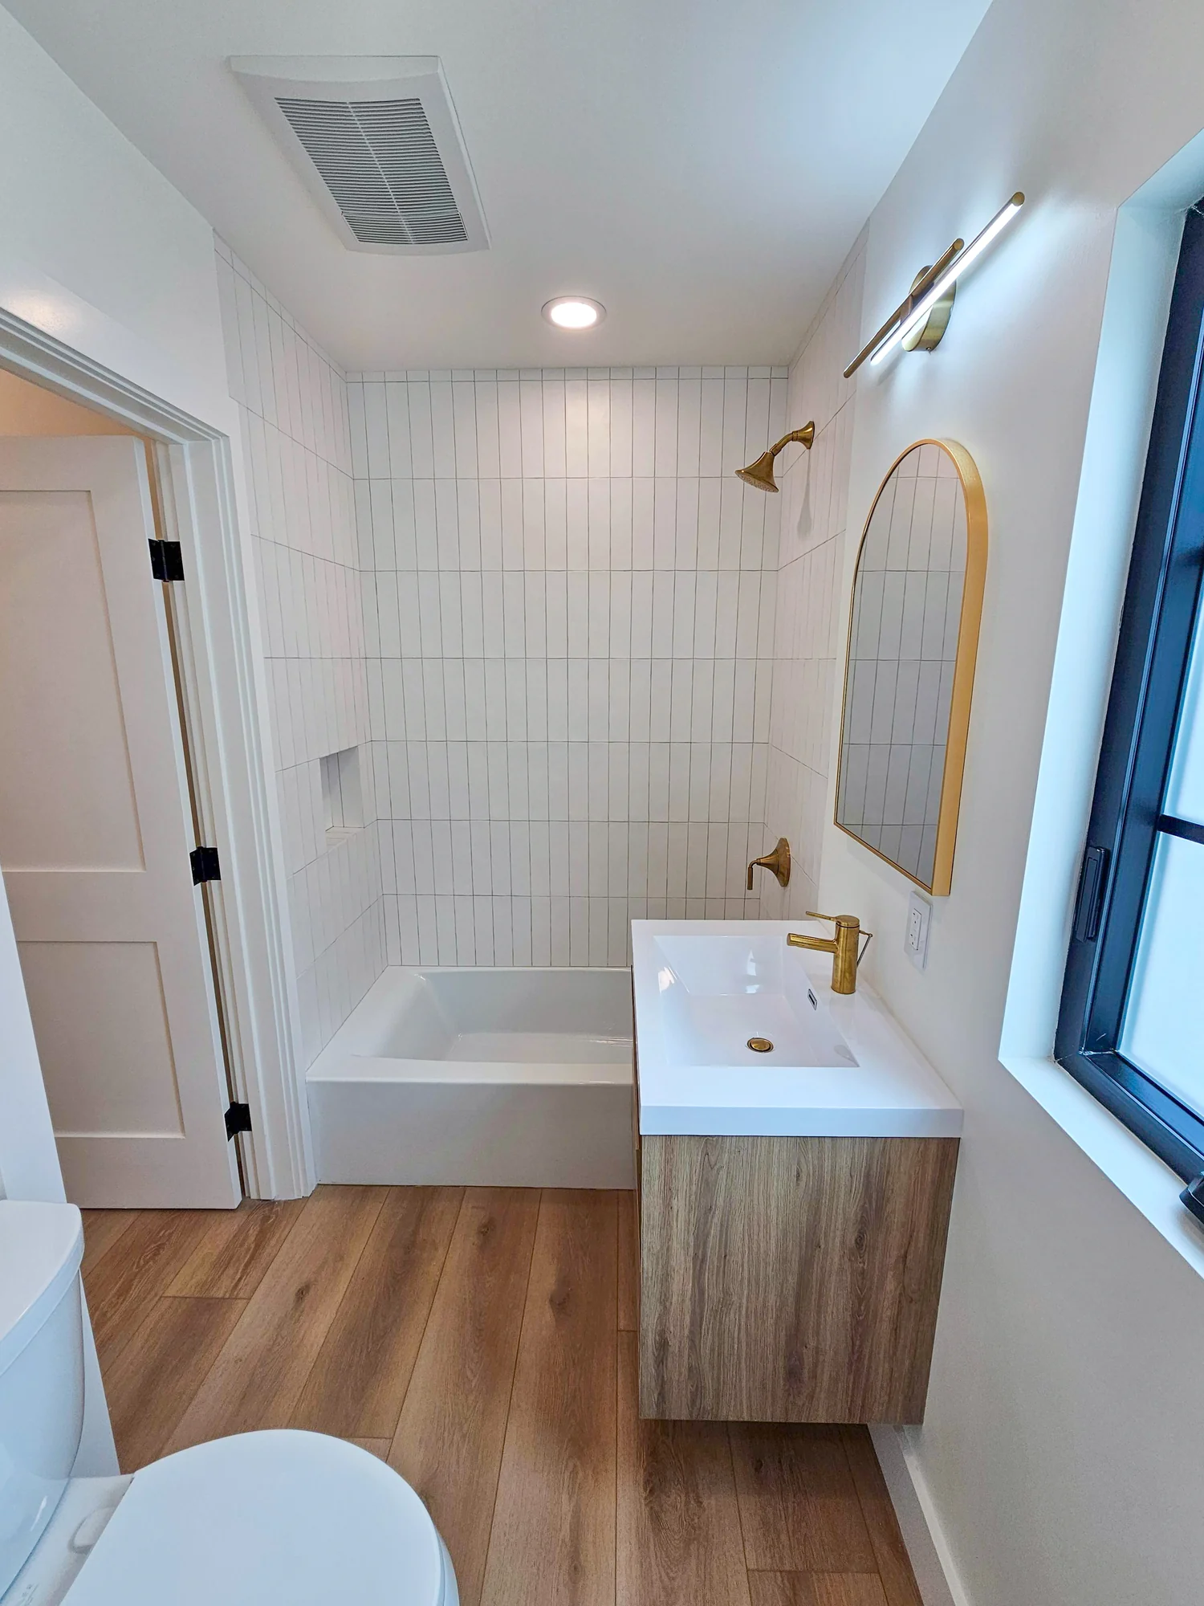
Final lighting, flooring, built-in millwork, and contemporary entry details completed the interior and exterior renovation.
Planning & Design


Project details
Project Details
- Residential Floor Area
- 1,754 sq ft
- Completion Year
- 2024
Details Groups
- Building Configuration
- 2 Stories + Roof Deck
Video of the object
What We Did
Interior & Exterior Renovation
- Interior and exterior renovation
- Layout and finish upgrades
- New flooring and wall finishes
- Roofing and smooth stucco improvements
Addition & Structural Work
- Second-story addition above the garage
- Wood structural framing
- Structural sheathing
- New roof installation
Exterior Improvements
- Smooth stucco finishes
- Retaining wall improvements
- Composite decking and exterior cladding
- Black concrete driveway
Project Management
- Scheduling
- Trade coordination
- Material coordination
- Quality control
Work that speaks for itself
-
Commercial Construction
Carlsbad Seismic Retrofit
Carlsbad, CA
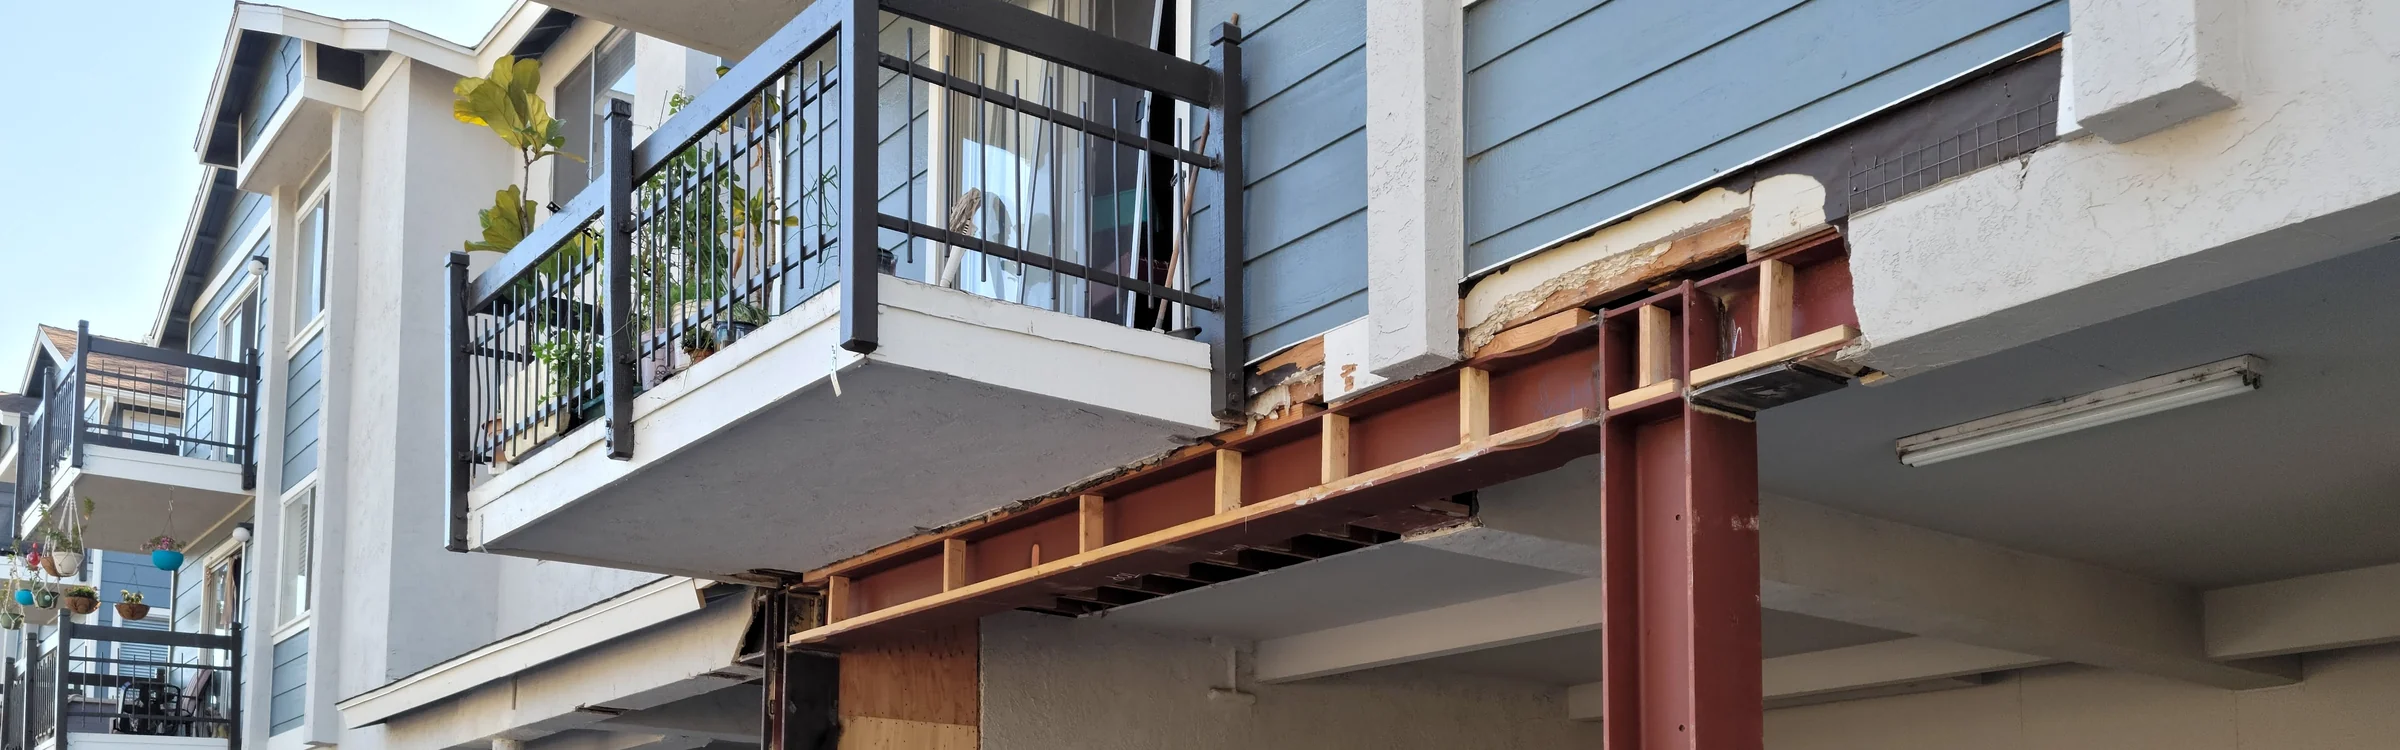
A 10-building seismic retrofit in Carlsbad featuring reinforced concrete foundations, structural steel columns and beams, and carefully phased work within an occupied multifamily community.
Seismic Retrofit 10 buildings 9 months -
Commercial Construction
Downtown LA Coffee Shop Build-Out
Downtown Los Angeles, CA
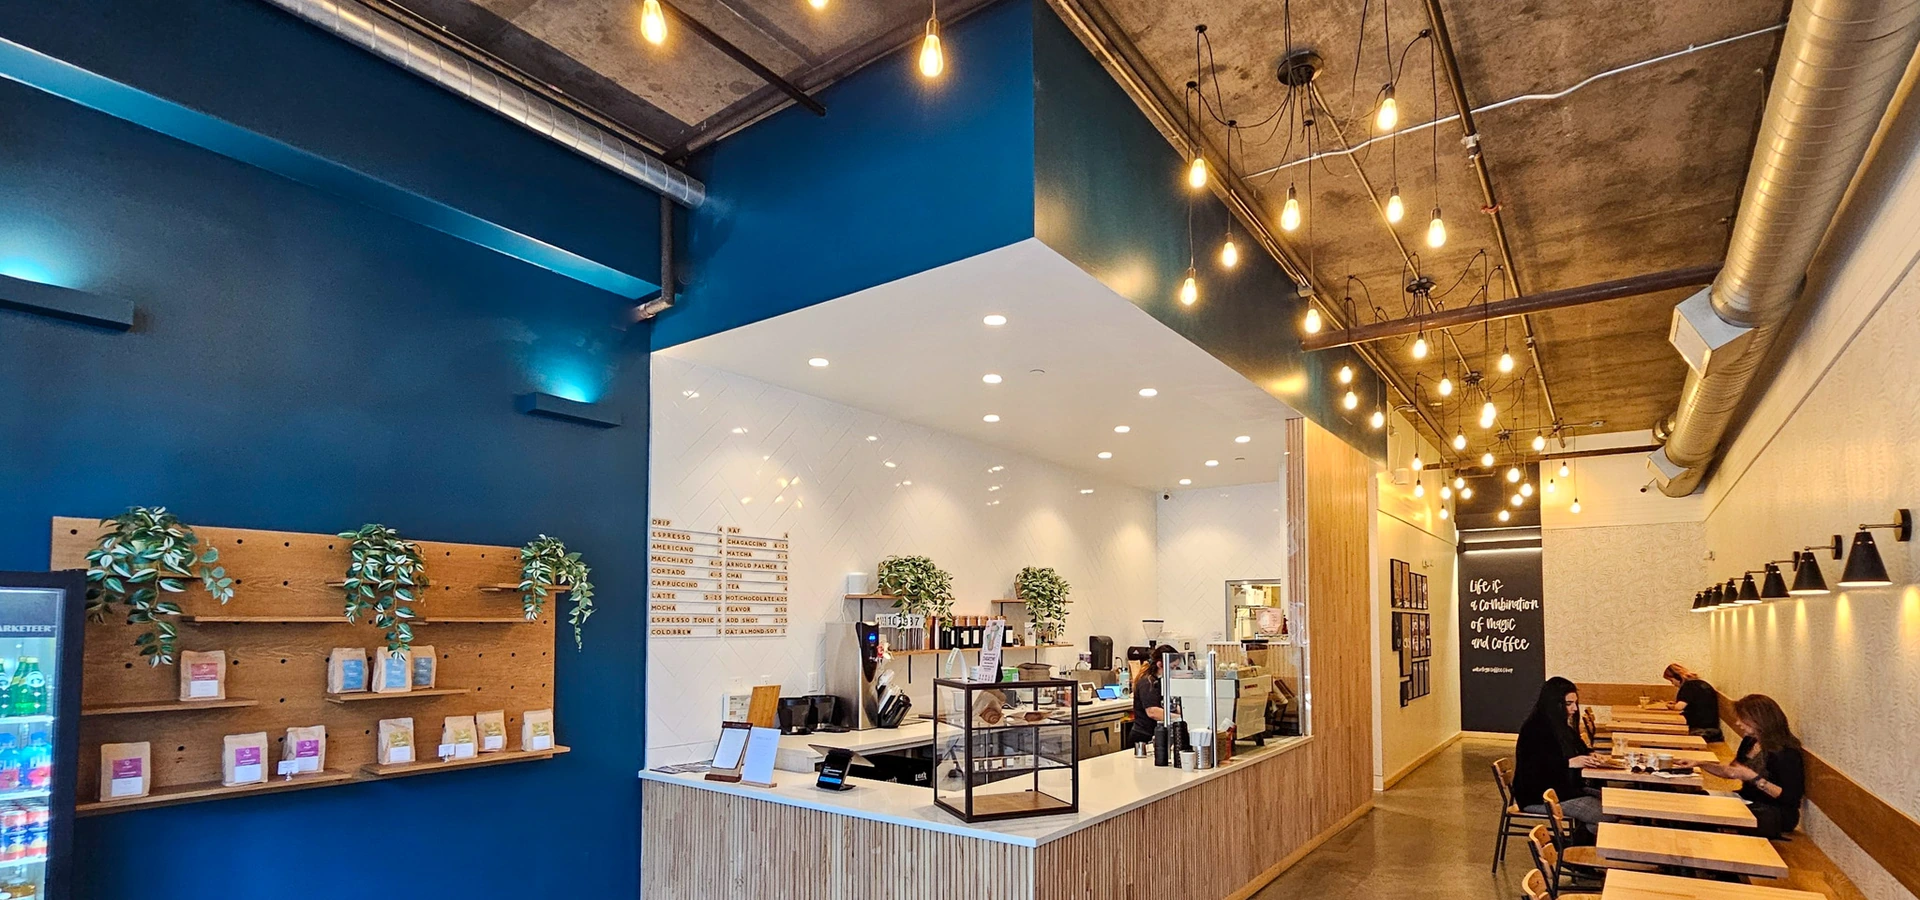
A 1,400-square-foot coffee shop tenant improvement in Downtown Los Angeles featuring upgraded MEP systems, custom millwork, resurfaced floors, and a modern, functional interior.
Commercial Construction 1,400 sq ft TBD -
Home Remodeling
El Segundo Home and Garage Expansion
El Segundo, CA
A complete interior and exterior renovation of a 1,754-square-foot home in El Segundo featuring a second-story addition above the garage, new roofing, smooth stucco, upgraded finishes, custom millwork, decking, and a redesigned driveway.
Home Remodeling 1,754 sq ft 5 months -
Home Remodeling
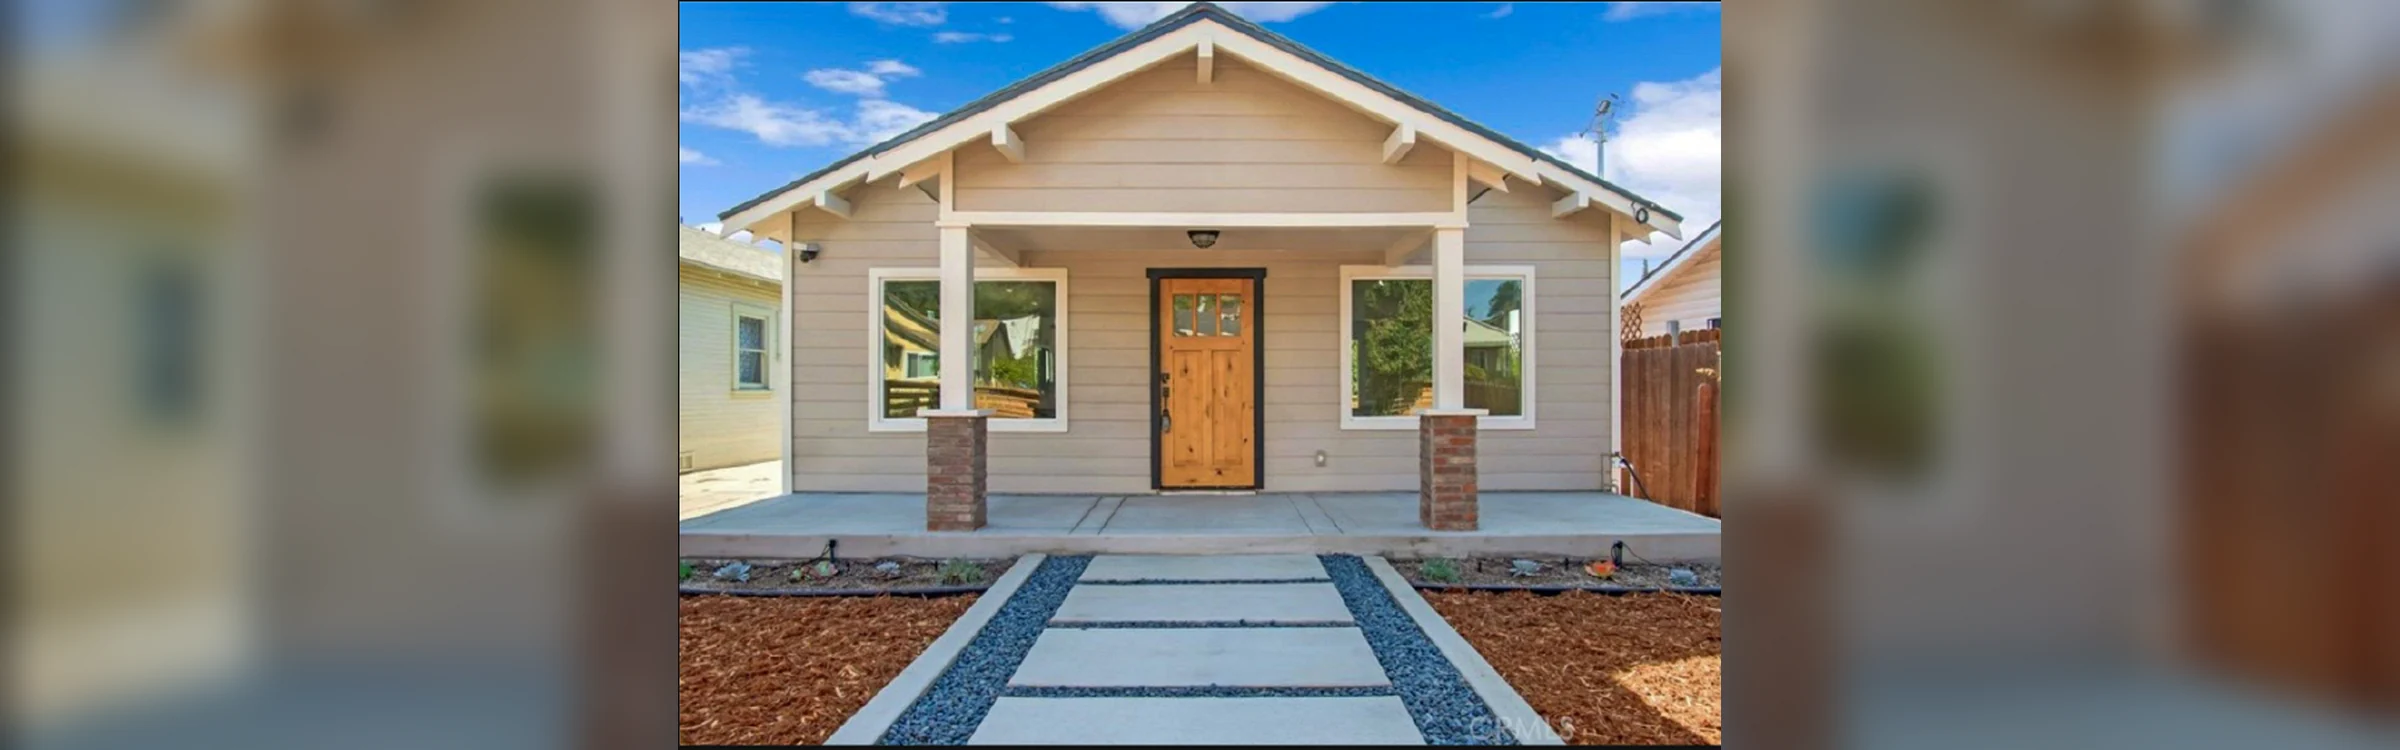
Highland Park Bungalow Renovation
Highland Park, Los Angeles, CA
A complete 978-square-foot interior and exterior renovation in Highland Park featuring new windows, siding, insulation, paint, flooring, and comprehensive electrical upgrades.
Home Remodeling 978 sq ft TBD -
ADU Construction
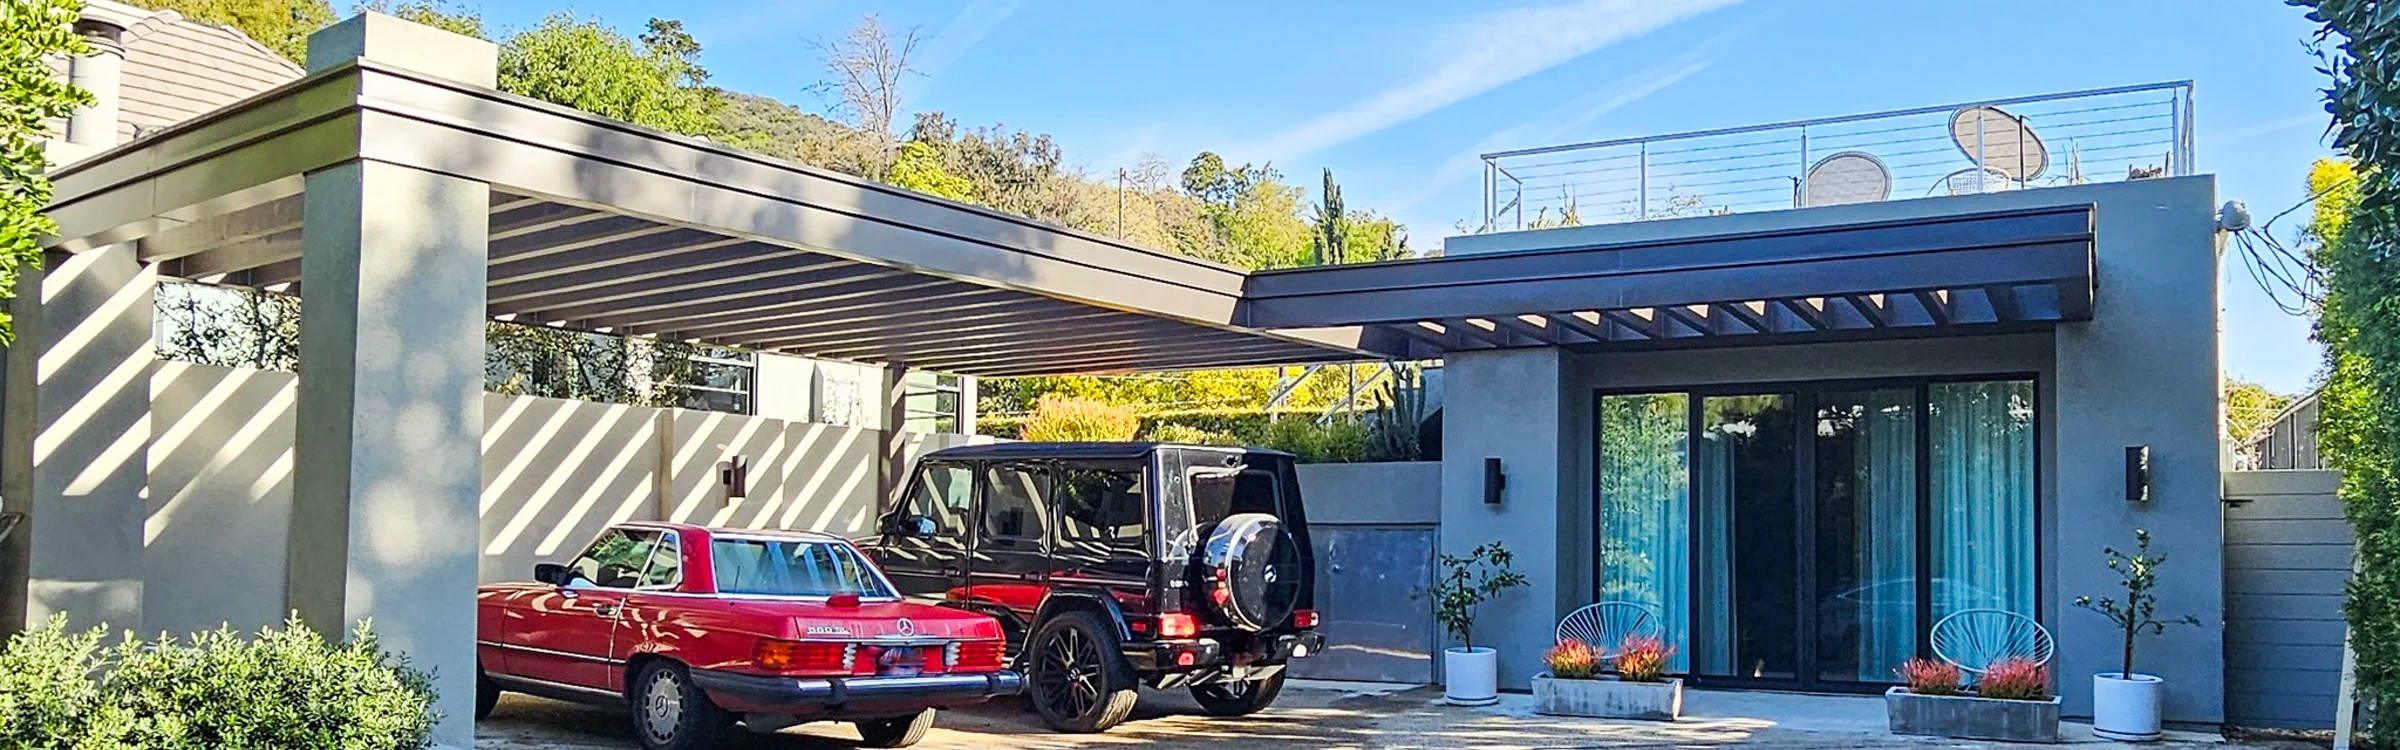
Hollywood Hills ADU
Hollywood Hills, CA
A 532-square-foot garage-to-ADU conversion in the Hollywood Hills featuring a custom kitchenette, bathroom, new roof deck, exterior access, and coordinated hardscape and landscape improvements.
ADU Construction 532 sq ft 6 months -
Commercial Construction
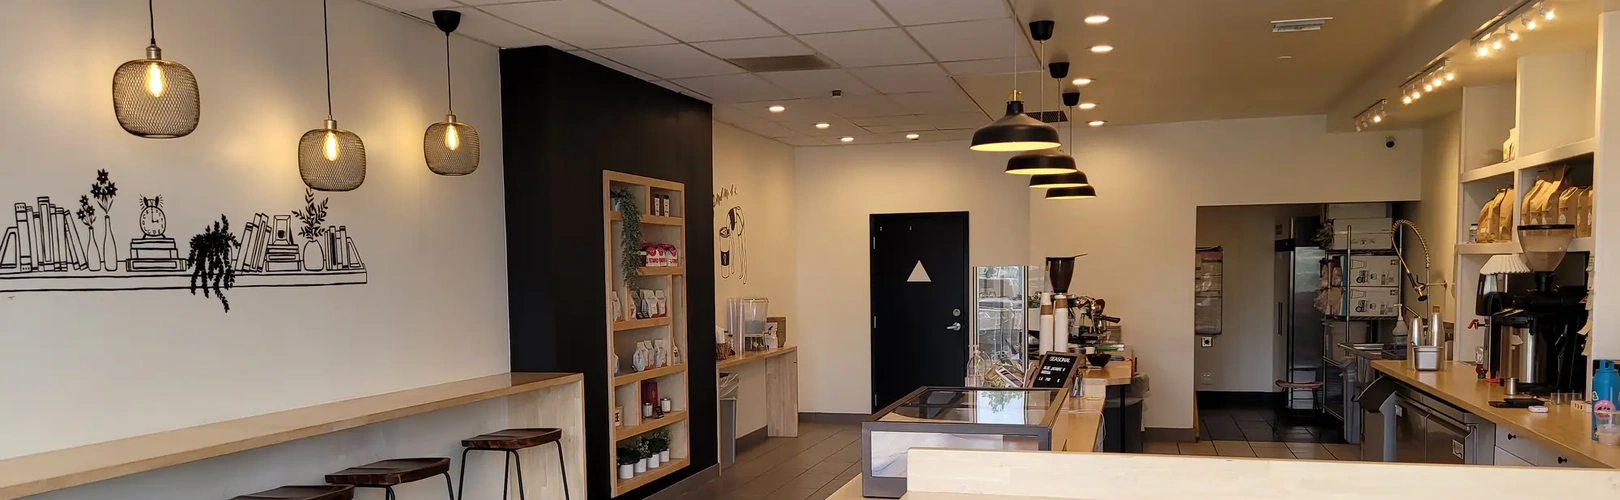
Ideology Coffee
Sherman Oaks, CA
Commercial interior build-out for a Sherman Oaks coffee shop, featuring a custom service counter, café seating, tile finishes, restroom plumbing upgrades, and coffee-equipment connections.
Commercial Interior Build-Out TBD TBD


Reviews
We’re proud to have helped homeowners bring their construction and remodeling projects to life.
Read TestimonialsBuilt for the way you want to live
From a focused interior renovation to a transformative whole-home remodel, every project receives rigorous planning, field coordination, and quality control.