

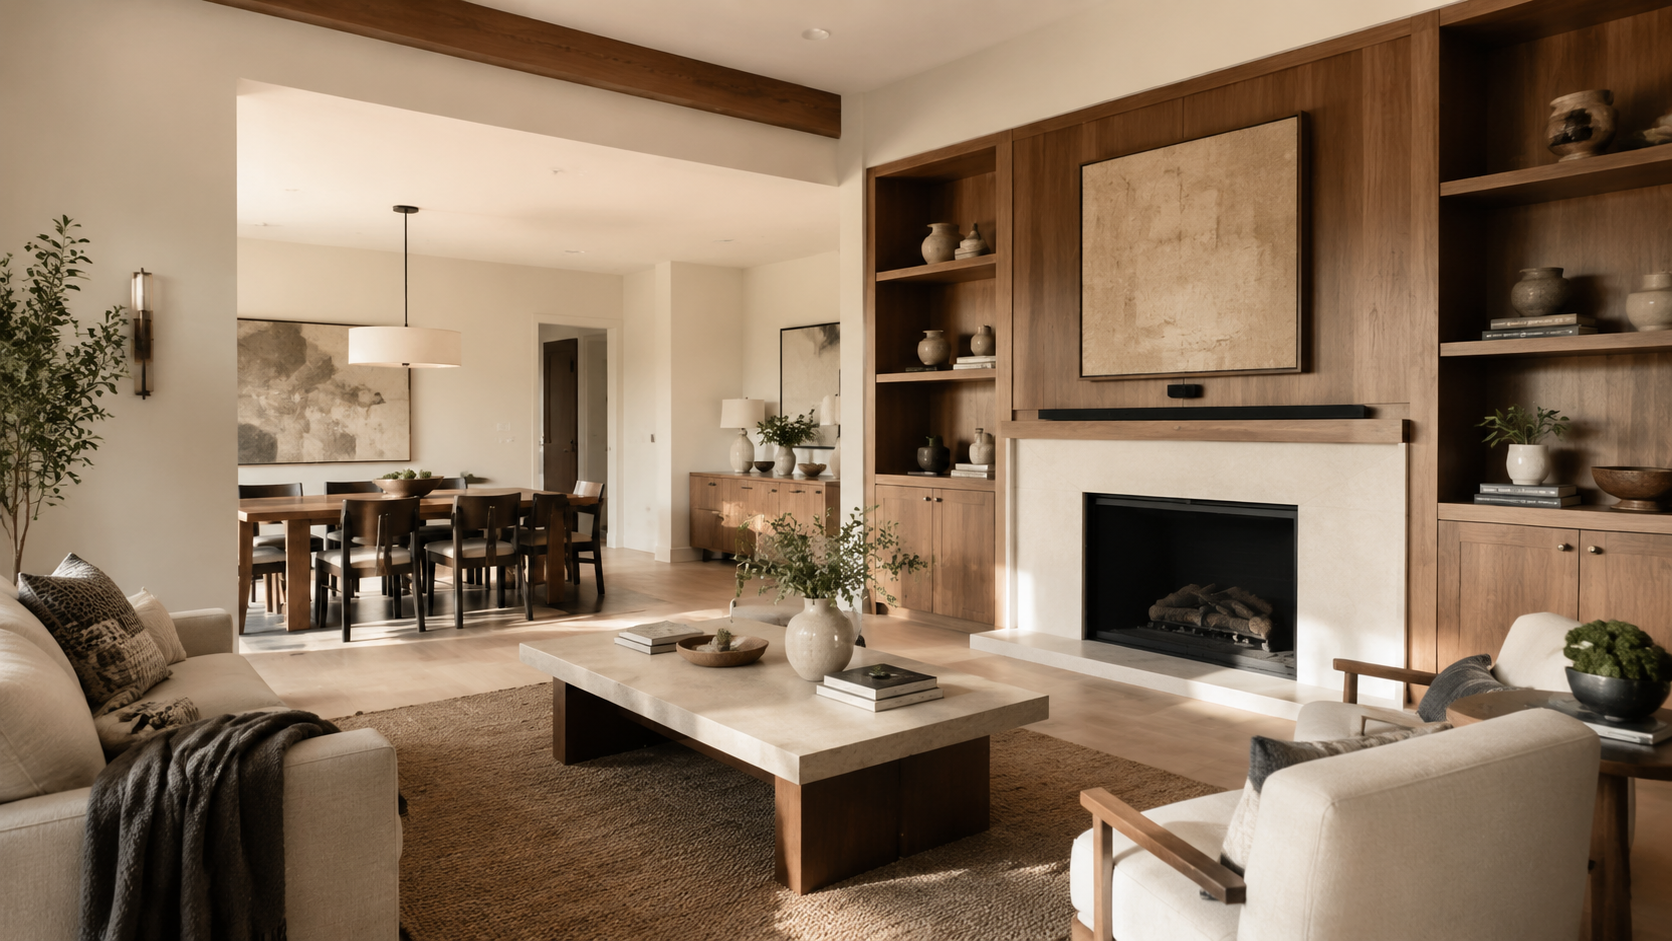
Interior Remodeling
Transform interior layouts, finishes, millwork, lighting, and room-to-room flow without changing the home’s footprint.
Interior remodeling with a clear architectural point of view
Interior remodeling can solve disconnected rooms, limited storage, inconsistent finishes, poor lighting, and dated details without expanding the building. We develop a cohesive plan for layouts, openings, millwork, flooring, lighting, surfaces, doors, trim, and transitions so the home feels intentional from one space to the next.
Custom Planned
Designed Around the Property
Full-Service
Preconstruction Through Completion
LA Based
South Bay and Westside Projects
A coordinated update across connected rooms
Layout improvements, wall and ceiling changes, millwork, flooring, lighting, doors, trim, paint, and finish integration.
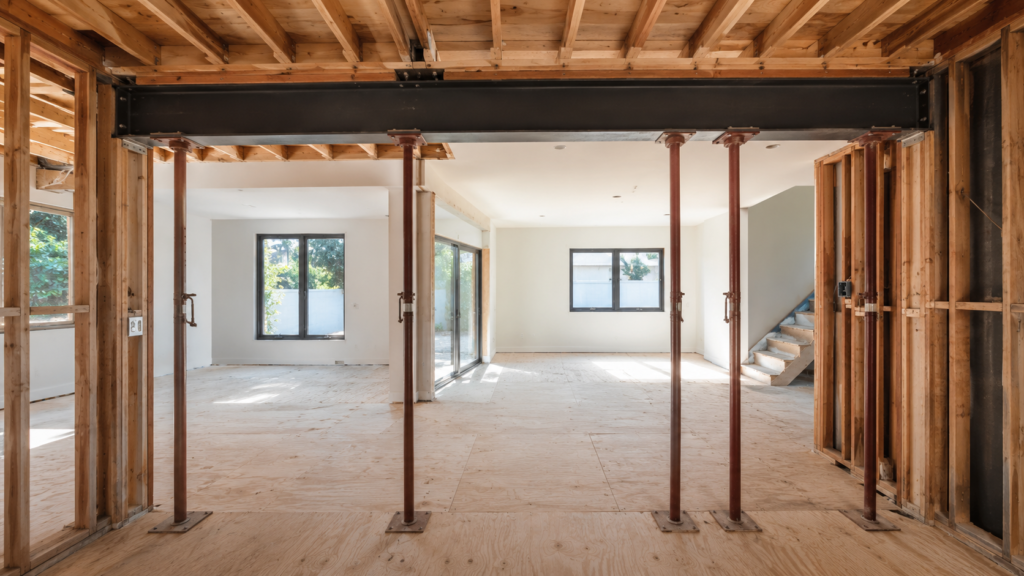
Whole-Home Remodeling
Whole-home remodeling in Los Angeles, coordinated from existing-condition assessment and design through construction and final completion.
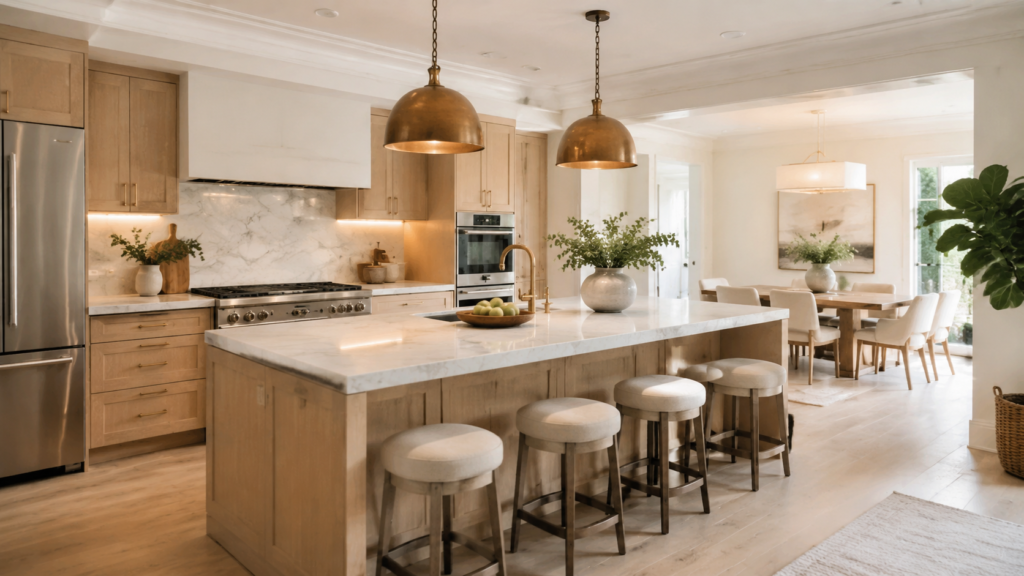
Kitchen Remodeling
Kitchen remodeling in Los Angeles with coordinated layouts, cabinetry, lighting, plumbing, electrical, appliances, and durable finish installation.
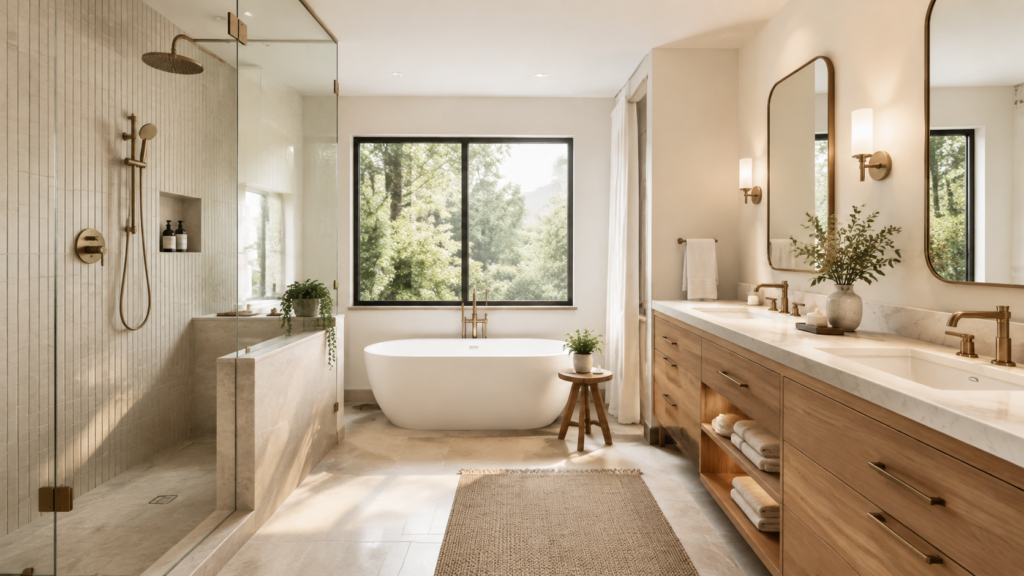
Bathroom Remodeling
Bathroom remodeling in Los Angeles with coordinated layouts, plumbing, waterproofing, ventilation, storage, lighting, tile, and finish installation.
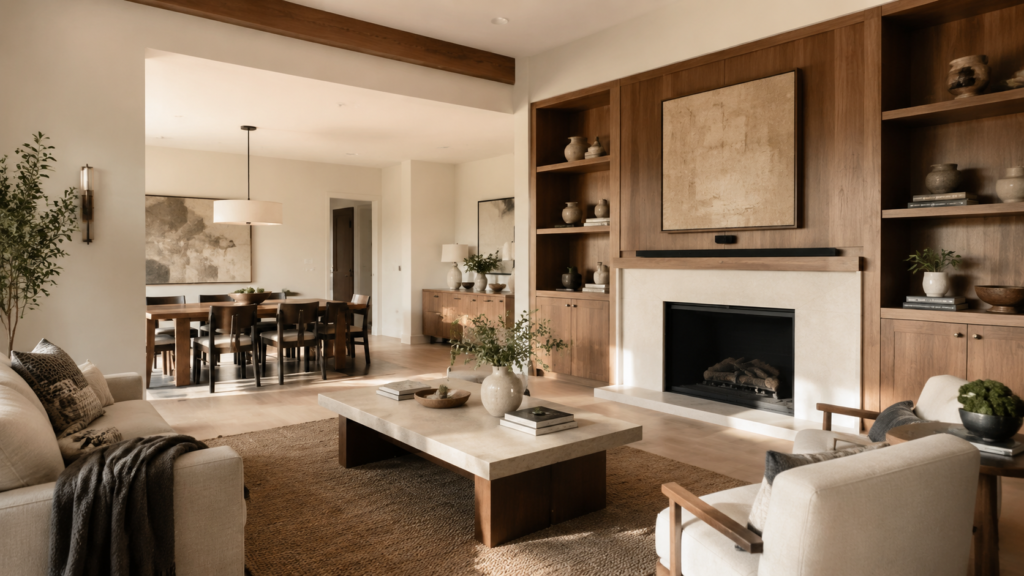
Interior Remodeling
Interior remodeling in Los Angeles with coordinated layouts, finishes, millwork, lighting, flooring, and room-to-room transitions.
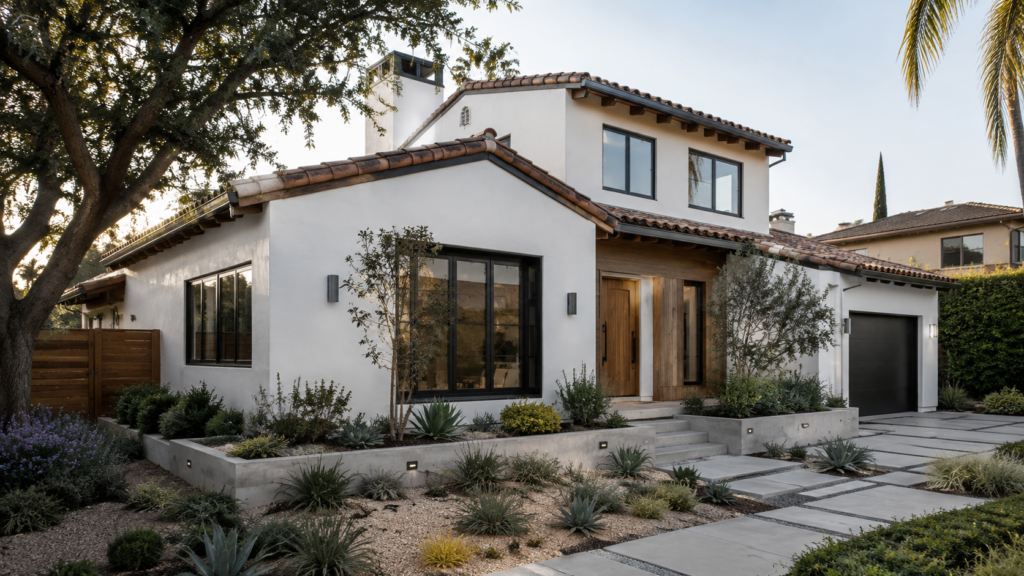
Exterior Remodeling
Exterior remodeling in Los Angeles with coordinated facades, entries, windows, doors, finishes, roofing details, and connections to outdoor spaces.
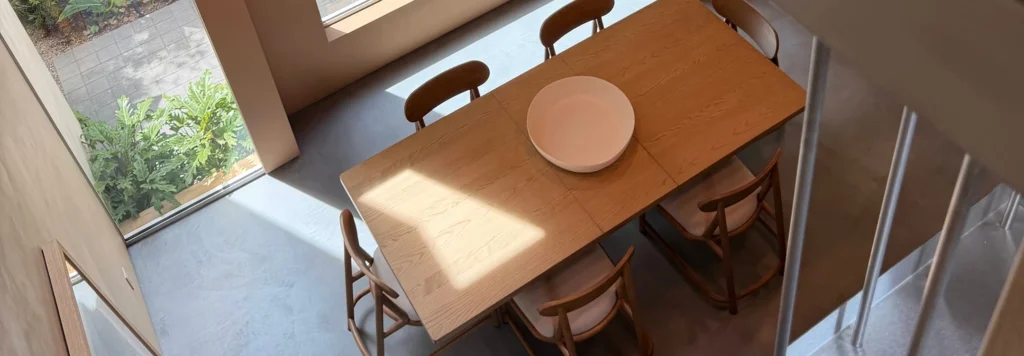
Structural Renovations
Structural renovations in Los Angeles with engineer-coordinated framing, load-bearing wall changes, openings, beams, posts, foundations, and seismic improvements.
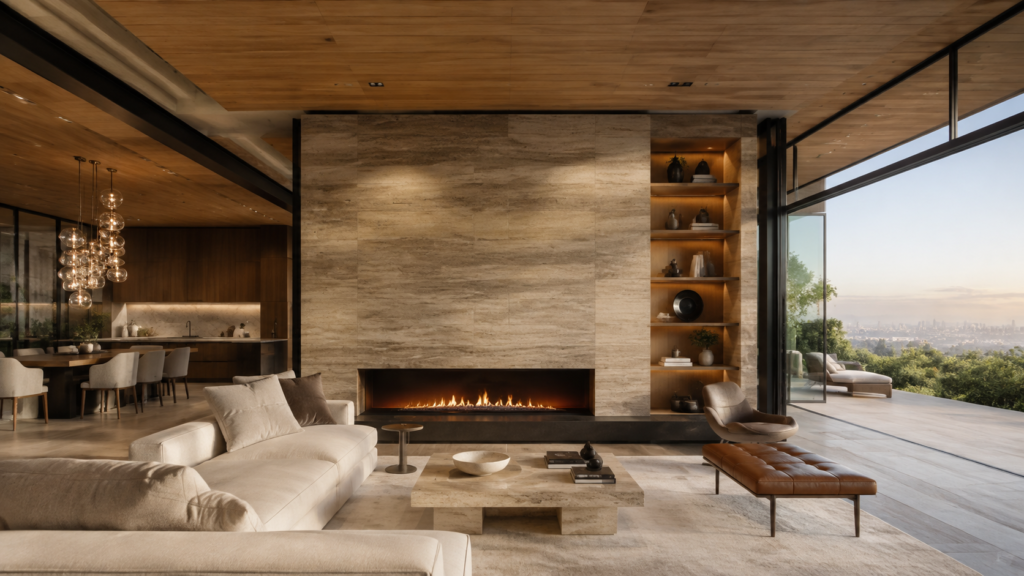
Luxury Home Remodeling
Luxury home remodeling in Los Angeles with bespoke architectural details, premium materials, custom millwork, integrated systems, and precise construction.

Connect every room through function and detail
Review the Existing Spaces
Assess circulation, room relationships, storage, lighting, finishes, and any walls or openings under consideration.
Develop the Interior Package
Coordinate layouts, millwork, flooring, lighting, doors, trim, colors, and technical requirements.
Build and Finish
Complete selective demolition, rough work, installations, finishing, and room-to-room detailing.

Our interior remodeling process,
step by step
- Existing-condition review
- Priorities and budget alignment
- Initial feasibility
- Layouts and selections
- Technical coordination
- Construction documents
- Permit submittal
- Long-lead procurement
- Site preparation
- Demolition and rough work
- Inspections and installations
- Finishes and walkthrough


Better rooms.
Smoother transitions
We coordinate layouts and finish details so each space has its own purpose while belonging to the same home.
Layout Improvements
Improve circulation, openings, storage, and connections between living, dining, work, and private spaces.
Custom Millwork
Add built-ins, paneling, shelving, cabinetry, and architectural details tailored to the home.
Finish Integration
Coordinate flooring, lighting, paint, hardware, doors, trim, and surfaces as one cohesive palette.

Interior renovations managed by one accountable team
AXMIS coordinates the construction details behind a refined interior, from selective demolition and rough work through millwork, flooring, lighting, paint, and closeout.
Can interior walls be moved?
Yes, subject to structural review, utilities, code, and permits. Load-bearing changes require engineering.
Can we remodel several rooms at once?
Yes. Coordinating connected rooms together often improves sequencing, finish consistency, and the final flow of the home.
Do you handle custom millwork?
Yes. Built-ins, shelving, paneling, cabinetry, trim packages, and other custom details can be integrated into the scope.
Interior remodeling across Los Angeles
We renovate interior spaces throughout Los Angeles with scopes tailored to the home’s architecture, existing conditions, and the way each household lives.
Interior Remodeling Service Areas
Before remodeling your home’s interior
Cosmetic work may not require permits, while structural, electrical, plumbing, HVAC, window, or egress changes commonly do.
Sometimes. Feasibility depends on the number of rooms, dust and noise, utility interruptions, and safe access. We plan phasing before construction.
Living rooms, dining rooms, bedrooms, offices, hallways, stair areas, laundry rooms, and connected circulation spaces can all be included.
We build a shared material and detail framework, then adjust it by room for function, light, scale, and durability.

Ready to rethink your interior?
Tell us which rooms feel disconnected, outdated, or inefficient and what you want the finished home to express.
Plan Your Interior Remodel
Data will not be shared with third parties for marketing or promotional purposes according to our Privacy Policy