

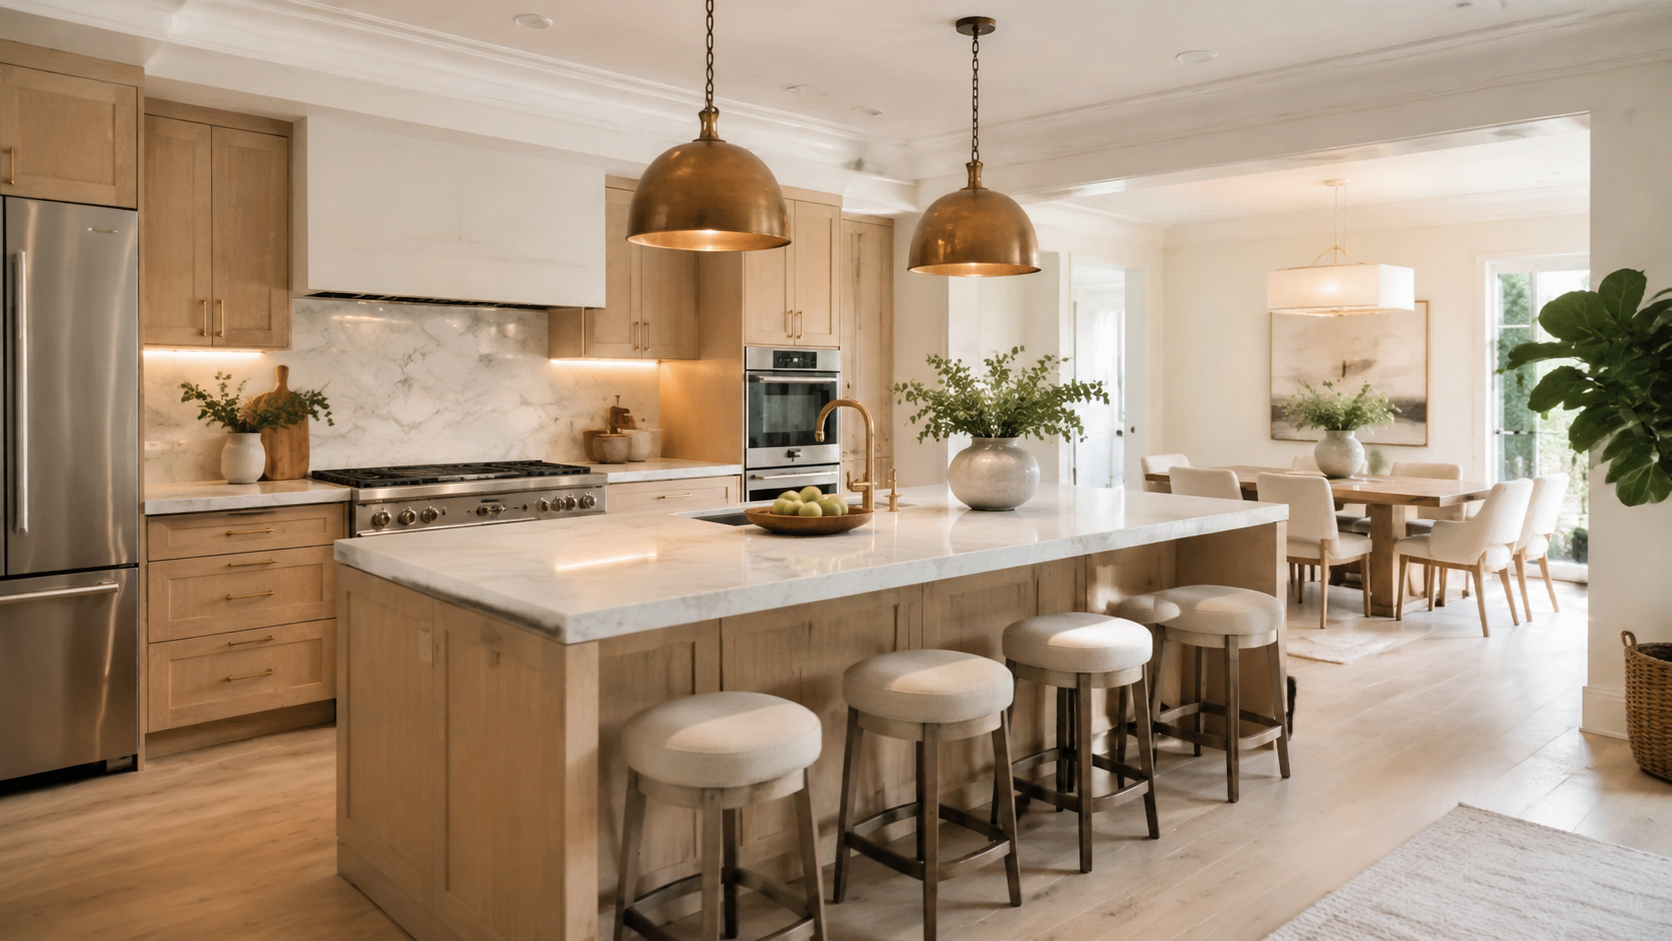
Kitchen Remodeling
Create a more functional kitchen with better storage, circulation, lighting, and material performance.
A kitchen planned for workflow, storage, and lasting quality
Successful kitchen remodeling begins with how the room is used. We study circulation, appliance locations, work zones, storage needs, natural light, and connections to adjacent spaces. Then we coordinate cabinetry, plumbing, electrical, lighting, ventilation, surfaces, and finish details into one buildable plan.
Custom Planned
Designed Around the Property
Full-Service
Preconstruction Through Completion
LA Based
South Bay and Westside Projects
Everything needed for a complete kitchen transformation
From layout and utility planning to cabinetry, appliances, countertops, tile, lighting, and final installation.
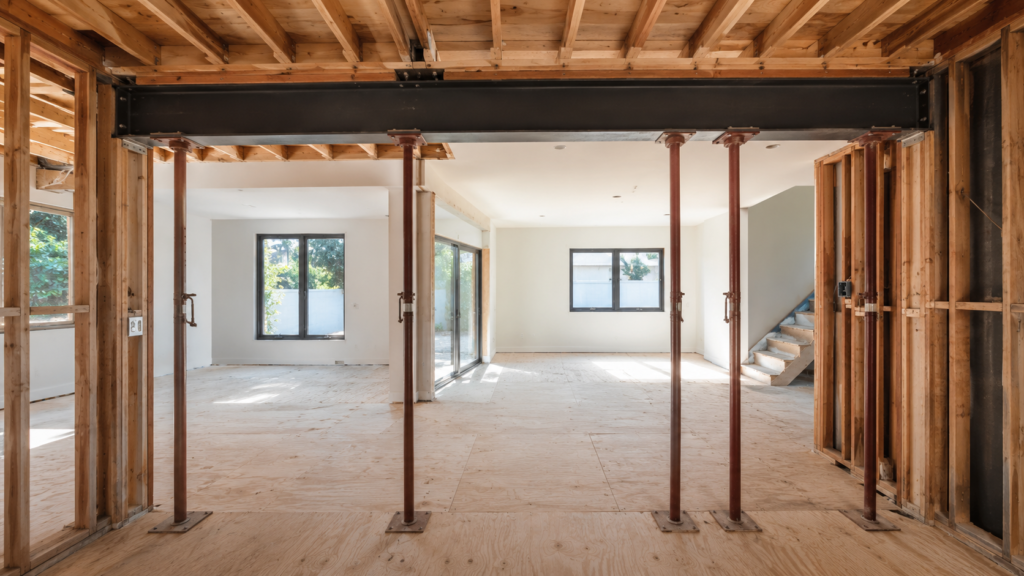
Whole-Home Remodeling
Whole-home remodeling in Los Angeles, coordinated from existing-condition assessment and design through construction and final completion.
Kitchen Remodeling
Kitchen remodeling in Los Angeles with coordinated layouts, cabinetry, lighting, plumbing, electrical, appliances, and durable finish installation.

Bathroom Remodeling
Bathroom remodeling in Los Angeles with coordinated layouts, plumbing, waterproofing, ventilation, storage, lighting, tile, and finish installation.
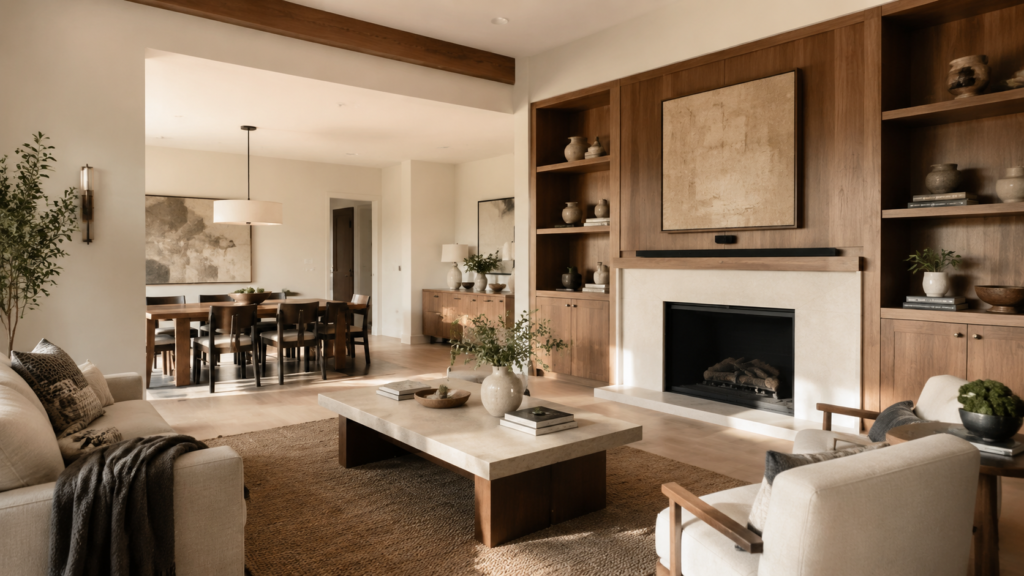
Interior Remodeling
Interior remodeling in Los Angeles with coordinated layouts, finishes, millwork, lighting, flooring, and room-to-room transitions.
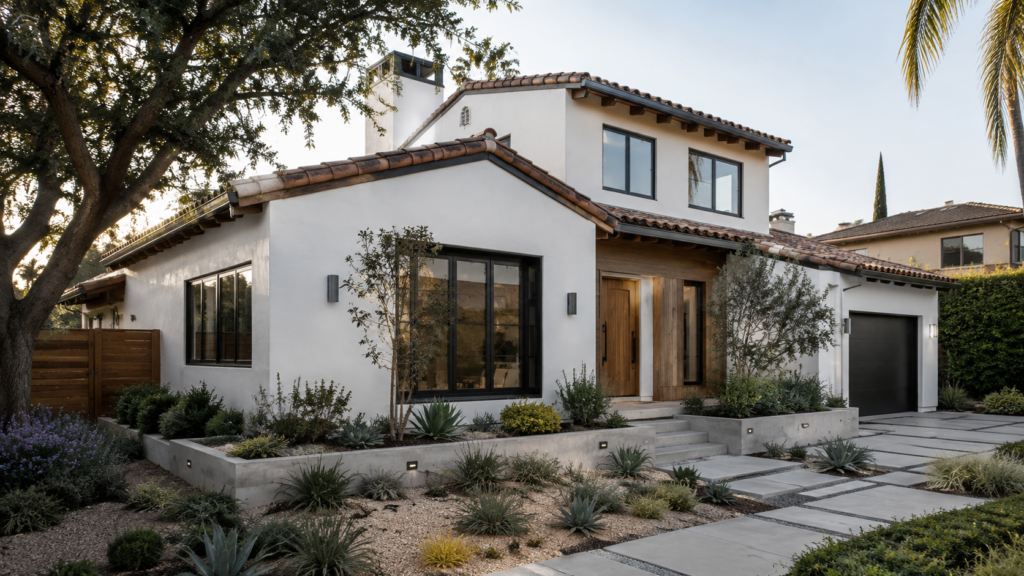
Exterior Remodeling
Exterior remodeling in Los Angeles with coordinated facades, entries, windows, doors, finishes, roofing details, and connections to outdoor spaces.
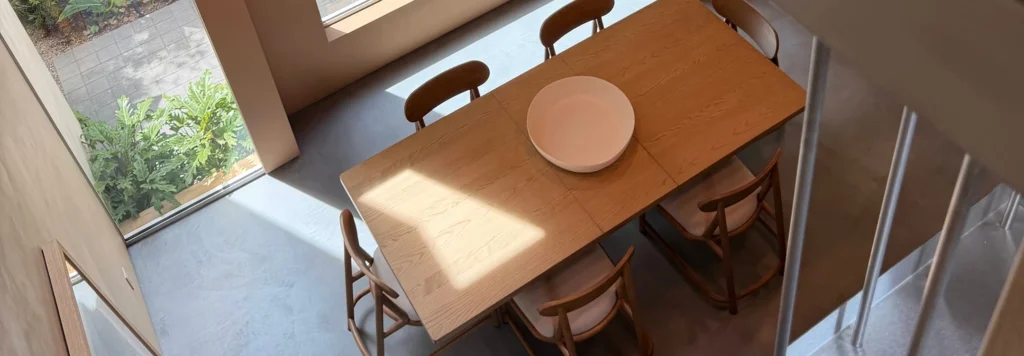
Structural Renovations
Structural renovations in Los Angeles with engineer-coordinated framing, load-bearing wall changes, openings, beams, posts, foundations, and seismic improvements.

Luxury Home Remodeling
Luxury home remodeling in Los Angeles with bespoke architectural details, premium materials, custom millwork, integrated systems, and precise construction.

Function first, then every finish in its place
Review the Existing Kitchen
Assess workflow, storage, utilities, ventilation, lighting, and connections to surrounding rooms.
Design Layout and Selections
Coordinate cabinetry, appliances, plumbing fixtures, surfaces, tile, hardware, and lighting.
Build and Install
Complete demolition, rough work, inspections, cabinet installation, finishes, and final detailing.

Our kitchen remodeling process,
step by step
- Existing-condition review
- Priorities and budget alignment
- Initial feasibility
- Layouts and selections
- Technical coordination
- Construction documents
- Permit submittal
- Long-lead procurement
- Site preparation
- Demolition and rough work
- Inspections and installations
- Finishes and walkthrough


Better flow.
Smarter storage
Every cabinet, fixture, surface, and connection is coordinated around daily routines and the architecture of the home.
Layout and Workflow
Plan clear work zones, appliance spacing, circulation, and convenient connections to dining and living areas.
Custom Storage
Use cabinetry, pantry solutions, drawers, and accessories to make storage more accessible and efficient.
Durable Finishes
Coordinate countertops, tile, flooring, hardware, fixtures, and lighting for beauty and daily performance.

Complete kitchen renovations managed by one team
AXMIS coordinates the technical work and finish execution required to turn an outdated or inefficient kitchen into a cohesive, high-performing space.
Can the kitchen layout be changed?
Yes. We evaluate plumbing, electrical, ventilation, structure, and circulation before developing a new layout.
Do you coordinate appliances and cabinetry?
Yes. Appliance specifications are coordinated with cabinet dimensions, utility locations, ventilation, and installation requirements.
Can we open the kitchen to another room?
Often yes. Openings involving load-bearing walls require structural review, engineering, and permits.
Kitchen remodeling across Los Angeles
We remodel kitchens for Los Angeles homes with scopes tailored to the existing structure, household priorities, and selected materials.
Kitchen Remodeling Service Areas
Before starting your kitchen remodel
Permits are commonly required for plumbing, electrical, ventilation, structural, window, or layout changes.
The construction period depends on scope, inspections, custom cabinetry, and material lead times. We define the working sequence before construction.
Key appliances and cabinetry should be selected early because they control dimensions, utilities, lead times, and installation sequencing.
Often yes, with a temporary food-preparation plan and safe separation from the construction area. We review access and logistics before work begins.

Ready for a kitchen that works better?
Share what feels inefficient, what you want to improve, and the look you want for the finished kitchen.
Plan Your Kitchen Remodel
Data will not be shared with third parties for marketing or promotional purposes according to our Privacy Policy