

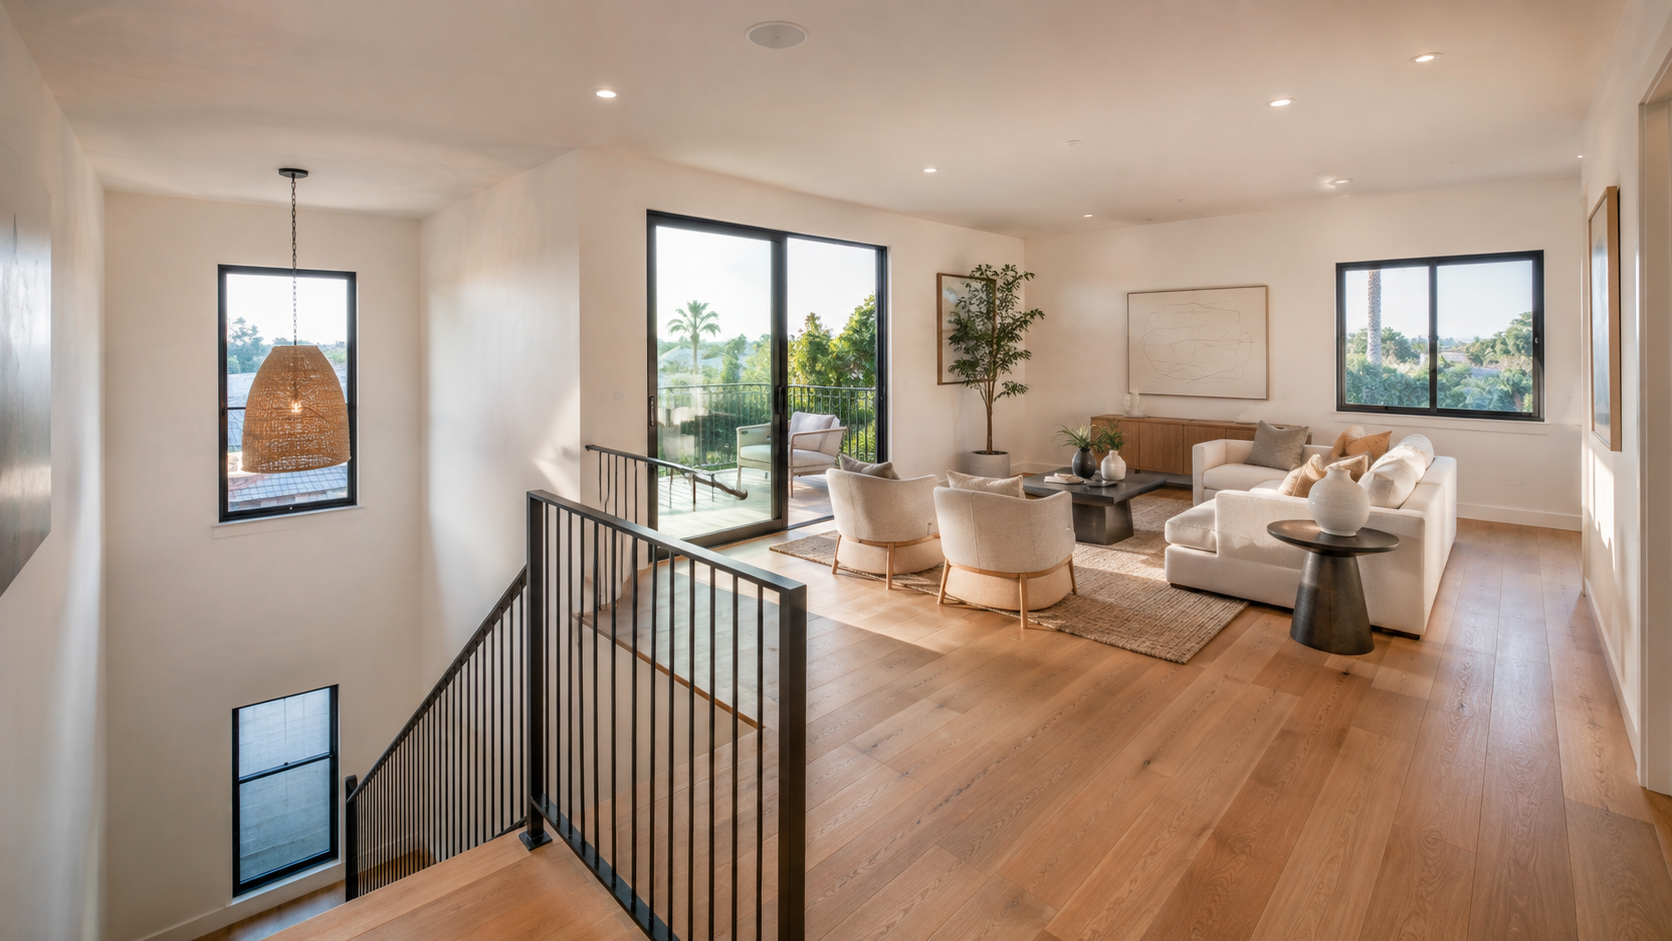
Second-Story Additions
Create the space your home needs by building upward. AXMIS manages structural engineering, permits, construction, and finish integration for a seamless second level.
A second floor designed to feel original to your home
A carefully planned second-story addition can add bedrooms, bathrooms, a family room, or a private primary suite while preserving outdoor space.
AXMIS evaluates the existing foundation and framing, develops a buildable structural strategy, and coordinates architecture, engineering, permits, utilities, stairs, waterproofing, and finishes. Every transition is planned so the new level works naturally with the home below.
Custom Planned
Designed Around the Property
Full-Service
Preconstruction Through Completion
LA Based
South Bay and Westside Projects
What a successful second floor requires
We assess structure, access, layout, roof design, mechanical systems, and daily-life disruption before construction begins.
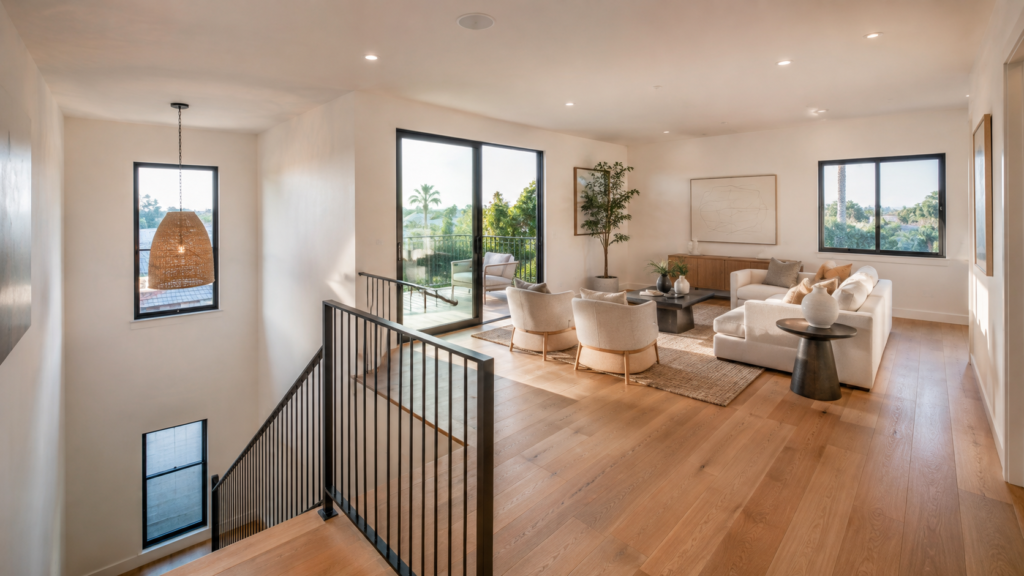
Second-Story Additions
Second-story addition design and construction in Los Angeles, managed from structural planning and permits through the final walkthrough.

Master Suite Additions
Master suite addition design and construction in Los Angeles, including bedroom expansion, ensuite bathroom, storage, permits, and finish integration.

Kitchen Extensions
Kitchen extension design and construction in Los Angeles, coordinated from structural planning and permits through cabinetry, finishes, and final completion.

Built upward with the whole home in mind
Verify structural capacity
Assess the foundation, framing, and seismic requirements.
Plan access and systems
Coordinate stairs, plumbing, electrical, HVAC, and daily access.
Integrate old and new
Align rooflines, openings, finishes, and weather protection.

Your second-story addition,
step by step
- Existing-home review
- Zoning and height
- Scope definition
- Floor plan and stairs
- Structural engineering
- Finish direction
- Permit coordination
- Budget alignment
- Site logistics
- Structural build
- Systems and interiors
- Inspections and handover


Reviews
Homeowners trust AXMIS for organized communication, careful site management, and high-quality residential construction.
Read TestimonialsMore rooms.
One cohesive home
The new floor can be planned around bedrooms, bathrooms, workspaces, storage, or a complete private suite—with circulation and natural light considered from the start.
Additional Bedrooms
Create room for a growing household.
Private Primary Suite
Build a bedroom, bathroom, and storage zone upstairs.
Flexible Family Space
Add a lounge, office, playroom, or guest area.

Structural, permitting, and design coordination under one team
Adding a level affects the entire building. AXMIS coordinates structural review, zoning constraints, stair placement, roof work, mechanical systems, waterproofing, and finish integration to keep the project buildable and predictable.
Can my home support a second story?
A structural evaluation determines whether the foundation and framing can support the addition or require reinforcement.
How is the existing home protected?
Weather protection, dust control, temporary barriers, site access, and construction sequencing are planned before structural work starts.
Can the new level match the original architecture?
Yes. The roof form, windows, exterior materials, interior details, and proportions can be designed for a cohesive result.
Build upward across Los Angeles
AXMIS delivers second-story additions throughout the South Bay, Westside, and surrounding Los Angeles communities.
Home Addition Service Areas
Before adding a second floor
Yes. Plans typically require zoning review, structural engineering, and building permits before construction.
Stair placement is studied early because it affects both floors, circulation, room sizes, and structural framing.
Sometimes, depending on the construction scope and temporary utility interruptions. We define the practical occupancy plan before work begins.
Timing depends on engineering, permits, structural scope, finishes, and site conditions. AXMIS develops a project-specific schedule during preconstruction.
Ready to add a second story?
Tell us how you want your home to grow. We’ll help define the next practical step.
Plan Your Second-Story Addition
Data will not be shared with third parties for marketing or promotional purposes according to our Privacy Policy