 New Construction
Coastal Modern Residence
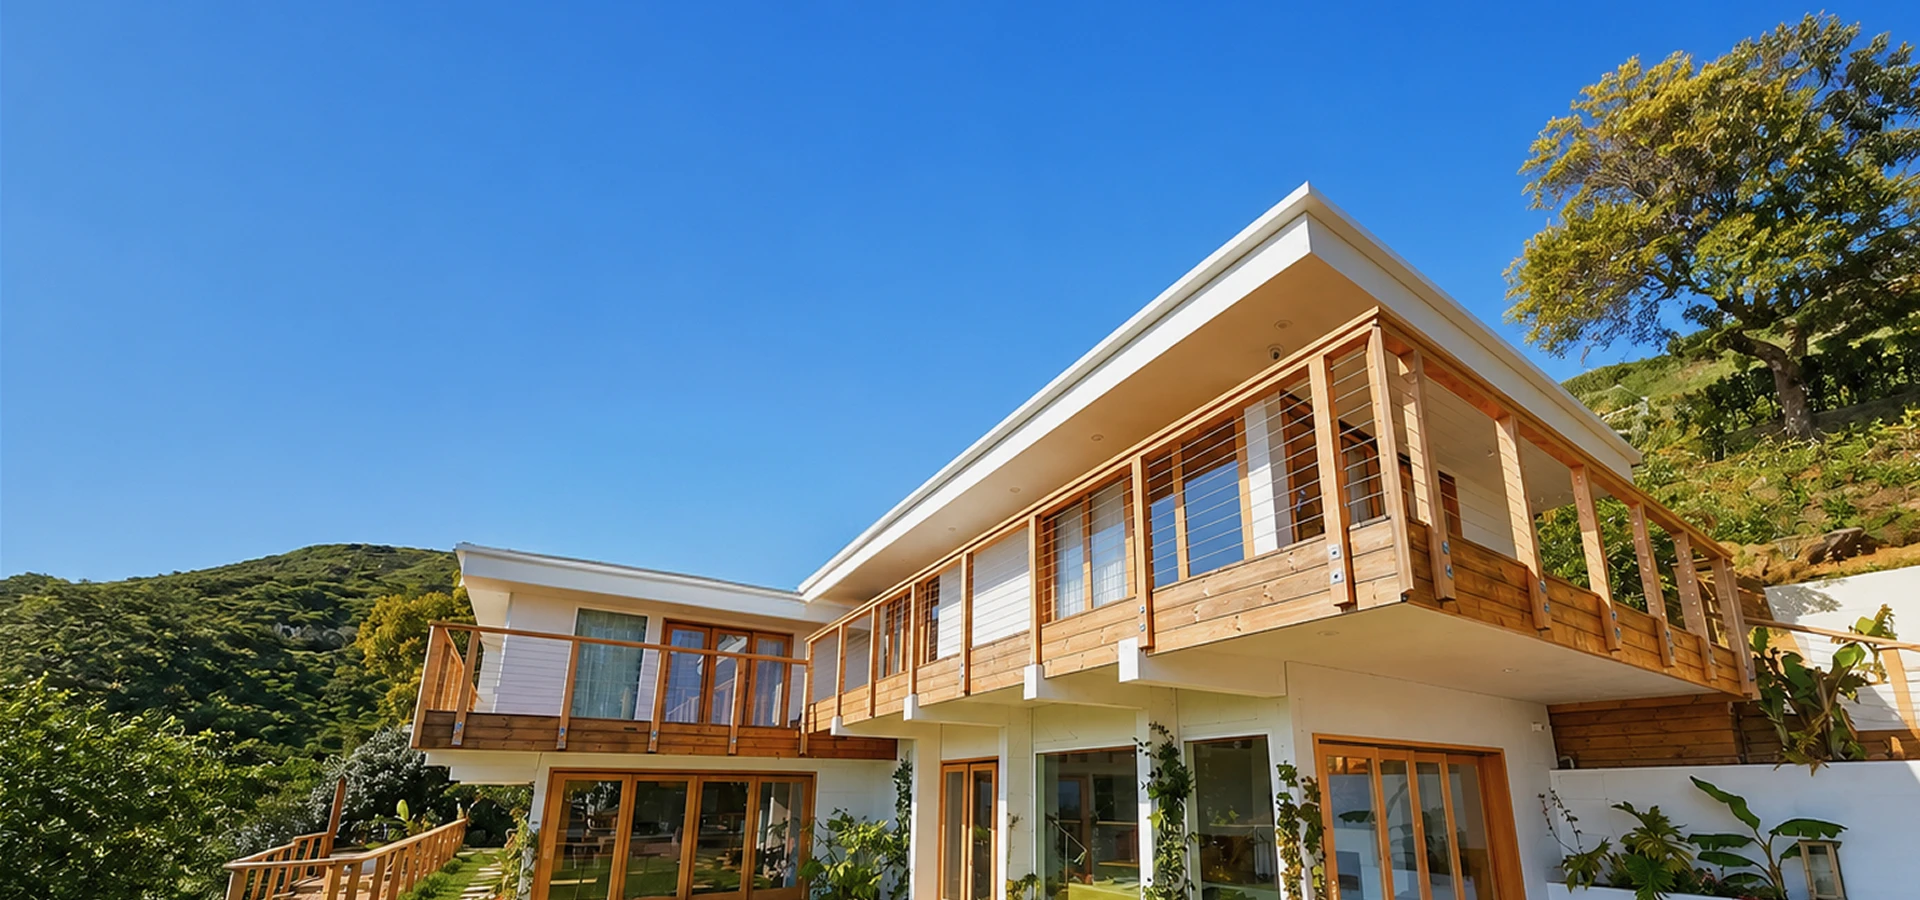
A ground-up custom residence on a coastal lot — designed for indoor-outdoor living with an emphasis on natural materials, clean volumes, and long-term durabili
Project description
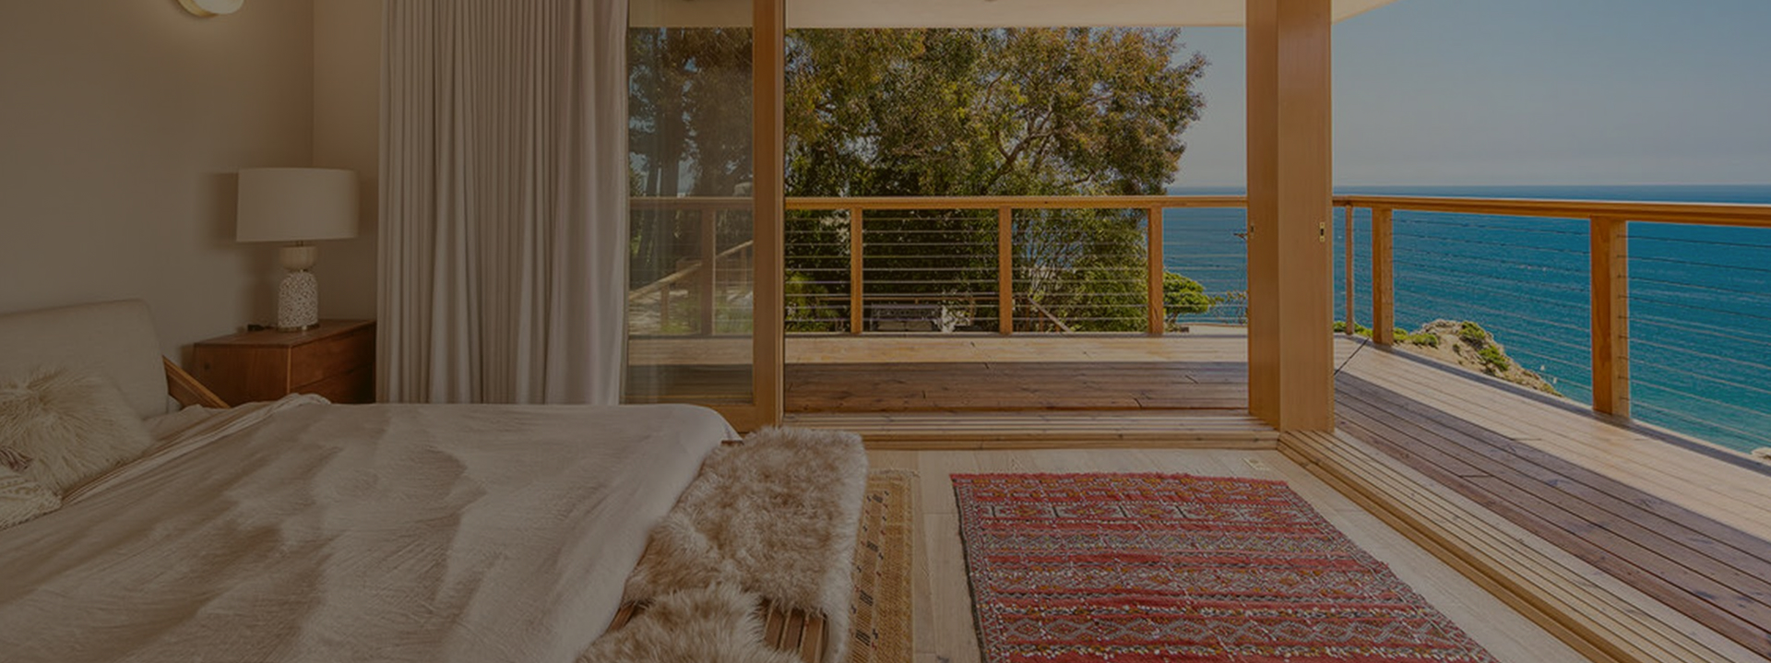
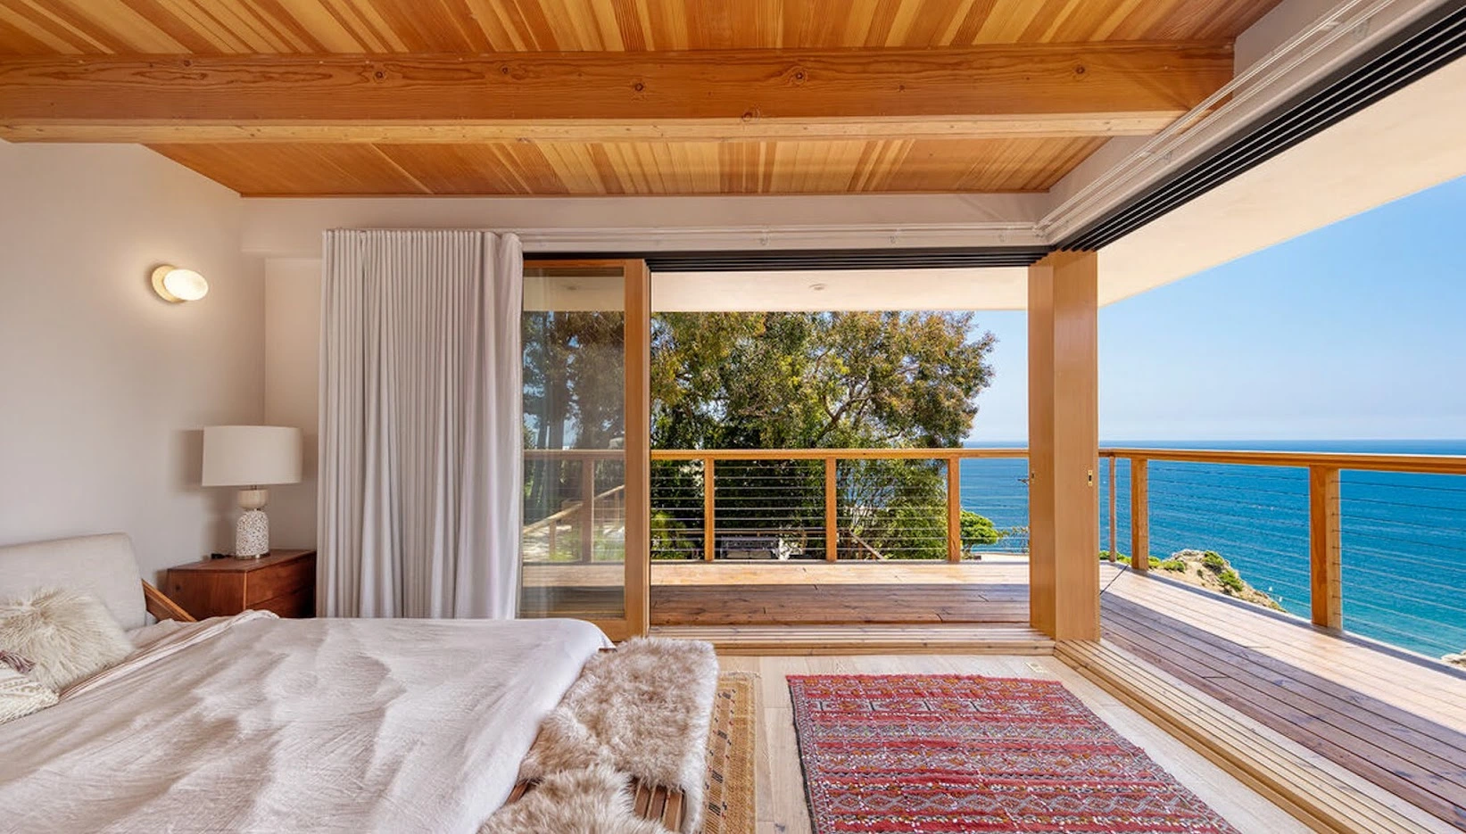
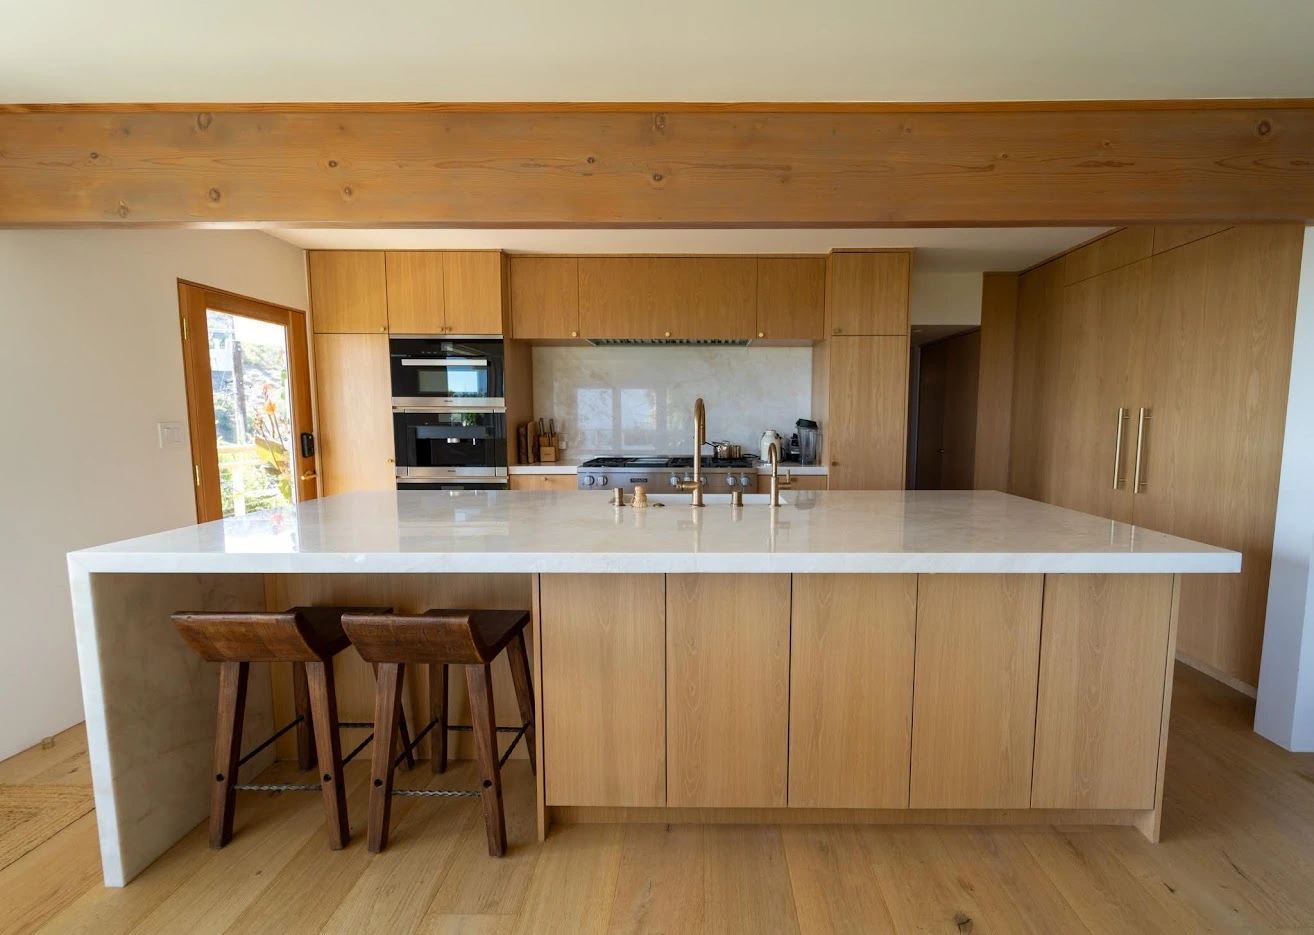
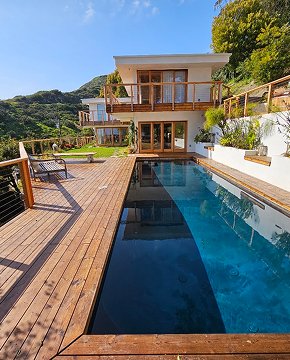
A custom-built residence in Manhattan Beach, created with a focus on modern architecture, natural materials, and seamless indoor-outdoor living. AXMIS managed the construction process from initial planning through final completion, overseeing every stage to ensure quality, precision, and attention to detail.
Exterior & Interior Form


Facade & 3D Structure


First Floor


Loft Floor

House Plan
- Living Area
- 280 m²
- Total Area
- 353 m²
- Bedrooms
- 4
- Bathrooms
- 4.5
- Maximum Height
- 8.5 m
Room Layout
- Living Room
- 32.0 M²
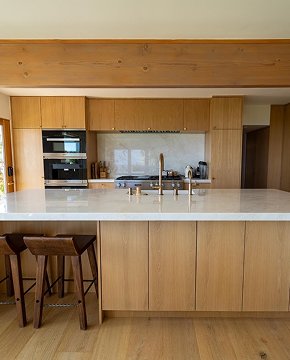
- Kitchen & Dining Area
- 22.0 M²
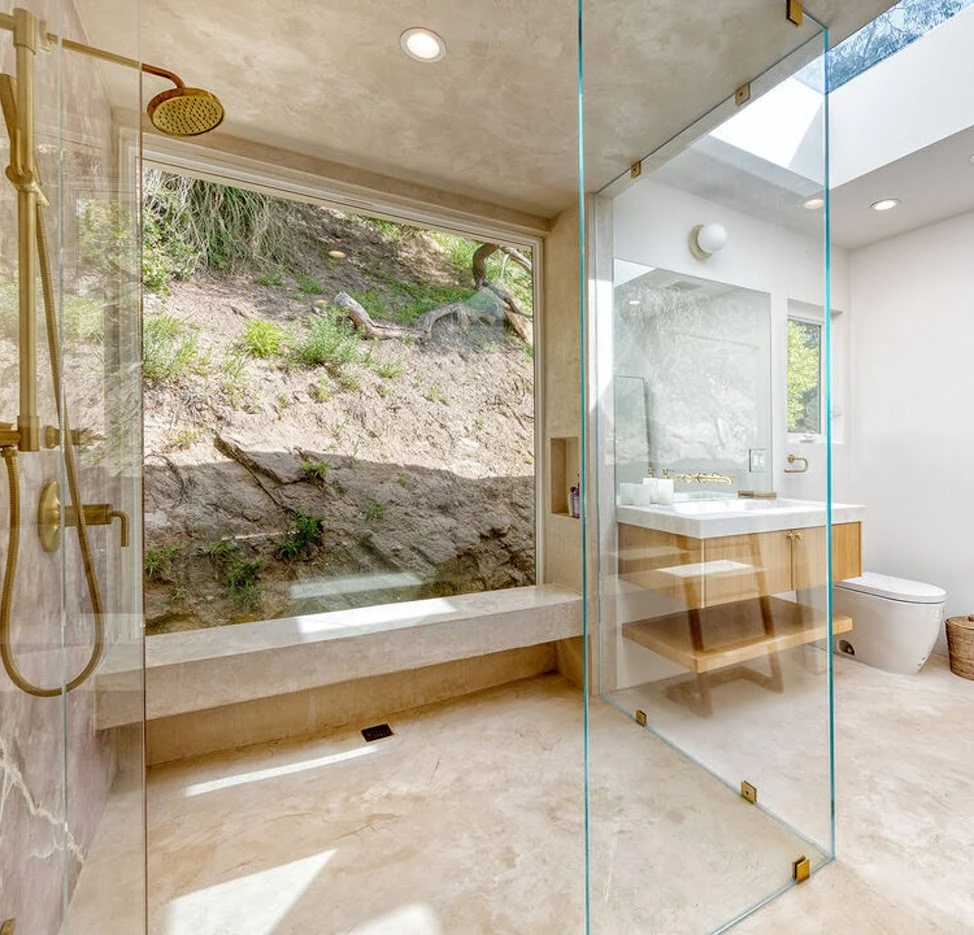
- Bath Room
- 9.0 M²
- Loft Bedroom (Level +2.8)
- 25.0 M²
- Outdoor Terrace
- 28.0 M²
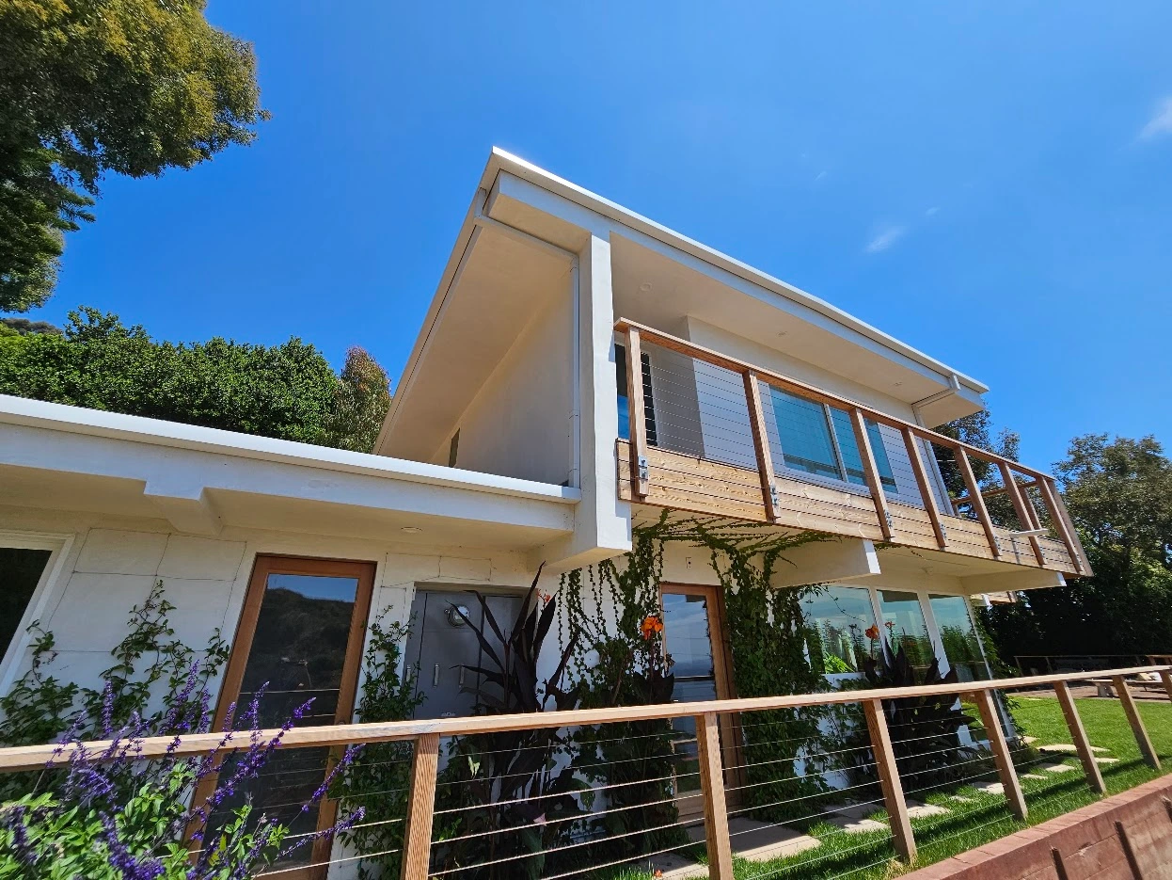
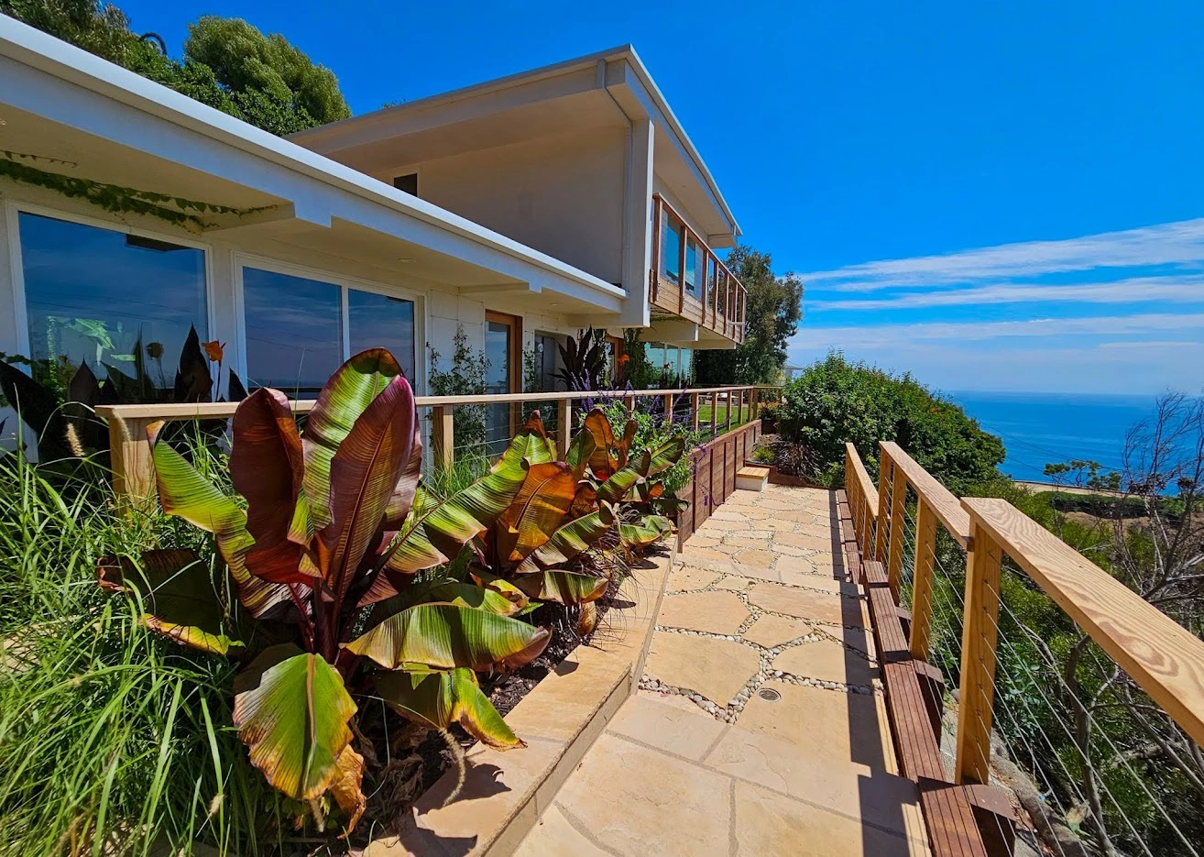
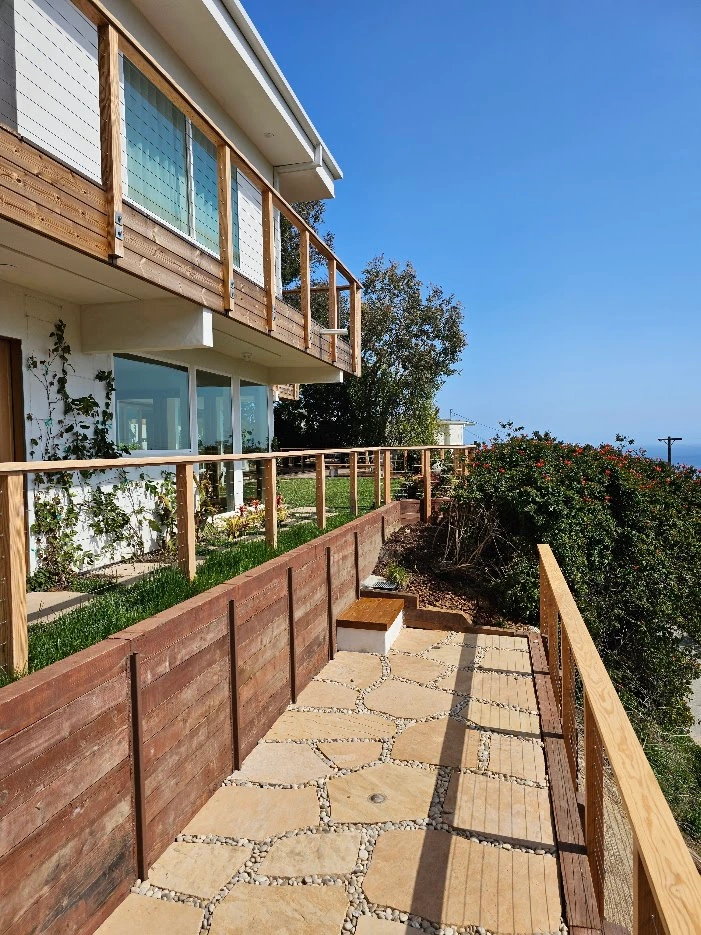
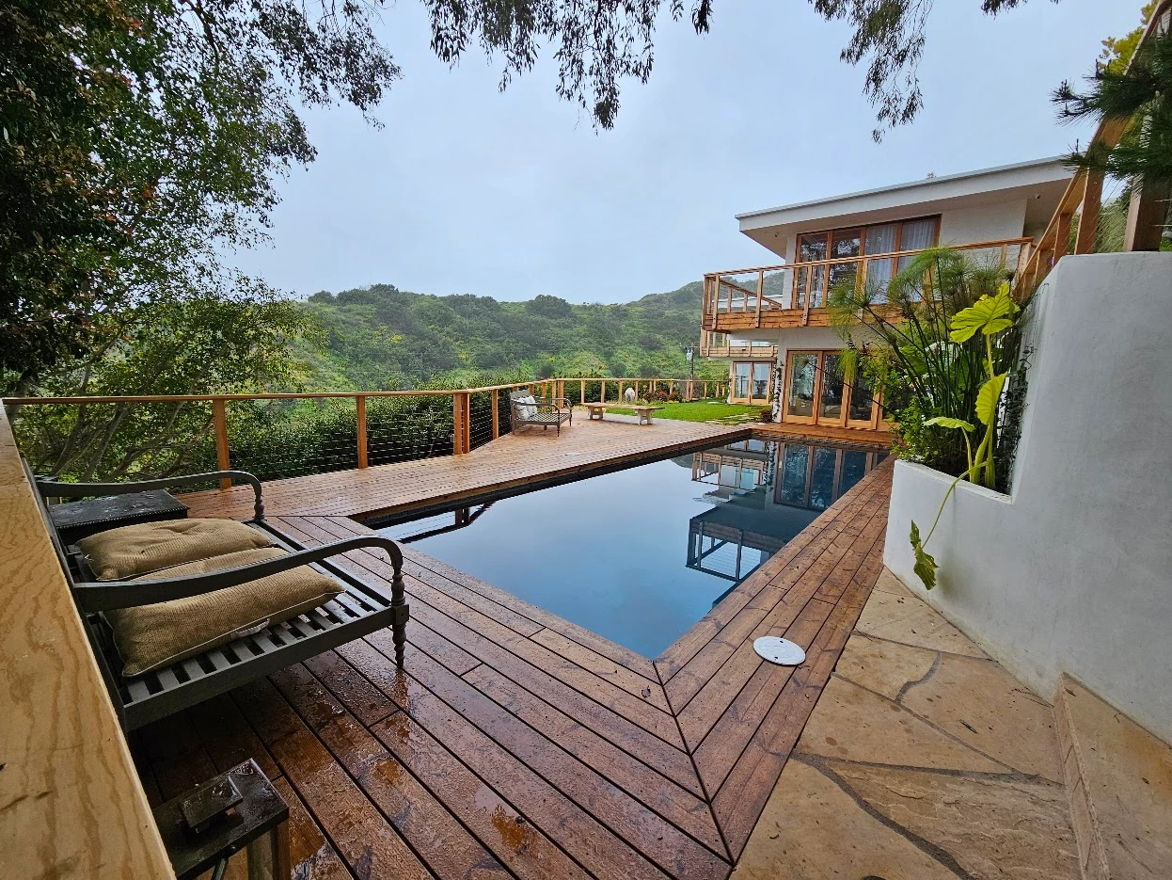
Check out the works
Video of the object
Scope of Work
What We Did
Preconstruction
- Planning
- Budgeting
- Permitting
Construction
- Structural Work
- Framing
- Roofing
- Exterior
Interior
- Kitchen
- Bathrooms
- Flooring
- Finishes
Project Management
- Scheduling
- Coordination
- Quality Control
Recent Construction Projects
Work that speaks for itself


Residential Construction Services
Built for the way you want to live
From a ground-up residence to a transformative remodel, every project receives the same rigorous planning and field oversight.
CUSTOM ADU INTERIOR